
Search results for "Continuing eye" in Home Design Ideas
 HKB Interior Design

The yummy black accents mentioned this week continue through this Novato home and into the primary bedroom!
All of the rafters on this gorgeous vaulted ceiling were originally too busy on the eyes. We washed out certain details and made others stand out with a judicious use of black. Doing so opened up the room and created a more relaxing environment for the homeowners. ?
#bedroomdecor #bedroomideas #bedroomdesign #bedroominspiration #homedecor #homedecoration #homeinspiration #decorboutique

 Ehrlich Yanai Rhee Chaney Architects
In the main living area, bold floor-to-ceiling glass-doors define the room. (Photography by Matthew Millman)
Inspiration for a contemporary gray floor living room remodel in Los Angeles with gray walls and a tv stand
Inspiration for a contemporary gray floor living room remodel in Los Angeles with gray walls and a tv stand

 Schmechtig Landscapes
The formal linear front entry is part of the Georgian architecture of this stately home, filled with boxwood hedges and lush green ground cover. The backyard features an English garden that is multilayered & densely planted with trees, shrubs, perennials, hybrid tea roses, lilacs and annuals to provide a continuous bloom throughout the season. The view of the garden takes your eye to the pool & pool house. The backyard also features an upper bluestone patio with an elegant white pergola, along with a lower bluestone patio, poolside area, and side yard.
Find the right local pro for your project

 Land2c Landscape Architecture
Land2c
This colorful bed is seen from many places in the garden, from the interior, and both entertaining terraces. The flowers supply the client with bouquets from May through frost. The Golden Locust is a focal point and has plenty of room to expand. The orange metal sculpture, Cupid's Dart by Shannon Buckner of Bent Productions, is stunning standing 6' high in the air surrounded by color enhancing plants.
The orange, chartreuse, purple continues. The orange Helenium ‘Moerheim Beauty’ is especially eye-catching with the purple Russian sage and Nepeta 'Walker's Low and lavenders and the yellow yarrows and purple smoke bush. Full sun and drought tolerant perennials make for beautiful summer gardens.

 A & J Interiors, LLC
Painting the tray ceiling in the dining room red, warms the room and draws your eyes into the space. The light blue on the foyer ceiling continues to the second floor. Debi Pinelli

 Alair Homes Green Bay
A grand master suite with space and light to spare. A tray ceiling framed with wood stained crown molding draws the eye up, and the wood trim continues throughout the room adding warmth and depth. Plush carpeting, light walls and a well-appointed en-suite bathroom make for a comfortable retreat, and a large bay window provides ample natural light.
 Alair Homes Green Bay
A grand master suite with space and light to spare. A tray ceiling framed with wood stained crown molding draws the eye up, and the wood trim continues throughout the room adding warmth and depth. Plush carpeting, light walls and a well-appointed en-suite bathroom make for a comfortable retreat, and a large bay window provides ample natural light.

Sponsored
Columbus, OH
Free consultation for landscape design!

Peabody Landscape Group
Franklin County's Reliable Landscape Design & Contracting

 P.S. Designs, Inc.
This elegant 4,475 sq. ft. sprawling timeless Country French home, inspired by the Texas Hill Country, boasts a 22’ tall vaulted and timber beamed ceiling that continues from the grand front porch entrance, through a barrel arched Foyer, into the Great Room and all the way through the extra deep rear veranda, with a beautiful arched timber truss as the final focal point to draw your eye through the home.
 Schmechtig Landscapes
The formal linear front entry is part of the Georgian architecture of this stately home, filled with boxwood hedges and lush green ground cover. The backyard features an English garden that is multilayered & densely planted with trees, shrubs, perennials, hybrid tea roses, lilacs and annuals to provide a continuous bloom throughout the season. The view of the garden takes your eye to the pool & pool house. The backyard also features an upper bluestone patio with an elegant white pergola, along with a lower bluestone patio, poolside area, and side yard.

 Heller & Associates
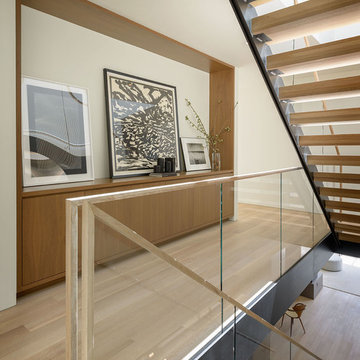
One of the keys to visually striking contemporary design is the reliance on traditional architectural ideals such as symmetry to ground the space, allowing the modern element to impressively spring forward. In the contemporary foyer created for this Bloomfield Hills home in 2015, the imposing nine foot tall mahogany entry door, set into the drywall to create depth and heft, is flanked by symmetrical side lights and topped with transom windows to admit light and friends into the welcoming entry. The vignette does double duty creating a solid foundation from which the eye can travel to the captivating spiral staircase that dominates the space. The two story corkscrew design has horizontal spindles that echo the lines of the front door, creating visual synergy and continuity of form within the space. Walnut floors offer a cool counterpoint to the warm mahogany and integrate the foyer seamlessly into the rest of the home.




 Angie Schwab Interiors LLC
This traditionally formal living room and adjacent dining room offer a first impression from the foyer. A less formal feel was created using a neutral color pallet and clean lines. A border of wallpaper keeps your eye moving up to the 10' ceiling height. Custom window panels were designed and offer continuity between the two rooms. New paint, flooring, and furniture were added. Artwork, rugs and other accessories complete the update.

Sponsored
Columbus, OH
Free consultation for landscape design!
Peabody Landscape Group
Franklin County's Reliable Landscape Design & Contracting
 Schmechtig Landscapes
The formal linear front entry is part of the Georgian architecture of this stately home, filled with boxwood hedges and lush green ground cover. The backyard features an English garden that is multilayered & densely planted with trees, shrubs, perennials, hybrid tea roses, lilacs and annuals to provide a continuous bloom throughout the season. The view of the garden takes your eye to the pool & pool house. The backyard also features an upper bluestone patio with an elegant white pergola, along with a lower bluestone patio, poolside area, and side yard.

 Atwood Custom Homes
Mid-sized transitional master brown tile and stone slab ceramic tile freestanding bathtub photo in Dallas with a drop-in sink, raised-panel cabinets, white cabinets, granite countertops and beige walls

 Period Architecture Ltd.
Angle Eye Photography
Inspiration for a mid-sized timeless dark wood floor and brown floor sunroom remodel in Philadelphia with no fireplace and a standard ceiling
Inspiration for a mid-sized timeless dark wood floor and brown floor sunroom remodel in Philadelphia with no fireplace and a standard ceiling

Sponsored
Columbus, OH
Free consultation for landscape design!
Peabody Landscape Group
Franklin County's Reliable Landscape Design & Contracting
 Kearney Crete and Block
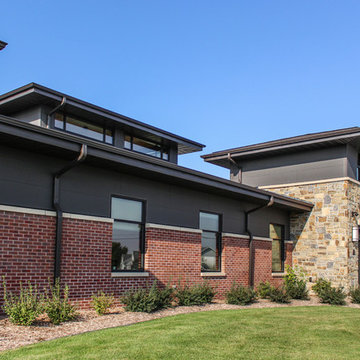
A bank designed to draw the eye because it reminds us of a stronghold. The high contrast of Edward’s Stone and the red Pawnee Sand brick make a strong, confident impression to everyone that walks through the door. The stone continues in the bank so you get the full “wow” factor.
 Angie Schwab Interiors LLC
This traditionally formal living room and adjacent dining room offer a first impression from the foyer. A less formal feel was created using a neutral color pallet and clean lines. A border of wallpaper keeps your eye moving up to the 10' ceiling height. Custom window panels were designed and offer continuity between the two rooms. New paint, flooring, and furniture were added. Artwork, rugs and other accessories complete the update.
 Sheila Rich Interiors, LLC
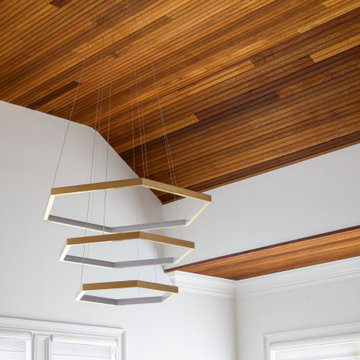
In the family room, teak tongue-and-groove slats extend seamlessly across the barrel ceiling, creating a continuous linear effect that enhances the home’s contemporary architectural character. The warmth and natural texture of the wood balance the clean modern detailing while visually drawing the eye throughout the space. Suspended below, a dramatic oversized LED pendant introduces sculptural interest and complements the dynamic ceiling and soffit.
29