
Search results for "Continuing eye" in Home Design Ideas

 Jessica Cain
Photo: Jessica Cain © 2018 Houzz
Eclectic open concept living room photo in Kansas City with gray walls
Eclectic open concept living room photo in Kansas City with gray walls

 Anne Folsom Smith Interior Design
Photography by Matt McCourtney
Bedroom - large tropical guest carpeted bedroom idea in Tampa with beige walls and no fireplace
Bedroom - large tropical guest carpeted bedroom idea in Tampa with beige walls and no fireplace

 Allen Schrock & Sons, Inc.
Custom Cedar Gable with Vaulted Porch Ceiling and Craftsman Columns. Wood Appearing Stamped Concrete
Example of an arts and crafts gray one-story mixed siding house exterior design in Chicago
Example of an arts and crafts gray one-story mixed siding house exterior design in Chicago
Find the right local pro for your project


 lisa furey interiors
Family room - mid-sized coastal open concept light wood floor family room idea in Charleston with white walls

 BLUE RIBBON BUILDERS INC
Approaching this beautiful mountain home is a feast for the eyes. The allure and stunning beauty not only comes from the minute details of the home and landscaping but from the grand vistas that encompass it. Be prepared ….the moment one steps over the threshold all perception of what a typical mountain home can be changes in an instant.
A perfect explanation of what is presented is modern meets mountain. The elegant, simply unique home features a fresh approach to mountain living. Consistency and continuity are the fundamental features of this special home. Certain elements run throughout the interior; engineered wide oak flooring, white horizontal plank paneling, and gray fresh split stone adorn the walls and limestone countertops in various rooms. However, as your eye follows the quiet, clean lines they are intermittently interrupted with a dash of splash here and a pop of color there that are placed precisely in the right spots.
Photography: Rodger Wade

 LBC Lighting
Mezzo Suspension
By LBL Lighting
SKU# SU7723
This modern interpretation of a warehouse fixture fuses a spun metal shade over hand-blown opal glass whose acid-etched, matte finish creates a subtle glow when illuminated. The eye follows a continuous visual line from each pendant’s stem to the custom-made three-port canopy by way of the stylish black and white herringbone cloth cords.

Sponsored
Columbus, OH
Free consultation for landscape design!

Peabody Landscape Group
Columbus' Reliable Landscape Design & Contracting

 Ginkgo Leaf Studio
Long blooming perennials and flowering shrubs surround the patio.
Renn Kuhnen Photography
Example of a large classic backyard stone patio fountain design in Chicago with a pergola
Example of a large classic backyard stone patio fountain design in Chicago with a pergola


 Kimberlee Marie Interiors
It’s always a blessing when your clients become friends - and that’s exactly what blossomed out of this two-phase remodel (along with three transformed spaces!). These clients were such a joy to work with and made what, at times, was a challenging job feel seamless. This project consisted of two phases, the first being a reconfiguration and update of their master bathroom, guest bathroom, and hallway closets, and the second a kitchen remodel.
In keeping with the style of the home, we decided to run with what we called “traditional with farmhouse charm” – warm wood tones, cement tile, traditional patterns, and you can’t forget the pops of color! The master bathroom airs on the masculine side with a mostly black, white, and wood color palette, while the powder room is very feminine with pastel colors.
When the bathroom projects were wrapped, it didn’t take long before we moved on to the kitchen. The kitchen already had a nice flow, so we didn’t need to move any plumbing or appliances. Instead, we just gave it the facelift it deserved! We wanted to continue the farmhouse charm and landed on a gorgeous terracotta and ceramic hand-painted tile for the backsplash, concrete look-alike quartz countertops, and two-toned cabinets while keeping the existing hardwood floors. We also removed some upper cabinets that blocked the view from the kitchen into the dining and living room area, resulting in a coveted open concept floor plan.
Our clients have always loved to entertain, but now with the remodel complete, they are hosting more than ever, enjoying every second they have in their home.

 Everingham Design
Mid-sized country l-shaped light wood floor and brown floor kitchen photo in Columbus with a farmhouse sink, shaker cabinets, gray cabinets, quartzite countertops, white backsplash, subway tile backsplash, stainless steel appliances, an island and white countertops

 Ecostruct LLC
Inspiration for a transitional 3/4 white tile bathroom remodel in New York with flat-panel cabinets, medium tone wood cabinets, black walls, a vessel sink and white countertops
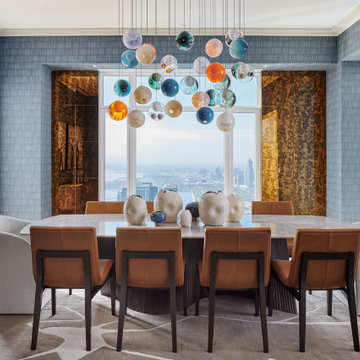
 DGI Design x Build
The dining room is a stunning continuation of color through the entryway. Painterly strokes on the blue wallpaper add visual texture and interest without overwhelming the eye. Antiqued mirrors tinted with a warm rust-color flank the window the window, drawing the eye out to the incredible city views while providing a throughline of color from the chandelier and dining chairs.



 User
UserInspiration for a small timeless backyard rectangular aboveground hot tub remodel in Tampa with decking

 Charlotte DreamScapes
This beautiful, all-cedar privacy fence warmly welcomes visitors and keeps the eyes looking around the yard. The arbor extends over the patio to continue the green-black trim to better frame the white house. The HVAC units have been fenced in with a visual screen that lets airflow through - and the panels are removable for maintenance access. We also replaced the old planter boxes on the front windows.


 Patricia Halpin Interiors Inc
The paneled subzero fridge lends a seamless look to the cabinetry which is visible from the main living space. The warm tone and subtle grain of the mahogany make the cabinets warm the space and are pleasing to the eye. Quartzstone from Cambria is used for the back splash and counter top. The custom glass counter is wave shaped. The light fixture above mimics this shape adding visual interest and continuity to the space. Valance lighting at ceiling height and under the cabinets ensure the cook will enjoy ample task lighting.
Sponsored
Columbus, OH
Free consultation for landscape design!
Peabody Landscape Group
Columbus' Reliable Landscape Design & Contracting
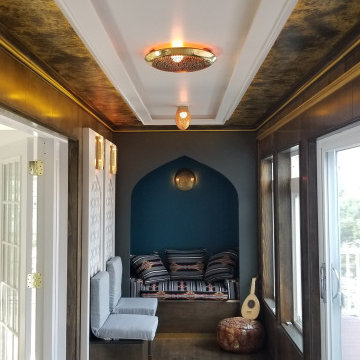
 FOP Design
A centered view emphasizes the layered ceiling design and its relationship to the arched seating niche. Warm metallic finishes, dark-stained woodwork, perforated brass lighting, and integrated seating create a continuous architectural composition that draws the eye through the length of the sunroom.
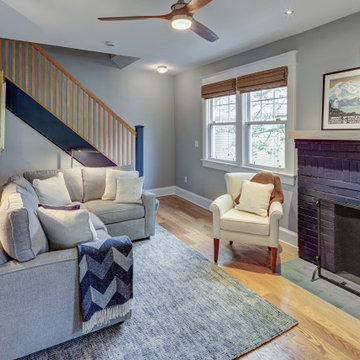
 Grossmueller's Design Consultants
Playing with color throughout the first floor and incorporating it into the stair runner is an intriguing way to draw the eye to the second floor. The continuity encourages movement throughout the space and makes the entire home cohesive.

 Plaistow Cabinet
This seamless transition in the corner is made possible by keeping an eye on the details. We ran the crown molding across the wall to keep the cabinets feeling continuous. In older homes there are always obstructions to work around.
31