
Search results for "Continuous" in Home Design Ideas
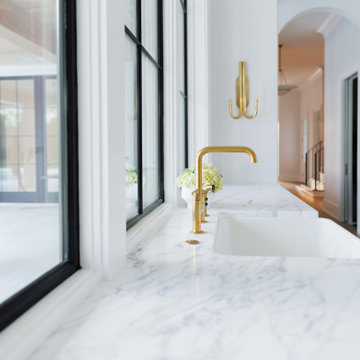
 Lionel F Bailey AIA Architect LLC
A modern home with traditional forms and straightforward detailing combines painted brick, lap siding and antique wood structural elements to create a one-of-a-kind home on a 2.4 acre relatively flat lot. A circular drive partially screened by low brick walls and strategically placed landscaping brings you onto the site where one can make a stop at the porte-cochère drop off on their way to the garage or continue to a welcoming front porch. This 2-story home has 5 bedrooms and 5 ½ baths with 6,125 sq. ft. of conditioned spaces and a total of 9,731 sq. ft. under roof.
As you enter an intimate sized foyer, there’s a dining room to the right that opens to the kitchen and features a large picture window facing the front yard with a ceiling with white oak beams. Straight ahead you’re led to a living room that features a pre-cast stone fireplace mantle and painted coffered ceilings. It is part of a great room with a kitchen and large island that continues with white oak accents in some of the cabinetry. Pairs of arched openings and a pocket door flank each end of the room leading to a scullery kitchen on one end and to guest bedroom and master bedroom suites on the other.
The outdoor cooking and living areas are conveniently located thru French doors right off the great room and a game room that is part of the house that extends into the back yard providing great access and views to a pool and a basketball sport court. An outdoor fireplace adds a cozy touch to a seating area that is next to the outdoor cooking and dining area.
The master bedroom suite is positioned to take advantage of views to the backyard and also has access to a back porch. Easy access is provided to a well-appointed master bath that leads to his and her closets. Upstairs there are 3 more bedrooms with ensuite bathrooms and walk-in closets. An office is also provided which is positioned above the dining room below so that it shares the continuation of the large picture window idea that affords beautiful views of the front yard and a lake across the street. A small common area located off the stair landing provides a place for the kids to hang out.

 Jennifer Ryan Design
This house got a complete facelift! All trim and doors were painted white, floors refinished in a new color, opening to the kitchen became larger to create a more cohesive floor plan. The dining room became a "dreamy" Butlers Pantry and the kitchen was completely re-configured to include a 48" range and paneled appliances. Notice that there are no switches or outlets in the backsplashes. Mud room, laundry room re-imagined and the basement ballroom completely redone. Make sure to look at the before pictures!
 Creative Kitchen Designs, Inc.
DMD Photography
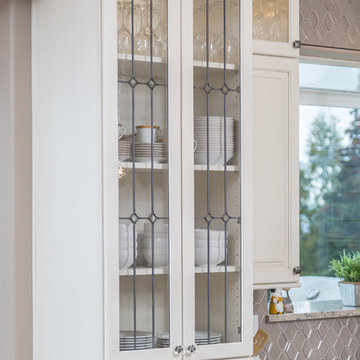
Open concept kitchen - large traditional l-shaped vinyl floor open concept kitchen idea in Other with a farmhouse sink, raised-panel cabinets, white cabinets, quartz countertops, gray backsplash, ceramic backsplash, stainless steel appliances and two islands
Open concept kitchen - large traditional l-shaped vinyl floor open concept kitchen idea in Other with a farmhouse sink, raised-panel cabinets, white cabinets, quartz countertops, gray backsplash, ceramic backsplash, stainless steel appliances and two islands
Find the right local pro for your project
 Century Stair Company
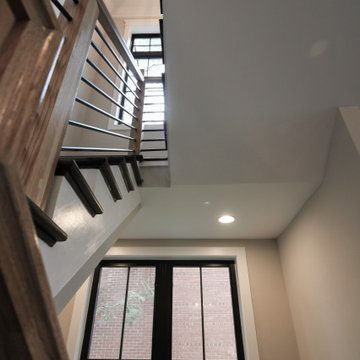

This sleek contemporary staircase features robust natural wood newels supporting jet-black horizontal metal rods that create clean, unobstructed sightlines. A continuous modern handrail flows seamlessly across multiple levels, while stained treads are custom-matched to the home's hardwood flooring for visual continuity throughout the space.
The dark treads complement the metal rods, while the white risers create defining contrast. The combination of railing and steps creates an appealing balance between strength and openness, transforming the staircase into a focal point that anchors the entry without overwhelming it.
1976-2026 © Century Stair Company


 Fairview Millwork
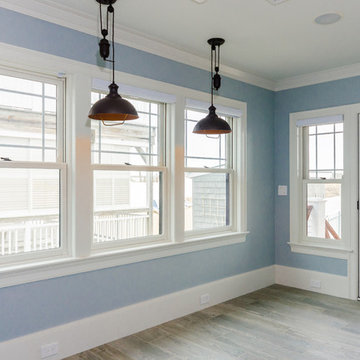
Eat-in kitchen - coastal single-wall eat-in kitchen idea in Boston with raised-panel cabinets, blue cabinets, granite countertops, white backsplash, stainless steel appliances and an island
 Pinnacle Design & Remodeling

Continuing the theme of the lakefront, we continued the earth tones throughout the home into a cozy living space which is great for entertaining! We also continued the blue cabinetry from the home bar and floating shelves to stain to match the rest of the doors throughout the home.
 Creative Kitchen Designs, Inc.
DMD Photography
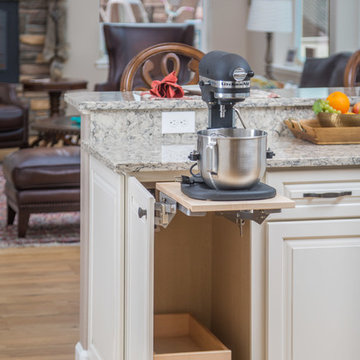
Open concept kitchen - large traditional l-shaped vinyl floor open concept kitchen idea in Other with a farmhouse sink, raised-panel cabinets, white cabinets, quartz countertops, gray backsplash, ceramic backsplash, stainless steel appliances and two islands
Open concept kitchen - large traditional l-shaped vinyl floor open concept kitchen idea in Other with a farmhouse sink, raised-panel cabinets, white cabinets, quartz countertops, gray backsplash, ceramic backsplash, stainless steel appliances and two islands
 ESI Builders & Remodelers
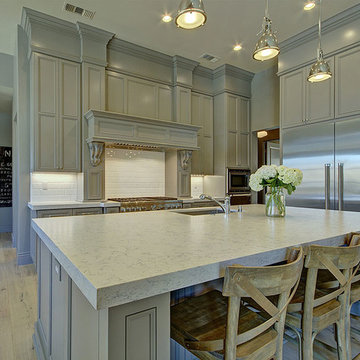
3,800sf, 4 bdrm, 3.5 bath with oversized 4 car garage and over 270sf Loggia; climate controlled wine room and bar, Tech Room, landscaping and pool. Solar, high efficiency HVAC and insulation was used which resulted in huge rebates from utility companies, enhancing the ROI. The challenge with this property was the downslope lot, sewer system was lower than main line at the street thus requiring a special pump system. Retaining walls to create a flat usable back yard.
ESI Builders is a subsidiary of EnergyWise Solutions, Inc. and was formed by Allan, Bob and Dave to fulfill an important need for quality home builders and remodeling services in the Sacramento region. With a strong and growing referral base, we decided to provide a convenient one-stop option for our clients and focus on combining our key services: quality custom homes and remodels, turnkey client partnering and communication, and energy efficient and environmentally sustainable measures in all we do. Through energy efficient appliances and fixtures, solar power, high efficiency heating and cooling systems, enhanced insulation and sealing, and other construction elements – we go beyond simple code compliance and give you immediate savings and greater sustainability for your new or remodeled home.
All of the design work and construction tasks for our clients are done by or supervised by our highly trained, professional staff. This not only saves you money, it provides a peace of mind that all of the details are taken care of and the job is being done right – to Perfection. Our service does not stop after we clean up and drive off. We continue to provide support for any warranty issues that arise and give you administrative support as needed in order to assure you obtain any energy-related tax incentives or rebates. This ‘One call does it all’ philosophy assures that your experience in remodeling or upgrading your home is an enjoyable one.
ESI Builders was formed by professionals with varying backgrounds and a common interest to provide you, our clients, with options to live more comfortably, save money, and enjoy quality homes for many years to come. As our company continues to grow and evolve, the expertise has been quickly growing to include several job foreman, tradesmen, and support staff. In response to our growth, we will continue to hire well-qualified staff and we will remain committed to maintaining a level of quality, attention to detail, and pursuit of perfection.
 ARTifacts/Shanghai Green Antiques
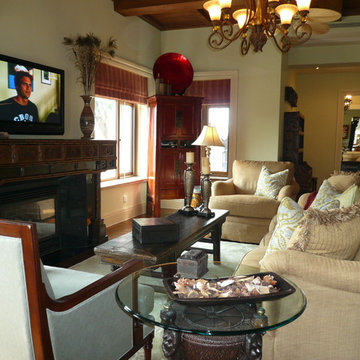
Originally from Design Project - Mountain Forest Estuary - Shanghai China - Green Antiques
Example of a zen family room design in Other
Example of a zen family room design in Other
 Axis Mundi | SF
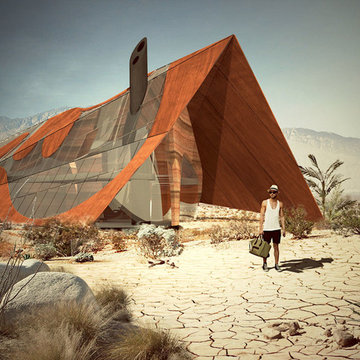
Where can a line lead you? The Surrealists believed automatically drawing one continuous line could take you into your subconscious. Many artists also use one unbroken line to create two-dimensional portraits or to limn recognizable forms. For Axis Mundi, one uninterrupted line leads to home. Or, more intriguingly, to the rhythmic underlying structure of this concept house for a successful digital entrepreneur in the Palm Springs desert. An homage to Austrian architect Frederick Kiesler’s 1950 “Endless House,” the basic footprint and floor plan derives from a single ribbon looped repeatedly in a single continuous line. The home is enclosed with rammed-earth exterior walls built up along the undulating contours formed by the ribbon, while interior walls are erected around selected voids defined by some of the loops. A faceted tent-like Cor-Ten steel roof—out of which the shape of the floor plan is cut out and replaced with glass—tops the structure. It is both a line of intellectual questioning posed by the designers and a line of continuity that brings fluidity to a living plan for the client in question.
Size: 8,000 sq. ft.
Design Team: John Beckmann, Audrey Leduc, Nastasia Giraud and Silvia Tosques
Renderings and Diagrams: Audrey Leduc and Nastasia Giraud
Interior Rendering: Silvia Tosques
© Axis Mundi Design LLC

 ESI Builders & Remodelers
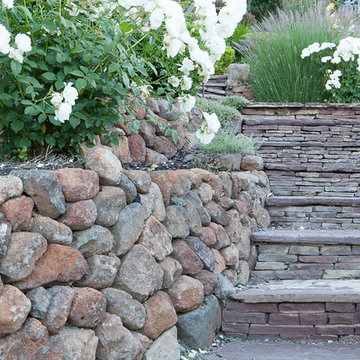
2,700sf, 4 bdrm, 3 bath with 260sf Loggia. Solar, High Efficiency HVAC and Insulation was used which provided huge rebates from the utility company, enhancing the ROI.
ESI Builders is a subsidiary of EnergyWise Solutions, Inc. and was formed by Allan, Bob and Dave to fulfill an important need for quality home builders and remodeling services in the Sacramento region. With a strong and growing referral base, we decided to provide a convenient one-stop option for our clients and focus on combining our key services: quality custom homes and remodels, turnkey client partnering and communication, and energy efficient and environmentally sustainable measures in all we do. Through energy efficient appliances and fixtures, solar power, high efficiency heating and cooling systems, enhanced insulation and sealing, and other construction elements – we go beyond simple code compliance and give you immediate savings and greater sustainability for your new or remodeled home.
All of the design work and construction tasks for our clients are done by or supervised by our highly trained, professional staff. This not only saves you money, it provides a peace of mind that all of the details are taken care of and the job is being done right – to Perfection. Our service does not stop after we clean up and drive off. We continue to provide support for any warranty issues that arise and give you administrative support as needed in order to assure you obtain any energy-related tax incentives or rebates. This ‘One call does it all’ philosophy assures that your experience in remodeling or upgrading your home is an enjoyable one.
ESI Builders was formed by professionals with varying backgrounds and a common interest to provide you, our clients, with options to live more comfortably, save money, and enjoy quality homes for many years to come. As our company continues to grow and evolve, the expertise has been quickly growing to include several job foreman, tradesmen, and support staff. In response to our growth, we will continue to hire well-qualified staff and we will remain committed to maintaining a level of quality, attention to detail, and pursuit of perfection.
 Accent Window Fashions LLC
Hunter Douglas Entryway And Hallway Ideas
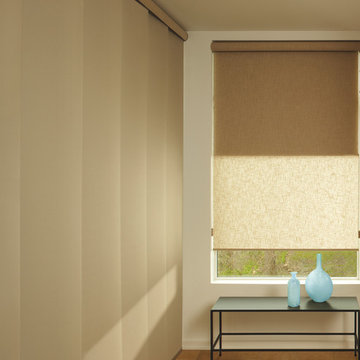
Designer Roller Shades + Skyline® Panels with Continuous Cord Loop
Operating Systems: Continuous Cord Loop
Room: Other
Room Styles: Contemporary
Available from Accent Window Fashions LLC
Hunter Douglas Showcase Priority Dealer
Hunter Douglas Certified Installer
#Hunter_Douglas #Designer #Roller_Shades #Skyline_Panels #Continuous_Cord_Loop #Hunter_Douglas_Entryway_Ideas #Hunter_Douglas_Hallway_Ideas #Window_Treatments #Contemporary #HunterDouglas #Accent_Window_Fashions
Copyright 2001-2013 Hunter Douglas, Inc. All rights reserved.
 Annette McCleery Building Design
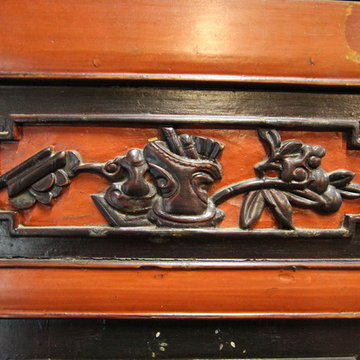
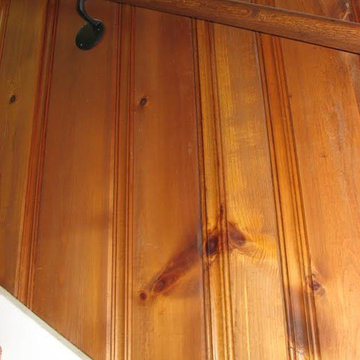
Stained wainscot boards salvaged from deconstructed residence. Original boards retained some of original shellac finish. Boards were sanded, wiped, treated with pre stain conditioner, wiped, stained. Wears like iron.
Photo by Annette McCleery
 Lionel F Bailey AIA Architect LLC
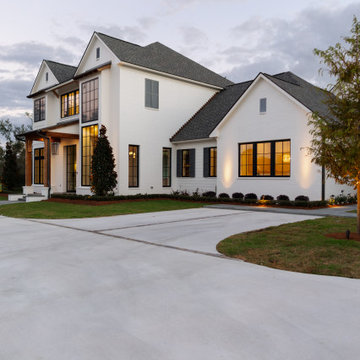
A modern home with traditional forms and straightforward detailing combines painted brick, lap siding and antique wood structural elements to create a one-of-a-kind home on a 2.4 acre relatively flat lot. A circular drive partially screened by low brick walls and strategically placed landscaping brings you onto the site where one can make a stop at the porte-cochère drop off on their way to the garage or continue to a welcoming front porch. This 2-story home has 5 bedrooms and 5 ½ baths with 6,125 sq. ft. of conditioned spaces and a total of 9,731 sq. ft. under roof.
As you enter an intimate sized foyer, there’s a dining room to the right that opens to the kitchen and features a large picture window facing the front yard with a ceiling with white oak beams. Straight ahead you’re led to a living room that features a pre-cast stone fireplace mantle and painted coffered ceilings. It is part of a great room with a kitchen and large island that continues with white oak accents in some of the cabinetry. Pairs of arched openings and a pocket door flank each end of the room leading to a scullery kitchen on one end and to guest bedroom and master bedroom suites on the other.
The outdoor cooking and living areas are conveniently located thru French doors right off the great room and a game room that is part of the house that extends into the back yard providing great access and views to a pool and a basketball sport court. An outdoor fireplace adds a cozy touch to a seating area that is next to the outdoor cooking and dining area.
The master bedroom suite is positioned to take advantage of views to the backyard and also has access to a back porch. Easy access is provided to a well-appointed master bath that leads to his and her closets. Upstairs there are 3 more bedrooms with ensuite bathrooms and walk-in closets. An office is also provided which is positioned above the dining room below so that it shares the continuation of the large picture window idea that affords beautiful views of the front yard and a lake across the street. A small common area located off the stair landing provides a place for the kids to hang out.


73