
Search results for "Continuously improve" in Home Design Ideas
 Blue Ridge Design Build
Charlie Whitescarver
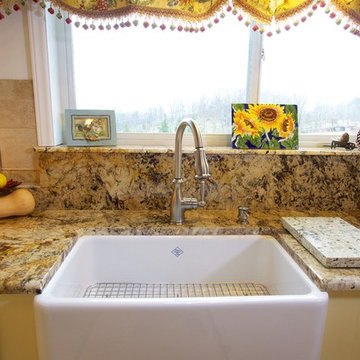
Country eat-in kitchen photo in Other with a farmhouse sink, yellow cabinets, granite countertops and stainless steel appliances
Country eat-in kitchen photo in Other with a farmhouse sink, yellow cabinets, granite countertops and stainless steel appliances
Find the right local pro for your project
 Home Sweet Home Improvements LLC
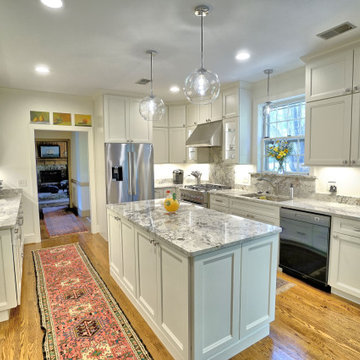
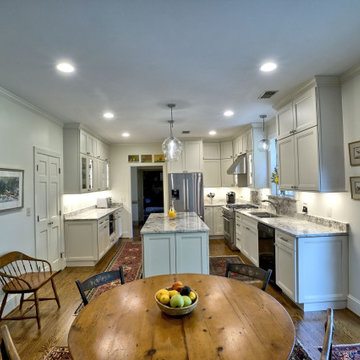

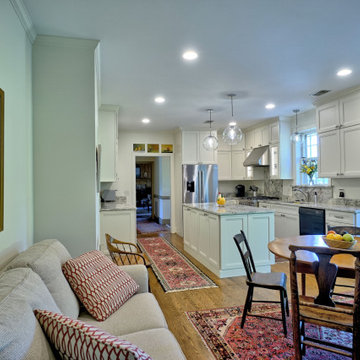
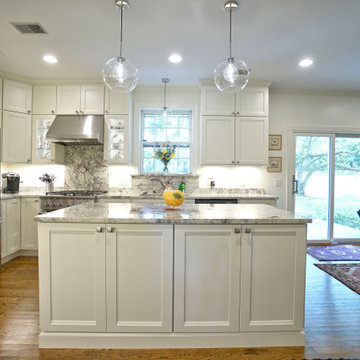
Large farmhouse medium tone wood floor and brown floor eat-in kitchen photo in DC Metro with an undermount sink, white cabinets, granite countertops, white backsplash, granite backsplash, stainless steel appliances, an island and white countertops
 American Home Improvement Inc.

This modern contemporary kitchen offers continuous countertops and ample cabinet storage creating an easy and convenient flow. It is made out of solid white cabinets with bronze hardware and accessories, white marble slab and matching backsplash to compliment the overall look of the kitchen.
 Ben saroussi Shoval
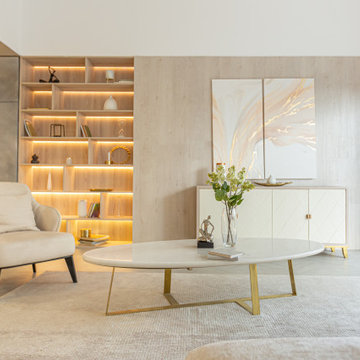
This image depicts a modern, minimalist living room with a sophisticated and airy design. The space features a cozy beige armchair with a cushion, positioned near a sleek marble coffee table with gold-accented legs. The coffee table holds a small stack of books and a figurine, adding a touch of personality. In the background, a white console table is decorated with a vase of white flowers, accompanied by a small sculpture. Above the console, two abstract art pieces with soft gold and white tones adorn the wall. Wooden shelves with backlit lighting display decorative items, enhancing the warm ambiance. The light herringbone-patterned floor and a neutral rug complete the contemporary look, creating a serene and inviting atmosphere.


 Home Sweet Home Improvements LLC
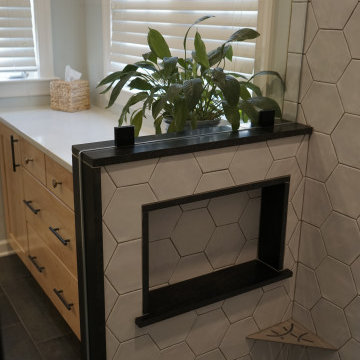
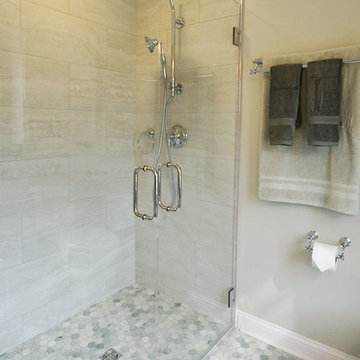
Elegant Honed Italian Black Granite is used on the shower curb, on the knee wall and is continued around the niche. The "corner" shelf near the bottom is a shaving shelf by Schluter in stone grey.
 Alure Home Improvements
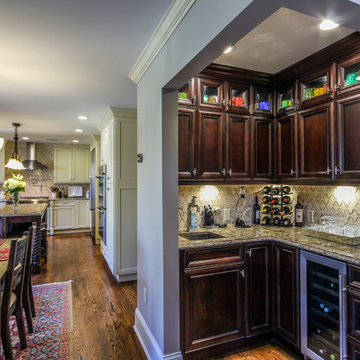
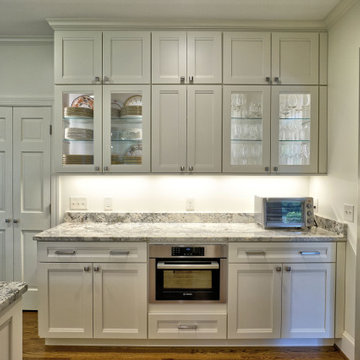
A butler's pantry of a different sort houses all one might need to supply a beverage center for entertaining and is conveniently located at the end of the kitchen next to the great room. It continues the two color theme of cabinetry used on the island and is also adorned with the same quartz counter as was used in the kitchen. Double stacked cabinets have been used and the top row and showcase a beautiful glass collection with glass panel doors.
 American Home Improvement Inc.

This modern contemporary kitchen offers continuous countertops and ample cabinet storage creating an easy and convenient flow. It is made out of solid white cabinets with bronze hardware and accessories, white marble slab and matching backsplash to compliment the overall look of the kitchen.
 Alure Home Improvements
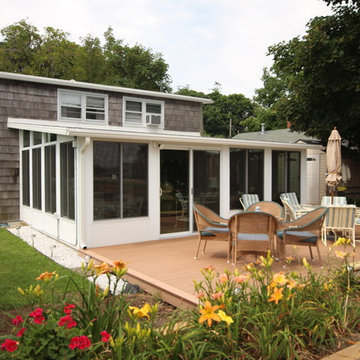
The exterior deck continues the invitation this new room provides to visitors who may come to this retreat. Whether inside or out the nearby bay beckons feelings of relaxation.
 A+ Home Improvements, LLC

What a huge transformation! The accent colored cabinets definitely provided this kitchen with a one-of-a-kind feel. The room feels like one continuous space with the wall gone, and the upgraded lighting made a dramatic difference. Our client chose to tile the back wall and install floating shelving instead of upper cabinets, which looked great with the concept. Since the soffits had to stay, we framed them around the wall mount range hood to give depth. And to top it off, we installed a fabulous farm sink that not only looked great, but was highly functional for their lifestyle. The new concept serves our client’s needs perfectly, and we were honored that we were able to deliver the kitchen of their dreams!

Sponsored
Columbus, OH

EverHome Improvement & Design
Top Choice for Reliable Tile & Stone | Franklin County, Ohio
 SNC Construction & Home Improvements INC.
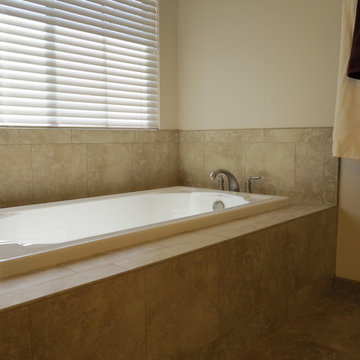
Inspiration for a large timeless master beige tile and porcelain tile porcelain tile bathroom remodel in Los Angeles with an undermount sink, raised-panel cabinets, dark wood cabinets, quartz countertops, a two-piece toilet and beige walls
 Alure Home Improvements
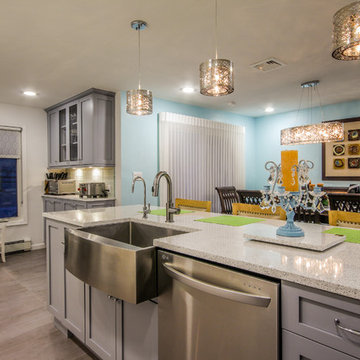
Simple in character these painted grey cabinets attractively blend with the selected wall color. The stainless steel appliances continue the theme of simplicity with an oversize farmers sink. White quartz used on the island remains unobtrusive for its size and provide a casual breakfast bar all within an open concept. The previous "eat in" area of the kitchen has been converted to a butlers style pantry and children's entertainment zone.
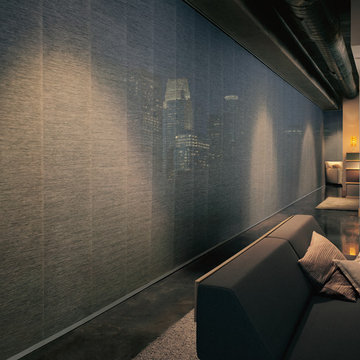
 Windo VanGo
Hunter Douglas Product Photography
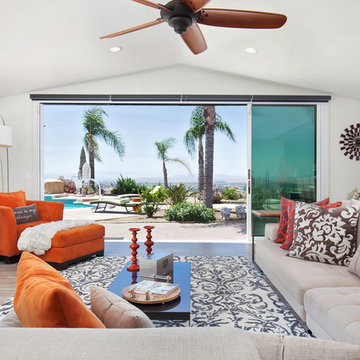
Living room - contemporary living room idea in Baltimore
Living room - contemporary living room idea in Baltimore


 Classic Home Improvements
This large kitchen remodel was created as an addition project. This addition made this previous kitchen larger and allowed for fun elements to be added to the space. A large A large functional island was added to entertain guests. An impressive wolf stove to cook up fantastic meals, Large stainless steel appliances also grace this space. Trendy subway tile and even impressive pendant lights complete this look in this beautiful kitchen remode. Photos by Preview First
12