
Search results for "Continuously improve" in Home Design Ideas

Find the right local pro for your project
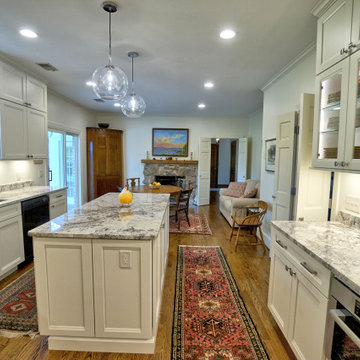
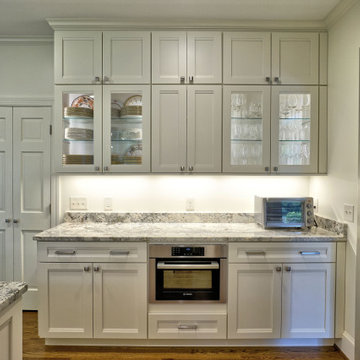





 Home Improvement Plus LLC
Example of a mid-sized cottage l-shaped dark wood floor and brown floor eat-in kitchen design in Orange County with an undermount sink, recessed-panel cabinets, white cabinets, soapstone countertops, multicolored backsplash, stone slab backsplash, stainless steel appliances and an island

 INNER SPACE DESIGNS
A small bathroom gets a big improvement with the addition of a shower, skylights, and a custom sliding barn door using reclaimed wood planks. The shower features a shaving ledge and shampoo cubbie, finished with a schluter edge. Hex tile flooring was continued into the shower.

 Lindus Construction/Midwest LeafGuard
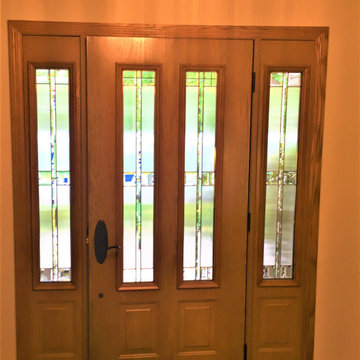
Thanks to Bob & Judy for continuing to to entrust the craftsmen of Lindus Construction with their home improvement projects.
Our team recently installed a new steel ProVia entry door and nine Infinity from Marvin windows. These enhancements up their home's energy efficiency and curb appeal.
 Lindus Construction/Midwest LeafGuard
Thanks to Bob & Judy for continuing to to entrust the craftsmen of Lindus Construction with their home improvement projects.
Our team recently installed a new steel ProVia entry door and nine Infinity from Marvin windows. These enhancements up their home's energy efficiency and curb appeal.

 Owen Homes LLC
Eat-in kitchen - large transitional l-shaped light wood floor and brown floor eat-in kitchen idea in Kansas City with an undermount sink, shaker cabinets, white cabinets, quartz countertops, white backsplash, subway tile backsplash, stainless steel appliances, no island and gray countertops
 MyHome Renovation Experts
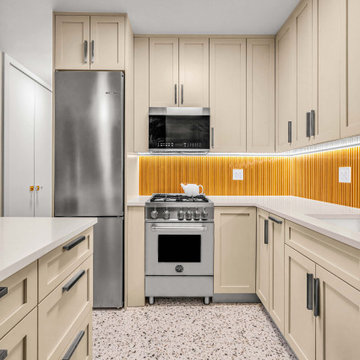
Custom cabinetry and continuous backsplash lighting enhance visual continuity while improving task lighting across the workspace.
Trendy kitchen photo in New York
Trendy kitchen photo in New York

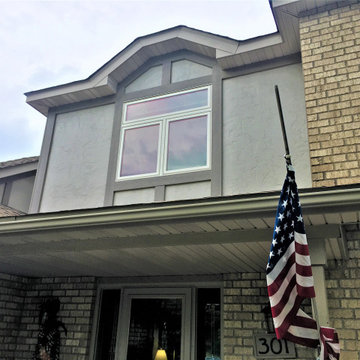 Lindus Construction/Midwest LeafGuard
Thanks to Bob & Judy for continuing to to entrust the craftsmen of Lindus Construction with their home improvement projects.
Our team recently installed a new steel ProVia entry door and nine Infinity from Marvin windows. These enhancements up their home's energy efficiency and curb appeal.

 The Artisans Group, Inc.
Winner of the 2018 Tour of Homes Best Remodel, this whole house re-design of a 1963 Bennet & Johnson mid-century raised ranch home is a beautiful example of the magic we can weave through the application of more sustainable modern design principles to existing spaces.
We worked closely with our client on extensive updates to create a modernized MCM gem.
Extensive alterations include:
- a completely redesigned floor plan to promote a more intuitive flow throughout
- vaulted the ceilings over the great room to create an amazing entrance and feeling of inspired openness
- redesigned entry and driveway to be more inviting and welcoming as well as to experientially set the mid-century modern stage
- the removal of a visually disruptive load bearing central wall and chimney system that formerly partitioned the homes’ entry, dining, kitchen and living rooms from each other
- added clerestory windows above the new kitchen to accentuate the new vaulted ceiling line and create a greater visual continuation of indoor to outdoor space
- drastically increased the access to natural light by increasing window sizes and opening up the floor plan
- placed natural wood elements throughout to provide a calming palette and cohesive Pacific Northwest feel
- incorporated Universal Design principles to make the home Aging In Place ready with wide hallways and accessible spaces, including single-floor living if needed
- moved and completely redesigned the stairway to work for the home’s occupants and be a part of the cohesive design aesthetic
- mixed custom tile layouts with more traditional tiling to create fun and playful visual experiences
- custom designed and sourced MCM specific elements such as the entry screen, cabinetry and lighting
- development of the downstairs for potential future use by an assisted living caretaker
- energy efficiency upgrades seamlessly woven in with much improved insulation, ductless mini splits and solar gain
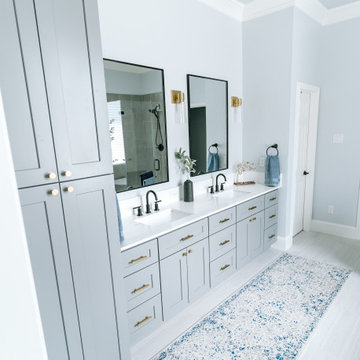
 William French Home Improvements
Inspiration for a mid-sized coastal master gray tile and porcelain tile porcelain tile, gray floor and double-sink freestanding bathtub remodel in Dallas with shaker cabinets, gray cabinets, a two-piece toilet, blue walls, an undermount sink, quartz countertops, a hinged shower door, white countertops and a built-in vanity

 The Home Improvements Group, Inc.
THE OUTSIDE CORNERS OF THE ENTRY TO THE WALK IN SHOWER HAS SMOOTH METAL TRIM WHICH ENCASES THE OTHERWISE SHARP GLASS TILE EDGES.
DESIGNED AND BUILT BY THE HOME IMPROVEMENTS GROUP, WOODLAND, CA
PHOTOS BY CHIPPER HATTER PHOTOGRAPHY


 Albright Landscaping
Paving around the existing palms created a sun deck outside the pool cage. We continued the Xeriscape approach for the new raised plant bed in the back yard, with coordinating block and pea gravel.

 Fireclay Tile
Design: Camille Henderson Davis // Photos: Jenna Peffley
Kitchen - large 1960s u-shaped light wood floor and beige floor kitchen idea in Los Angeles with flat-panel cabinets, white cabinets, multicolored backsplash, ceramic backsplash, colored appliances, an island, white countertops and an undermount sink
Kitchen - large 1960s u-shaped light wood floor and beige floor kitchen idea in Los Angeles with flat-panel cabinets, white cabinets, multicolored backsplash, ceramic backsplash, colored appliances, an island, white countertops and an undermount sink

 Alure Home Improvements
NARI COTY Winner 2014
Dark stained floating cabinetry helps continue an uncluttered theme of Fung Shui. The water closet in the background adds privacy to this shared suite which now has room enough for a chair at the separate vanity/make up area.
8