
Search results for "Continuously versus" in Home Design Ideas
 North Fork Design Co.
Kyle Caldwell Photography
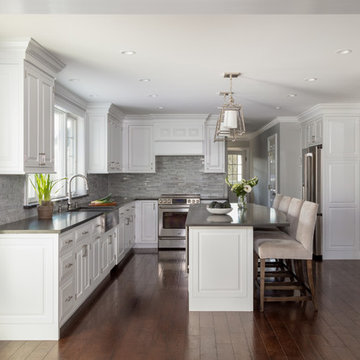
Inspiration for a timeless u-shaped dark wood floor and brown floor kitchen remodel in New York with a farmhouse sink, raised-panel cabinets, white cabinets, gray backsplash, stainless steel appliances, an island and gray countertops
Inspiration for a timeless u-shaped dark wood floor and brown floor kitchen remodel in New York with a farmhouse sink, raised-panel cabinets, white cabinets, gray backsplash, stainless steel appliances, an island and gray countertops
 Harmony Builders LTD
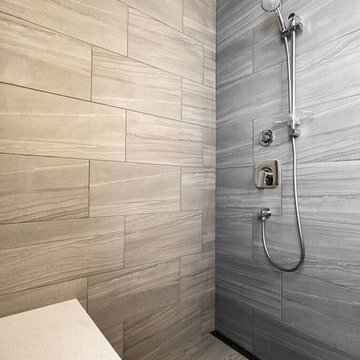
The ensuite bathroom is complete with a gorgeous custom tile shower complete with a slide bar shower head as well as a rain head. There is also the his and hers sink that allots for ample storage space and a great oversized mirror that continues the length of the cabinets.
 JayMarc Homes

Example of a large transitional light wood floor, wood ceiling and wood wall powder room design in Seattle with a vessel sink, granite countertops, gray countertops and a floating vanity
Find the right local pro for your project

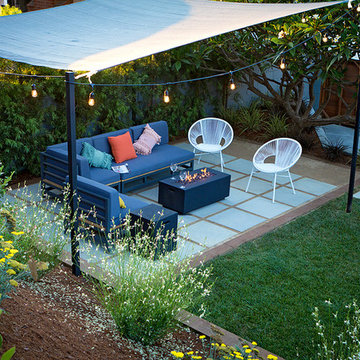
 Bosler Earth Design
Back yard patio with fire pit sitting on concrete pavers and decomposed granite under a sail shade.
This is an example of a small drought-tolerant backyard concrete paver landscaping in Los Angeles with a fire pit.
This is an example of a small drought-tolerant backyard concrete paver landscaping in Los Angeles with a fire pit.
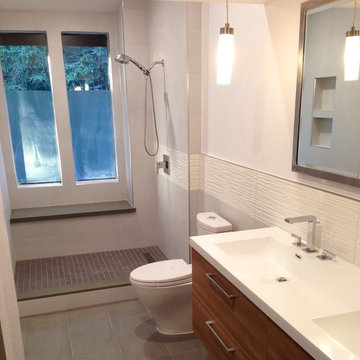
 Albert Li
A white and grey color palette was chosen to take advantage of the natural light. The grey porcelain tiles resemble a natural slate feel.
Small trendy master white tile and porcelain tile porcelain tile alcove shower photo in San Francisco with flat-panel cabinets, light wood cabinets, a two-piece toilet and white walls
Small trendy master white tile and porcelain tile porcelain tile alcove shower photo in San Francisco with flat-panel cabinets, light wood cabinets, a two-piece toilet and white walls
 Metropolis Drafting and Construction Inc

Complete overhaul of the common area in this wonderful Arcadia home.
The living room, dining room and kitchen were redone.
The direction was to obtain a contemporary look but to preserve the warmth of a ranch home.
The perfect combination of modern colors such as grays and whites blend and work perfectly together with the abundant amount of wood tones in this design.
The open kitchen is separated from the dining area with a large 10' peninsula with a waterfall finish detail.
Notice the 3 different cabinet colors, the white of the upper cabinets, the Ash gray for the base cabinets and the magnificent olive of the peninsula are proof that you don't have to be afraid of using more than 1 color in your kitchen cabinets.
The kitchen layout includes a secondary sink and a secondary dishwasher! For the busy life style of a modern family.
The fireplace was completely redone with classic materials but in a contemporary layout.
Notice the porcelain slab material on the hearth of the fireplace, the subway tile layout is a modern aligned pattern and the comfortable sitting nook on the side facing the large windows so you can enjoy a good book with a bright view.
The bamboo flooring is continues throughout the house for a combining effect, tying together all the different spaces of the house.
All the finish details and hardware are honed gold finish, gold tones compliment the wooden materials perfectly.
 Kustom Home Design

We transformed an outdated, lack luster beach house on Fripp Island into a coastal retreat complete with southern charm and bright personality. The main living space was opened up to allow for a charming kitchen with open shelving, white painted ship lap, a large inviting island and sleek stainless steel appliances. Nautical details are woven throughout adding to the charisma and simplistic beauty of this coastal home. New dark hardwood floors contrast with the soft white walls and cabinetry, while also coordinating with the dark window sashes and mullions. The new open plan allows an abundance of natural light to wash through the interior space with ease. Tropical vegetation form beautiful views and welcome visitors like an old friend to the grand front stairway. The play between dark and light continues on the exterior with crisp contrast balanced by soft hues and warm stains. What was once nothing more than a shelter, is now a retreat worthy of the paradise that envelops it.
 JK interior living
Raquel Langworthy
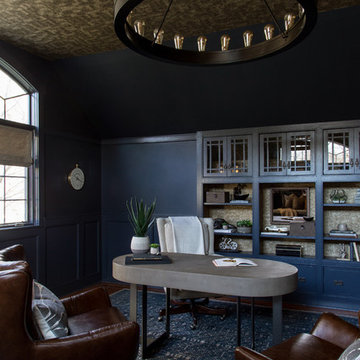
Example of a mid-sized eclectic freestanding desk dark wood floor and brown floor study room design in New York with blue walls and no fireplace
Example of a mid-sized eclectic freestanding desk dark wood floor and brown floor study room design in New York with blue walls and no fireplace
 By Design Interiors Inc

The converted attic space is now a guest suite and media room, but it looks like it has been there forever. Rich wood tones in the vanity, aged copper sconces, retro beveled subway tile, and marble hexagon tile in the floor, all add to the forever feel. Every detail adds texture and depth for the comfort of the guests.
Designer: Peggy Fuller
Photo Credit: Brad Carr - B-Rad Studios
 A-Line Designs, LLC
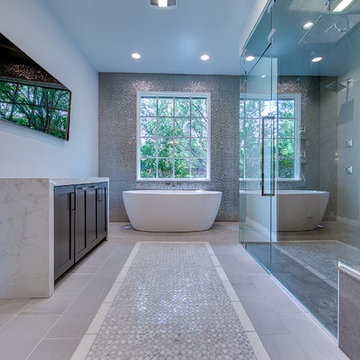
Inspiration for a huge contemporary master gray tile and ceramic tile ceramic tile and gray floor freestanding bathtub remodel in Oklahoma City with shaker cabinets, black cabinets, gray walls, quartz countertops and a hinged shower door
 re:architecture

Living room - mid-sized 1960s gray floor, wood ceiling and wood wall living room idea in Denver with a wood stove and a tile fireplace
 Lighthouse Studios Residential Design
Zoon media

Inspiration for a mid-sized 1960s master blue tile and ceramic tile porcelain tile and white floor alcove shower remodel in Calgary with furniture-like cabinets, medium tone wood cabinets, a two-piece toilet, white walls, an undermount sink, a hinged shower door and quartz countertops
Inspiration for a mid-sized 1960s master blue tile and ceramic tile porcelain tile and white floor alcove shower remodel in Calgary with furniture-like cabinets, medium tone wood cabinets, a two-piece toilet, white walls, an undermount sink, a hinged shower door and quartz countertops
 G.B. Construction and Development, Inc.

Complete bathroom remodel - The bathroom was completely gutted to studs. A curb-less stall shower was added with a glass panel instead of a shower door. This creates a barrier free space maintaining the light and airy feel of the complete interior remodel. The fireclay tile is recessed into the wall allowing for a clean finish without the need for bull nose tile. The light finishes are grounded with a wood vanity and then all tied together with oil rubbed bronze faucets.


 Kustom Home Design
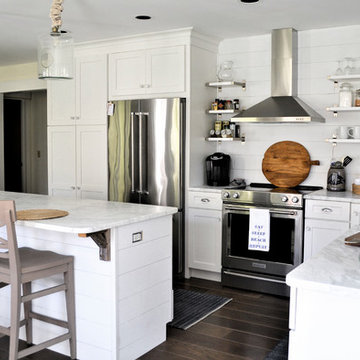
We transformed an outdated, lack luster beach house on Fripp Island into a coastal retreat complete with southern charm and bright personality. The main living space was opened up to allow for a charming kitchen with open shelving, white painted ship lap, a large inviting island and sleek stainless steel appliances. Nautical details are woven throughout adding to the charisma and simplistic beauty of this coastal home. New dark hardwood floors contrast with the soft white walls and cabinetry, while also coordinating with the dark window sashes and mullions. The new open plan allows an abundance of natural light to wash through the interior space with ease. Tropical vegetation form beautiful views and welcome visitors like an old friend to the grand front stairway. The play between dark and light continues on the exterior with crisp contrast balanced by soft hues and warm stains. What was once nothing more than a shelter, is now a retreat worthy of the paradise that envelops it.
 Chi Renovation & Design

An open-concept kitchen with large amounts of storage utilizing white cabinets, countertops, a built-in hutch, and kitchen island. The kitchen island comes with drawers, cabinets, shelves, a spot for the microwave (to avoid taking up counter space), and a seating area. Dark hardwood floors, an off-white subway tile backsplash, and stainless steel appliances and pendant lighting give contrast to the mostly white-colored room, giving it a bright, clean, and balanced look.
Project designed by Skokie renovation firm, Chi Renovation & Design. They serve the Chicagoland area, and it's surrounding suburbs, with an emphasis on the North Side and North Shore. You'll find their work from the Loop through Lincoln Park, Skokie, Evanston, Wilmette, and all of the way up to Lake Forest.
For more about Chi Renovation & Design, click here: https://www.chirenovation.com/
To learn more about this project, click here: https://www.chirenovation.com/portfolio/lake-bluff-kitchen/
 Designers Point
By Visual Memories Photography
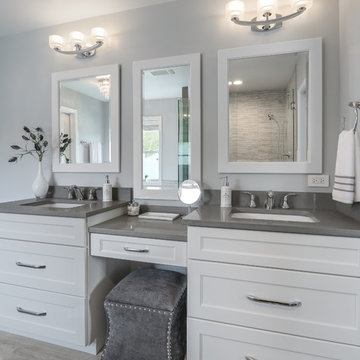
Mid-sized transitional master gray tile and porcelain tile porcelain tile and gray floor freestanding bathtub photo in Chicago with recessed-panel cabinets, white cabinets, a two-piece toilet, gray walls, an undermount sink, quartz countertops and a hinged shower door
Mid-sized transitional master gray tile and porcelain tile porcelain tile and gray floor freestanding bathtub photo in Chicago with recessed-panel cabinets, white cabinets, a two-piece toilet, gray walls, an undermount sink, quartz countertops and a hinged shower door
 DreamSpace Interiors Corp.

A galley type kitchen that opens up to both the dining room on one side and the living room on the other. A combination of Walnut veneer and acrylic white high gloss flat panel cabinetry keeps things sleek and modern. Two islands are ideal for entertaining and provide lots of counter space for large meal prep. Finishing top cabinets all the way up to the ceiling provides more storage space on top most shelves, and makes the space feel tall and airy. Open shelving is great for displaying family memorabilia or keeping favorite cook books handy.
Eymeric Widling Photography
9