
Search results for "Contracts" in Home Design Ideas
 Davenport Contracting, Inc.
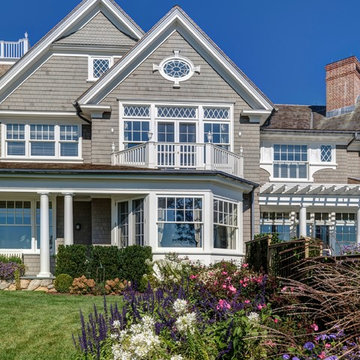
This custom built Nantucket style shingle waterfront home is located on Long Island Sound in the Greenwich area. The home's extensive landscaping includes cottage style English cutting gardens and plants designed to tolerate and thrive in a waterfront environment. Builder: Davenport Contracting.
 Davenport Contracting, Inc.
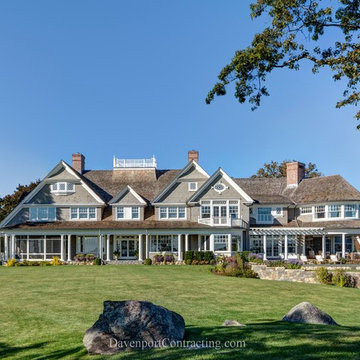
This custom built Nantucket style shingle waterfront home is located on Long Island Sound in the Greenwich area. The home's elevation on a low site was seamlessly integrated with the 2013 FEMA flood standards, with a first floor elevation of 16 feet. This home was built with a state of the art Savant Control System, with iPad integration. The home has geothermal heating and cooling with electrical co-generation. Builder: Davenport Contracting.
 JKRC- Jason Klinge Residential Contracting
Paul Domzal Photographer, Barnes Coy Architects, BNO Design
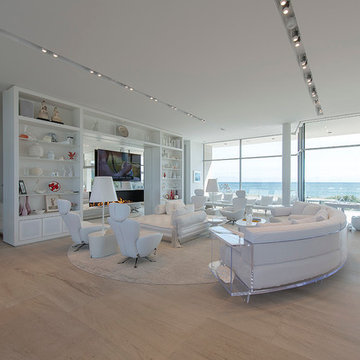
Inspiration for a modern living room remodel in New York
Inspiration for a modern living room remodel in New York
Find the right local pro for your project
 Premiere Contracting & Remodeling

Inspiration for a mid-sized transitional open concept dark wood floor living room remodel in Other with gray walls, a standard fireplace, a tile fireplace and a wall-mounted tv
 Bay Area Contracting, Inc.
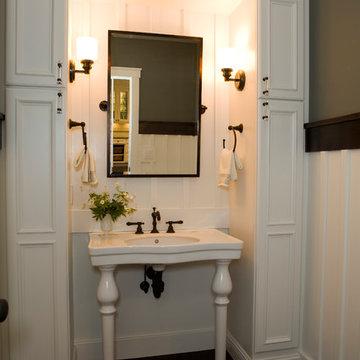
Example of an arts and crafts powder room design in Other with white cabinets and a console sink

 Naikoon Contracting Ltd
Ema Peter
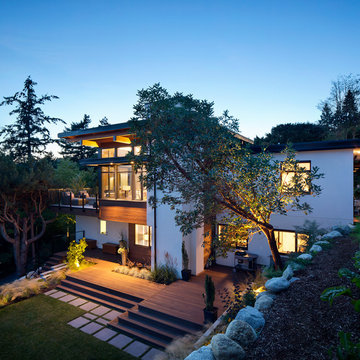
Mid-sized trendy white two-story mixed siding exterior home photo in Vancouver
Mid-sized trendy white two-story mixed siding exterior home photo in Vancouver



 Naikoon Contracting Ltd
Ema Peter
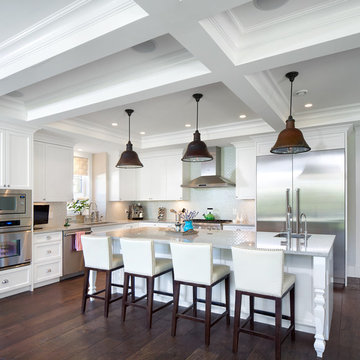
Eat-in kitchen - mid-sized traditional l-shaped dark wood floor eat-in kitchen idea in Vancouver with shaker cabinets, white cabinets, quartzite countertops, white backsplash, mosaic tile backsplash, stainless steel appliances and an island
Eat-in kitchen - mid-sized traditional l-shaped dark wood floor eat-in kitchen idea in Vancouver with shaker cabinets, white cabinets, quartzite countertops, white backsplash, mosaic tile backsplash, stainless steel appliances and an island
 Eagle Luxury Properties

Small mountain style powder room photo in Phoenix with gray walls, a drop-in sink, wood countertops and brown countertops
 Bailey General Contracting Co, Inc.
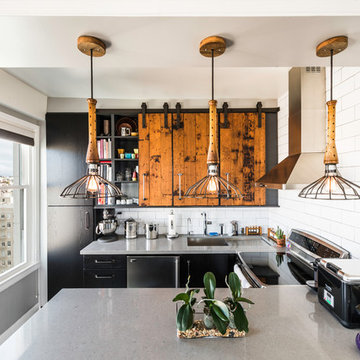
Our clients came to us looking to remodel their condo. They wanted to use this second space as a studio for their parents and guests when they came to visit. Our client found the space to be extremely outdated and wanted to complete a remodel, including new plumbing and electrical. The condo is in an Art-Deco building and the owners wanted to stay with the same style. The cabinet doors in the kitchen were reclaimed wood from a salvage yard. In the bathroom we kept a classic, clean design.
 Andregg Contracting, Inc. - Remodeling Specialists
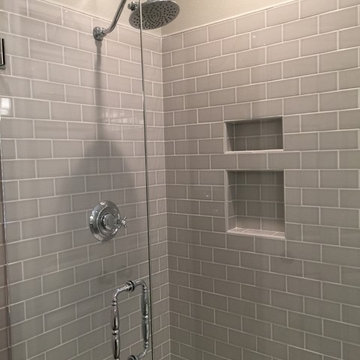
Bathroom - mid-sized coastal master gray tile and porcelain tile porcelain tile bathroom idea in Dallas with an undermount sink, shaker cabinets, white cabinets, quartz countertops and gray walls
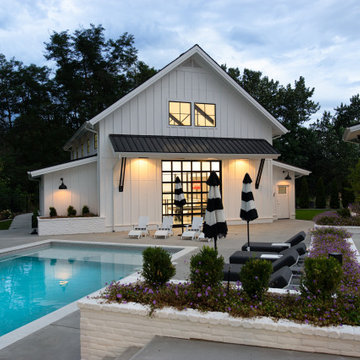


Sponsored
Columbus, OH

Hope Restoration & General Contracting
Columbus Design-Build, Kitchen & Bath Remodeling, Historic Renovations
 SML Contracting Ltd.
Everimages.ca
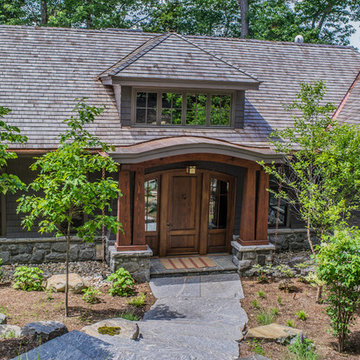
Example of an arts and crafts gray one-story mixed siding exterior home design in Toronto with a hip roof
Example of an arts and crafts gray one-story mixed siding exterior home design in Toronto with a hip roof
 Robinson Contracting LLC
Robinson Contracting LLC

Example of a mid-sized minimalist master white tile and stone slab ceramic tile bathroom design in DC Metro with an undermount sink, raised-panel cabinets, white cabinets, marble countertops, a two-piece toilet and gray walls
Example of a mid-sized minimalist master white tile and stone slab ceramic tile bathroom design in DC Metro with an undermount sink, raised-panel cabinets, white cabinets, marble countertops, a two-piece toilet and gray walls
 Fortitude Contracting

We took down the old aluminum car port, poured 4 new concrete footings, and framed a 15'x24' car port out of ACQ lumber. Install GAF roofing shingles and color match siding. Posts wrapped in white aluminum
 L.Bonadies General Contracting
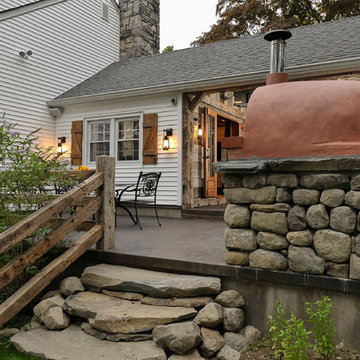
Mid-sized mountain style backyard concrete patio kitchen photo in New York with no cover

Sponsored
Columbus, OH
Hope Restoration & General Contracting
Columbus Design-Build, Kitchen & Bath Remodeling, Historic Renovations
 Toro Contracting
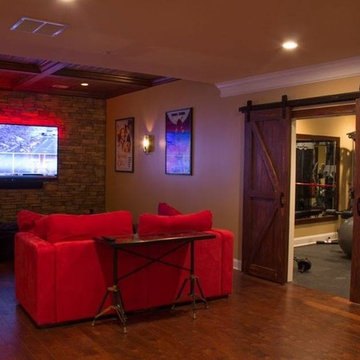

Home theater - large transitional open concept medium tone wood floor and brown floor home theater idea in Denver with a projector screen and multicolored walls
 CnS Contracting LLC
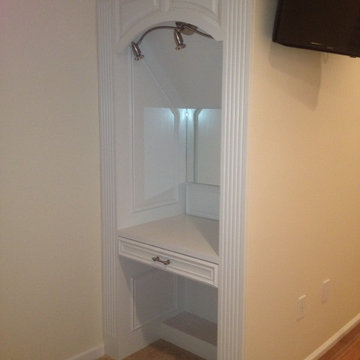
Part of a guest bedroom of a beach home in Lavallette, NJ. After much deliberation, we decided to take the staircase area (previously wasted space) and turn it into a makeup vanity! What do you think?
 Barry Block Landscape Design & Contracting, Inc.
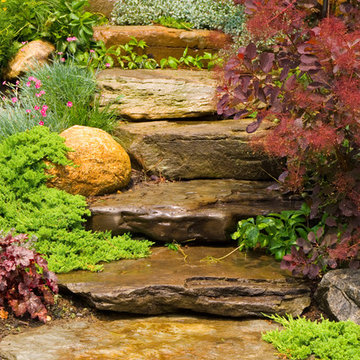
Rear yard boulder staircase adjoining the west side of the house with the east side of the pool. Connecting the lower and upper spaces of the pool and patio areas.
133