
Search results for "Contracts" in Home Design Ideas
 Level Team Contracting

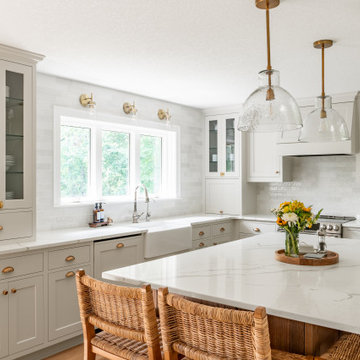
Kitchen pantry - mid-sized transitional light wood floor and brown floor kitchen pantry idea in Atlanta with a farmhouse sink, glass-front cabinets, white cabinets, quartz countertops, white backsplash, porcelain backsplash, paneled appliances, an island and white countertops


Find the right local pro for your project
 Martin Bros. Contracting, Inc.
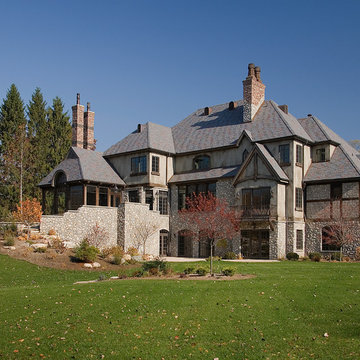
European elegance with a touch of rustic French country is what you will find in this beautiful old world estate. The amazing 14,146 sq. ft. home full of rough sawn timber and stone and is a perfect fit for the property on which it sits. Photos were taken before the home was furnished but one still can see the incredible beauty of the rooms and enjoy the spectacular views of the Michigan countryside.
Architectural drawings by Leedy/Cripe Architects; general contracting by Martin Bros. Contracting, Inc.; home design by Design Group; exterior photos by Dave Hubler Photography.
 Level Team Contracting

Inspiration for a mid-sized transitional gray floor powder room remodel in Atlanta with furniture-like cabinets, light wood cabinets, white walls, a vessel sink, marble countertops and white countertops
 Moosehead Contracting Inc.
Silent Sama Architectural Photography

Example of a huge minimalist limestone floor kitchen design in Vancouver with an undermount sink, flat-panel cabinets, white cabinets, quartz countertops, white backsplash, stone slab backsplash, paneled appliances and an island
Example of a huge minimalist limestone floor kitchen design in Vancouver with an undermount sink, flat-panel cabinets, white cabinets, quartz countertops, white backsplash, stone slab backsplash, paneled appliances and an island
 West Village Contracting

Small transitional single-wall beige floor laundry closet photo in New York with an integrated sink, flat-panel cabinets, white cabinets, beige walls and a stacked washer/dryer
Sponsored
Plain City, OH

Kuhns Contracting, Inc.
Central Ohio's Trusted Home Remodeler Specializing in Kitchens & Baths
 Fritz Carpentry & Contracting, LLC

Dedicated laundry room - small traditional galley terra-cotta tile dedicated laundry room idea in Philadelphia with a side-by-side washer/dryer
 Santa I Contracting Corp
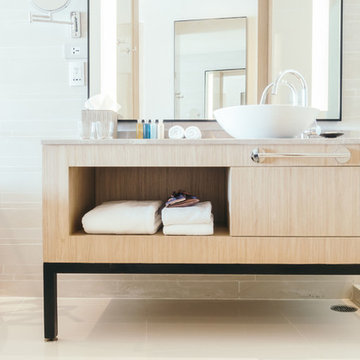
Freestanding bathtub - small contemporary 3/4 porcelain tile freestanding bathtub idea in New York with flat-panel cabinets, light wood cabinets, white walls, a vessel sink and marble countertops
 Hope Restoration & General Contracting
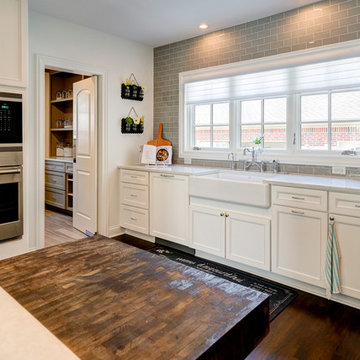
Kitchen - large transitional u-shaped medium tone wood floor kitchen idea in Columbus with a farmhouse sink, recessed-panel cabinets, white cabinets, marble countertops, gray backsplash, subway tile backsplash, stainless steel appliances and an island
 Legacy Contracting LLC
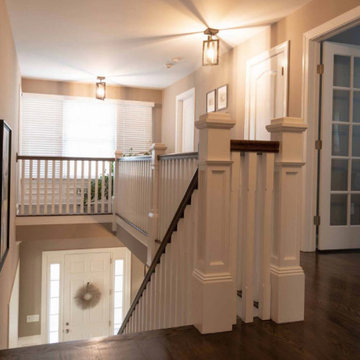
Staircase - mid-sized transitional wooden straight wood railing staircase idea in New York with painted risers
 Spencer's Contracting LLC
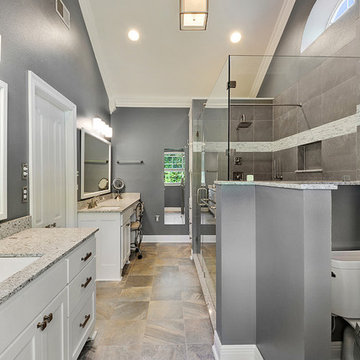
This project started with a large central soaking tub that the homeowners never got around to using. We discussed going ahead and replacing the tub space with a large tile shower. Then we placed a tall linen cabinet in the place of where the old fiberglass shower unit once stood. We opened up the walls by removing the upper section of the dividing wall between the shower and toilet area.
 All Trades Contracting, Inc
Steven Whitsitt Photography
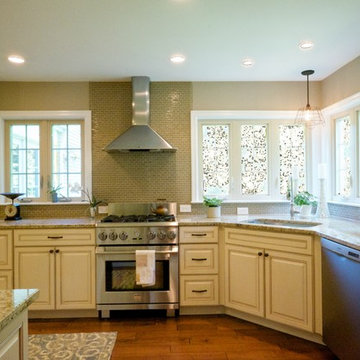
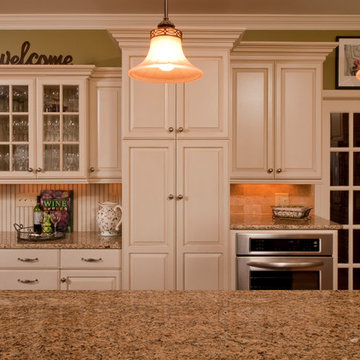
Example of a huge classic l-shaped medium tone wood floor eat-in kitchen design in New York with an undermount sink, raised-panel cabinets, distressed cabinets, granite countertops, beige backsplash, stone tile backsplash, stainless steel appliances and an island
Example of a huge classic l-shaped medium tone wood floor eat-in kitchen design in New York with an undermount sink, raised-panel cabinets, distressed cabinets, granite countertops, beige backsplash, stone tile backsplash, stainless steel appliances and an island

Sponsored
Columbus, OH

Hope Restoration & General Contracting
Columbus Design-Build, Kitchen & Bath Remodeling, Historic Renovations
 Pine Lighting Victoria
G.T Mann Contracting Website
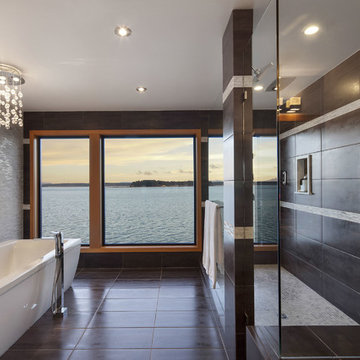
Freestanding bathtub - large contemporary master brown tile and gray tile freestanding bathtub idea in Vancouver
Freestanding bathtub - large contemporary master brown tile and gray tile freestanding bathtub idea in Vancouver
 Martin Bros. Contracting, Inc.
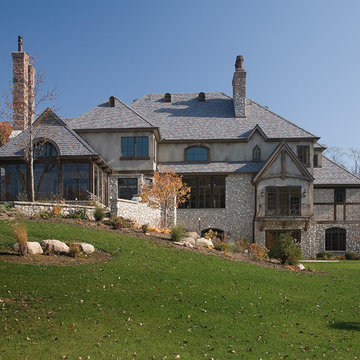
European elegance with a touch of rustic French country is what you will find in this beautiful old world estate. The amazing 14,146 sq. ft. home full of rough sawn timber and stone and is a perfect fit for the property on which it sits. Photos were taken before the home was furnished but one still can see the incredible beauty of the rooms and enjoy the spectacular views of the Michigan countryside.
Architectural drawings by Leedy/Cripe Architects; general contracting by Martin Bros. Contracting, Inc.; home design by Design Group; exterior photos by Dave Hubler Photography.

 Baine Contracting, Inc.

Bathroom - mid-sized coastal master beige tile and ceramic tile porcelain tile bathroom idea in New York with a pedestal sink, beaded inset cabinets, marble countertops, a one-piece toilet, white walls and white cabinets

Sponsored
Columbus, OH
Hope Restoration & General Contracting
Columbus Design-Build, Kitchen & Bath Remodeling, Historic Renovations
 Reilly's Contracting
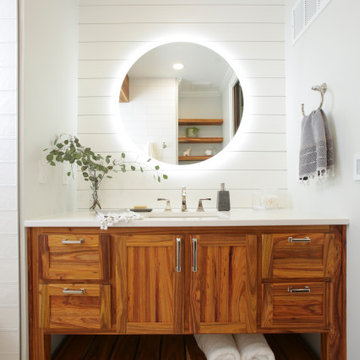
Transitional single-sink bathroom photo in Kansas City with medium tone wood cabinets, white walls, white countertops and a built-in vanity
 CORNERSTONE Contracting Corporation

Example of a large classic courtyard stone and custom-shaped lap pool house design in New York
 Naikoon Contracting Ltd
Ema Peter
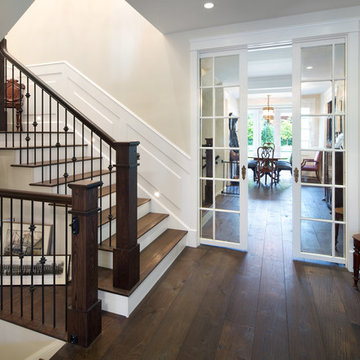
Example of a mid-sized classic dark wood floor entryway design in Vancouver with beige walls and a white front door
Example of a mid-sized classic dark wood floor entryway design in Vancouver with beige walls and a white front door
137