
Search results for "Contracts" in Home Design Ideas
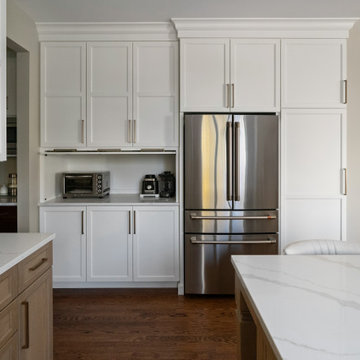

 Critly Contracting
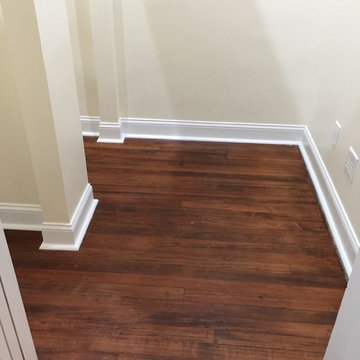
Example of a mid-sized classic dark wood floor hallway design in New York with beige walls
 Outdoor Concepts Landscape Contracting Inc
Jeff Nawrocki
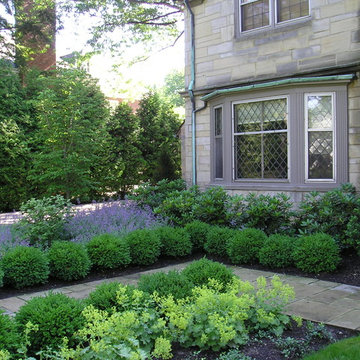
This is an example of a traditional front yard stone landscaping in Cleveland.
This is an example of a traditional front yard stone landscaping in Cleveland.
Find the right local pro for your project


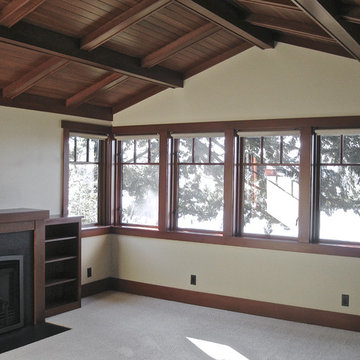
 DL Rees Contracting, LLC
Modern Craftsman Master suite. Extensive fir woodworking, granite fireplace. Design by John DeForest Architects. Finishes by DL Rees Contracting
Example of an arts and crafts bedroom design in Seattle
Example of an arts and crafts bedroom design in Seattle

 Hope Restoration & General Contracting
Mid-sized elegant galley medium tone wood floor eat-in kitchen photo in Columbus with a farmhouse sink, recessed-panel cabinets, white cabinets, marble countertops, white backsplash, ceramic backsplash, stainless steel appliances and no island
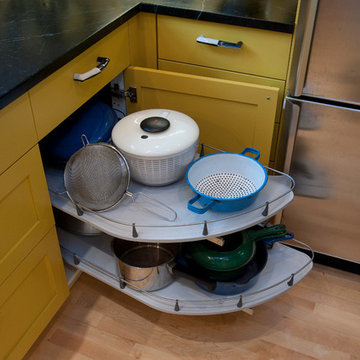
 Don Foote Contracting
Inspiration for a mid-sized eclectic l-shaped enclosed kitchen remodel in Boston with an undermount sink, shaker cabinets, yellow cabinets, soapstone countertops and stainless steel appliances
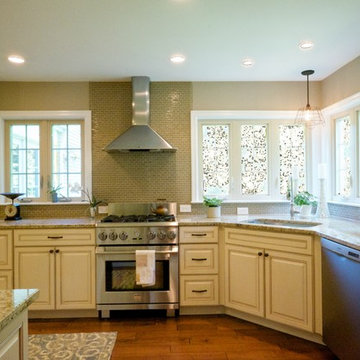
Sponsored
Plain City, OH

Kuhns Contracting, Inc.
Central Ohio's Trusted Home Remodeler Specializing in Kitchens & Baths
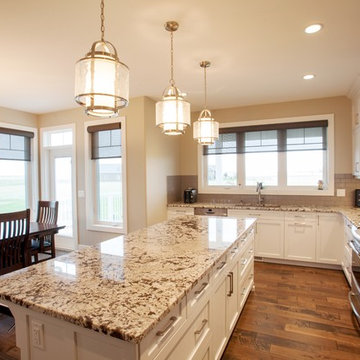
 Bezooyen Contracting Inc
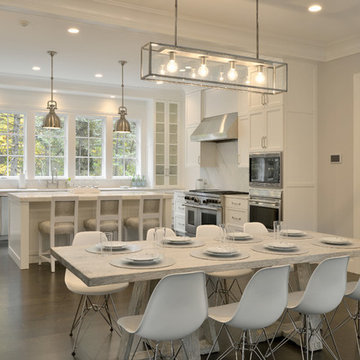
Dining table light: WFSH3007-SWSS Starlight weave satin steel.
Hardwood: Mejor French impressions 5 wide maple Madagascar matte.
Island pendants: P3701-09 Foyer pendant brushed nickel opal glass.
Faucet: Delta 135 deck faucet.
Countertop: Bianca Antico granite.
Backsplash: Colour and dimension collection 3 by 6 olympia taupe bright .
Grout: #11 sahara beige.
Cabinetry: painted shaker style doors plywood panel.
Sink: Kindred QDL2031/7/3 stainless double sink.
Windows: 700 series Omega collection.

 Merrill Contracting & Remodeling Incorporated
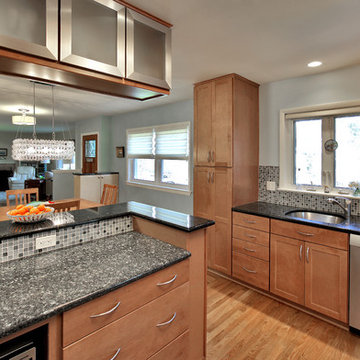
Inspiration for a small contemporary u-shaped light wood floor eat-in kitchen remodel in DC Metro with a single-bowl sink, recessed-panel cabinets, light wood cabinets, granite countertops, multicolored backsplash, glass tile backsplash, stainless steel appliances and a peninsula
 Priester's Custom Contracting, LLC
Holger Obenaus Photography

Example of a classic master light wood floor bedroom design in Charleston with blue walls and no fireplace
Example of a classic master light wood floor bedroom design in Charleston with blue walls and no fireplace
 Yorkshire Contracting, LLC
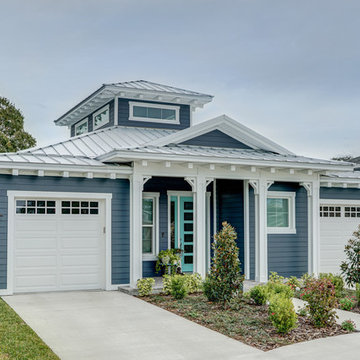
The beach cottage appeal of this exterior is fitting for its location overlooking a water canal leading to a large lake. The cupola adds to the home's curb appeal and floods the main living core with natural light.

 Taylor Made Custom Contracting Inc.
This bath was created as part of a larger addition project, for a client's disabled son. The 5 ft. X 7 ft. roll-in shower provides plenty of room for movement and is equipped with height-appropriate fixtures such as nozzles, a grab bar, and a convenient shower niche. The wheelchair-friendly shower also includes a flat floor which allows water to drain in the middle and makes entering and exiting the shower area easy and safe.



 I.M. Contracting, Ltd.
Bathroom - mid-sized transitional master subway tile ceramic tile and gray floor bathroom idea in Philadelphia with a two-piece toilet, an undermount sink, granite countertops, recessed-panel cabinets, white cabinets and gray walls

 JL Rowley Contracting Inc.
Inspiration for a large timeless backyard concrete paver patio kitchen remodel in Phoenix with a gazebo

 Baine Contracting, Inc.
Example of a huge beach style underground medium tone wood floor basement design in New York with beige walls


Sponsored
Columbus, OH

Hope Restoration & General Contracting
Columbus Design-Build, Kitchen & Bath Remodeling, Historic Renovations

 Raleigh Contracting & Investment Group Inc.

Custom Built screened in porch with grill deck
Large classic brick screened-in back porch idea in Raleigh with a roof extension
Large classic brick screened-in back porch idea in Raleigh with a roof extension
135