
Search results for "Contracts" in Home Design Ideas
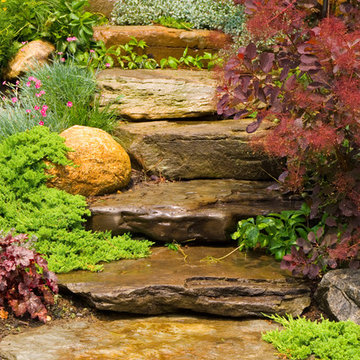
 Barry Block Landscape Design & Contracting, Inc.
Rear yard boulder staircase adjoining the west side of the house with the east side of the pool. Connecting the lower and upper spaces of the pool and patio areas.
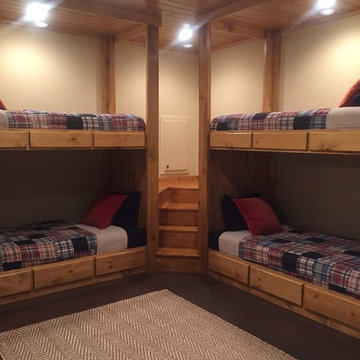
 Wiedemann Contracting
Corner Bunkbeds, tongue and grove ceiling
Inspiration for a farmhouse kids' room remodel in St Louis
Inspiration for a farmhouse kids' room remodel in St Louis
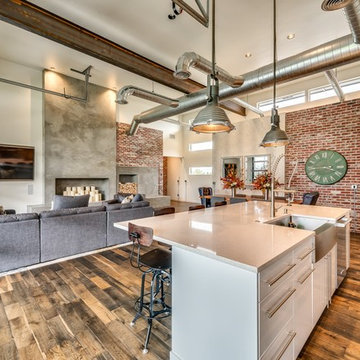
 Tradewinds General Contracting, Inc.
Mellissa Larson - Photographer
Inspiration for an industrial family room remodel in Boise
Inspiration for an industrial family room remodel in Boise
Find the right local pro for your project
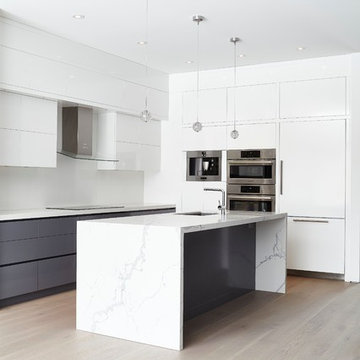
 M-Squared Contracting Inc.
Valerie Wilcox
www.valeriewilcox.ca
Open concept kitchen - mid-sized contemporary l-shaped light wood floor open concept kitchen idea in Toronto with an undermount sink, flat-panel cabinets, white cabinets, quartz countertops, white backsplash, stone slab backsplash, stainless steel appliances and an island
Open concept kitchen - mid-sized contemporary l-shaped light wood floor open concept kitchen idea in Toronto with an undermount sink, flat-panel cabinets, white cabinets, quartz countertops, white backsplash, stone slab backsplash, stainless steel appliances and an island
 Munro Contracting

This gorgeous home was built by Villa Nova Houses! No detail has been spared as the design was thought out so well!
James Hardie Board & Batten - Cedar Mill (at 16" centers) on the front and sides in Night gray has massive curb appeal! Along with the beautiful wood detail done at the front entrance By Villa Nova just give this home such character!
The rest of the sides and back of the home are done with James Hardie Lap Siding - 8 1/4" - Cedar mill also in Night Gray! Finished off the look with white aluminum soffit & fascia for a clean and classic look!
 All Trades Contracting, Inc
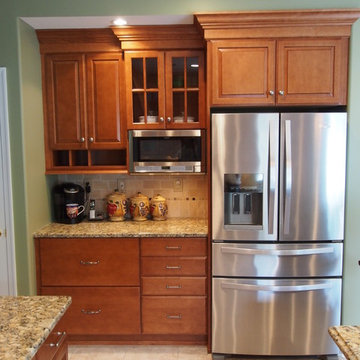
Cubbies in kitchen and file drawer
Example of a large transitional l-shaped ceramic tile eat-in kitchen design in New York with an undermount sink, raised-panel cabinets, medium tone wood cabinets, granite countertops, beige backsplash, stone tile backsplash, stainless steel appliances and an island
Example of a large transitional l-shaped ceramic tile eat-in kitchen design in New York with an undermount sink, raised-panel cabinets, medium tone wood cabinets, granite countertops, beige backsplash, stone tile backsplash, stainless steel appliances and an island
 M-Squared Contracting Inc.
Kim Jeffery Photographer
www.kimjeffery.com
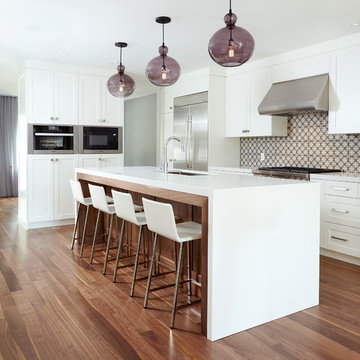
Inspiration for a large transitional l-shaped medium tone wood floor open concept kitchen remodel in Toronto with an undermount sink, shaker cabinets, medium tone wood cabinets, quartz countertops, multicolored backsplash, ceramic backsplash, stainless steel appliances and an island
Inspiration for a large transitional l-shaped medium tone wood floor open concept kitchen remodel in Toronto with an undermount sink, shaker cabinets, medium tone wood cabinets, quartz countertops, multicolored backsplash, ceramic backsplash, stainless steel appliances and an island
Sponsored
Plain City, OH

Kuhns Contracting, Inc.
Central Ohio's Trusted Home Remodeler Specializing in Kitchens & Baths
 Baine Contracting, Inc.

Small farmhouse master gray tile and stone slab dark wood floor bathroom photo in New York with an integrated sink, furniture-like cabinets, white cabinets, marble countertops, a one-piece toilet and white walls
 Commonwealth Curb Appeal

Kidney shaped pool with custom steps and in pool seating. Beautiful Eagle Bay "EB" Kingsland Traditional pavers in James River Color Bordered with EB Cottagestone 6"x6" Textured Shenandoah pavers. EB Copingstone, James River. EB Highland Retaining wall in Shenandoah.

 C.M. Chartier Contracting
Jed Burdick - Votary Media
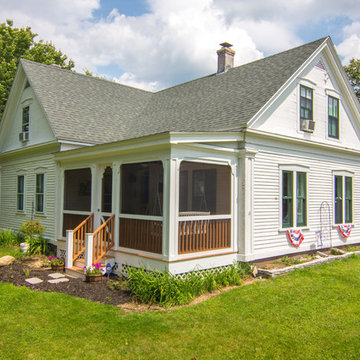
This is an example of a small traditional screened-in front porch design in Boston with a roof extension.
This is an example of a small traditional screened-in front porch design in Boston with a roof extension.
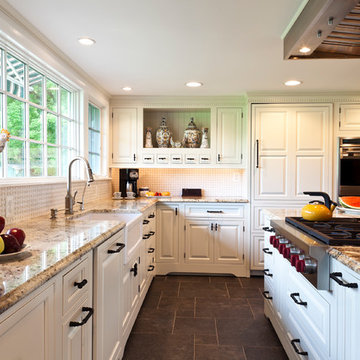
 Owings Brothers Contracting
Wolf "L" Series Built-In Double Oven
Wolf 36" Sealed Burner Range-top
Sub Zero Refrigerator with Cabinet Panels
Curtis Martin Photography
Kitchen - country kitchen idea in Baltimore
Kitchen - country kitchen idea in Baltimore
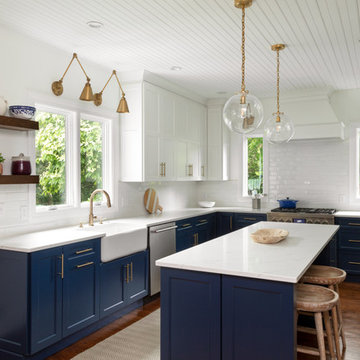
 Fresh Start Contracting

Example of a large farmhouse l-shaped medium tone wood floor and brown floor eat-in kitchen design in Boston with a farmhouse sink, shaker cabinets, white cabinets, marble countertops, white backsplash, stainless steel appliances, an island, white countertops and subway tile backsplash



 CK Contracting LLC
Small beach style medium tone wood floor, brown floor and wallpaper powder room photo in Charleston with blue cabinets, blue walls, an undermount sink, marble countertops, gray countertops and a freestanding vanity
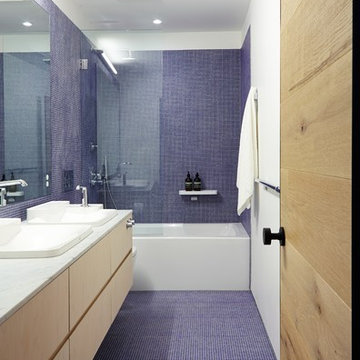 M-Squared Contracting Inc.
Kim Jeffery Photographer
www.kimjeffery.com
Example of a mid-sized trendy blue tile and mosaic tile mosaic tile floor bathroom design in Toronto with a drop-in sink, flat-panel cabinets, light wood cabinets, marble countertops, a wall-mount toilet and white walls
Example of a mid-sized trendy blue tile and mosaic tile mosaic tile floor bathroom design in Toronto with a drop-in sink, flat-panel cabinets, light wood cabinets, marble countertops, a wall-mount toilet and white walls
 Advantage Contracting
Luke Wayne Photography

Example of a large arts and crafts entryway design in Bridgeport with beige walls and a dark wood front door
Example of a large arts and crafts entryway design in Bridgeport with beige walls and a dark wood front door
 TPC Contracting

Example of a large farmhouse l-shaped medium tone wood floor eat-in kitchen design in New York with a double-bowl sink, recessed-panel cabinets, medium tone wood cabinets, granite countertops, porcelain backsplash and stainless steel appliances

Sponsored
Columbus, OH

Hope Restoration & General Contracting
Columbus Design-Build, Kitchen & Bath Remodeling, Historic Renovations

 360 Contracting and Design
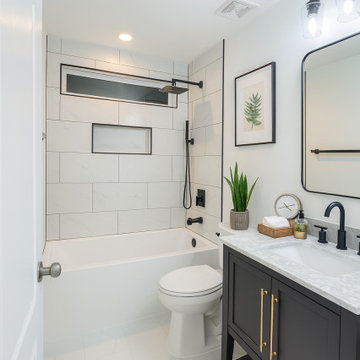
This guest bathroom combines bold contrast with functional style. Featuring a black-and-white palette, tub/shower combo with built-in niche, and brushed gold accents, the design balances modern finishes with everyday comfort. Sleek tile, a compact vanity, and statement hardware make this space both practical and visually striking — ideal for guests, kids, or high-traffic use with high-end appeal.
 Gibson Contracting
Sublime Photography

Living room - large modern open concept light wood floor living room idea in Vancouver with white walls, a corner fireplace, a wood fireplace surround and a wall-mounted tv
Living room - large modern open concept light wood floor living room idea in Vancouver with white walls, a corner fireplace, a wood fireplace surround and a wall-mounted tv
134