
Search results for "Contracts" in Home Design Ideas

Find the right local pro for your project
 Alpine Contracting Llc
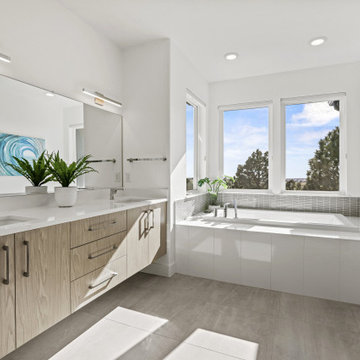
drop in Kohler Archer series tub / dual vanity / floating vanity / flat panel cabinets
Minimalist master gray tile and mosaic tile double-sink and gray floor drop-in bathtub photo in Denver with flat-panel cabinets, quartz countertops, a floating vanity, light wood cabinets, white walls, an undermount sink and white countertops
Minimalist master gray tile and mosaic tile double-sink and gray floor drop-in bathtub photo in Denver with flat-panel cabinets, quartz countertops, a floating vanity, light wood cabinets, white walls, an undermount sink and white countertops
 Jen Contracting Group LLC
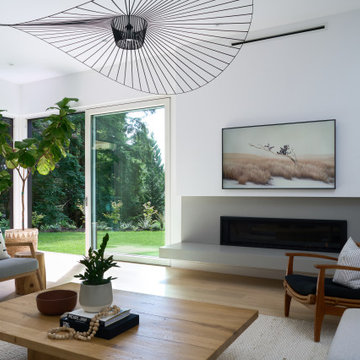
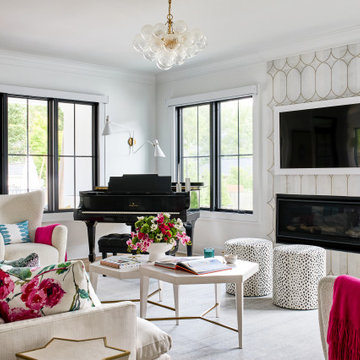
Inspiration for a transitional medium tone wood floor and brown floor living room remodel in DC Metro with white walls, a ribbon fireplace and a wall-mounted tv

Sponsored
Columbus, OH

Hope Restoration & General Contracting
Columbus Design-Build, Kitchen & Bath Remodeling, Historic Renovations
 Naikoon Contracting Ltd
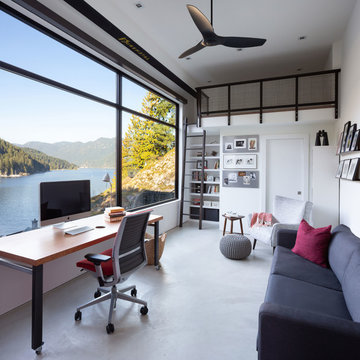
This project has three components, which is all built differently.
The main house is a waterfront property at the bottom of a steep cliff. All machine and materials are delivered by barge. Concrete is pumped from the top of the cliff down to the bottom with a 400ft line into a boom pump which was delivered by barge. Due to the challenging access to the site, most of the structural backfill is actually Styrofoam (EPS) backfill.
The garage is built from the top of the cliff, with a 27ft tall foundation wall. We needed to excavate to solid bedrock in order to adequately anchor the foundation into the hillside. This tall foundation wall are 10″ thick with a double grid of rebar to retain approximately 350 cu yards of fill. Styrofoam backfill was also used. A funicular (tramway) is also being built on this project, which required it’s own building permit.
Image by Ema Peter Photography

 Brent Henderson Contracting
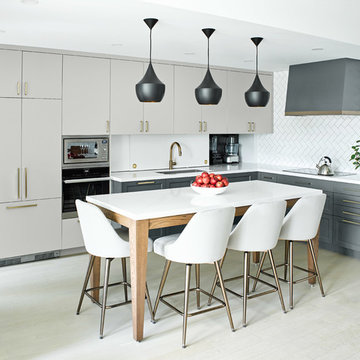
Inspiration for a contemporary l-shaped beige floor kitchen remodel in Toronto with an undermount sink, recessed-panel cabinets, gray cabinets, white backsplash, subway tile backsplash, stainless steel appliances, an island and white countertops

 M-Squared Contracting Inc.

This estate is a transitional home that blends traditional architectural elements with clean-lined furniture and modern finishes. The fine balance of curved and straight lines results in an uncomplicated design that is both comfortable and relaxing while still sophisticated and refined. The red-brick exterior façade showcases windows that assure plenty of light. Once inside, the foyer features a hexagonal wood pattern with marble inlays and brass borders which opens into a bright and spacious interior with sumptuous living spaces. The neutral silvery grey base colour palette is wonderfully punctuated by variations of bold blue, from powder to robin’s egg, marine and royal. The anything but understated kitchen makes a whimsical impression, featuring marble counters and backsplashes, cherry blossom mosaic tiling, powder blue custom cabinetry and metallic finishes of silver, brass, copper and rose gold. The opulent first-floor powder room with gold-tiled mosaic mural is a visual feast.

Sponsored
Columbus, OH
Hope Restoration & General Contracting
Columbus Design-Build, Kitchen & Bath Remodeling, Historic Renovations
 Jen Contracting Group LLC
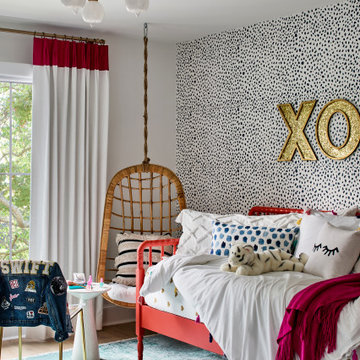
Kids' bedroom - transitional girl medium tone wood floor, brown floor and wallpaper kids' bedroom idea in DC Metro with multicolored walls
 Zimal Contracting and Restorations
Christina Faminoff
www.christinafaminoff.com
www.faminoff.ca
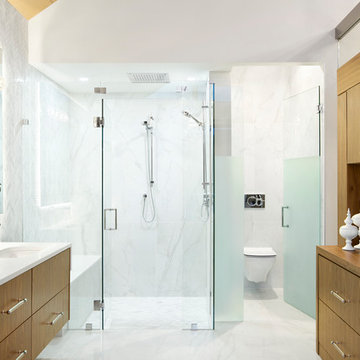
Example of a trendy white tile white floor walk-in shower design in Vancouver with flat-panel cabinets, medium tone wood cabinets, white walls, an undermount sink, a hinged shower door and white countertops
Example of a trendy white tile white floor walk-in shower design in Vancouver with flat-panel cabinets, medium tone wood cabinets, white walls, an undermount sink, a hinged shower door and white countertops
 KYBE Electrical Contracting
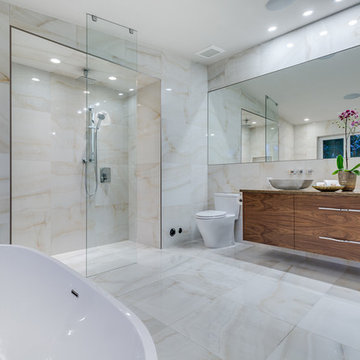
Freestanding bathtub - contemporary beige tile freestanding bathtub idea in Vancouver with a vessel sink, flat-panel cabinets, dark wood cabinets and brown countertops
 One Source Contracting
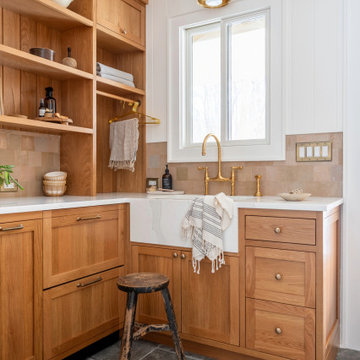
Transitional l-shaped gray floor laundry room photo in Baltimore with a farmhouse sink, shaker cabinets, medium tone wood cabinets, white walls and white countertops


 One Source Contracting
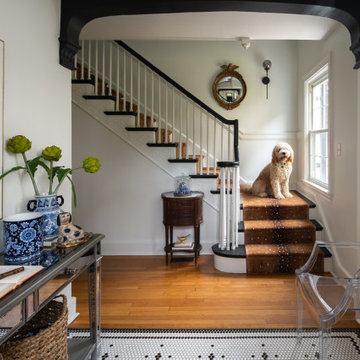
Inspiration for a transitional painted l-shaped wood railing staircase remodel in Baltimore with painted risers
 Zimal Contracting and Restorations
Christina Faminoff
www.christinafaminoff.com
www.faminoff.ca

Inspiration for a transitional l-shaped light wood floor and beige floor kitchen remodel in Vancouver with an undermount sink, shaker cabinets, gray cabinets, white backsplash, subway tile backsplash, stainless steel appliances, an island and white countertops
Inspiration for a transitional l-shaped light wood floor and beige floor kitchen remodel in Vancouver with an undermount sink, shaker cabinets, gray cabinets, white backsplash, subway tile backsplash, stainless steel appliances, an island and white countertops
 Twin Lions Contracting Ltd.
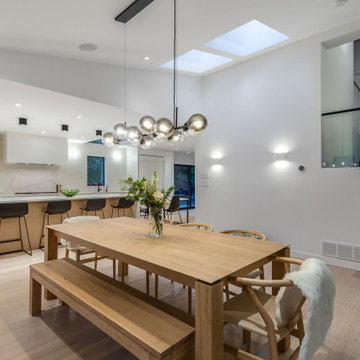
Kitchen/dining room combo - contemporary light wood floor, vaulted ceiling and brown floor kitchen/dining room combo idea in Vancouver with white walls
83