
Search results for "Contracts" in Home Design Ideas
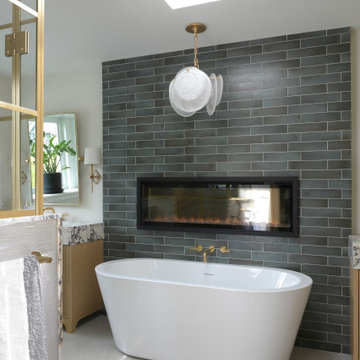
 Fine Home Contracting LLC
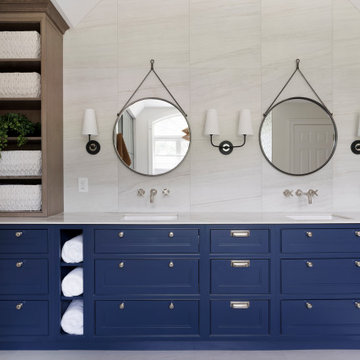
Inspiration for a transitional white tile white floor, double-sink and vaulted ceiling bathroom remodel in Bridgeport with beaded inset cabinets, blue cabinets, white walls, an undermount sink, white countertops and a built-in vanity

Find the right local pro for your project

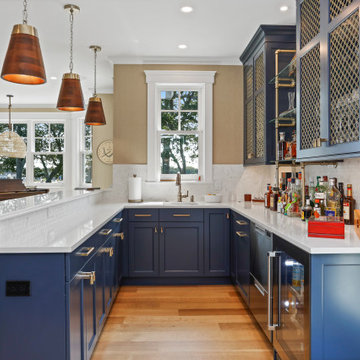


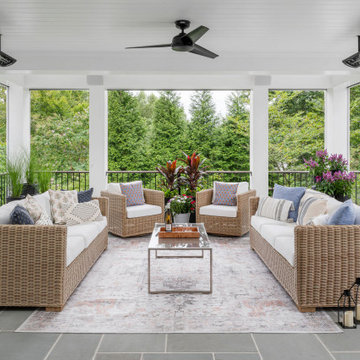


Sponsored
Plain City, OH

Kuhns Contracting, Inc.
Central Ohio's Trusted Home Remodeler Specializing in Kitchens & Baths
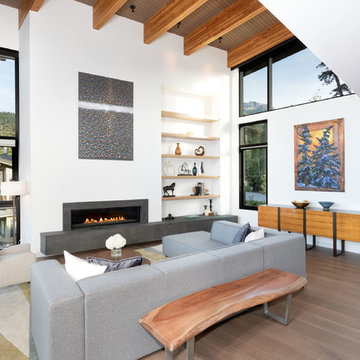
 Vision Pacific Contracting Ltd.
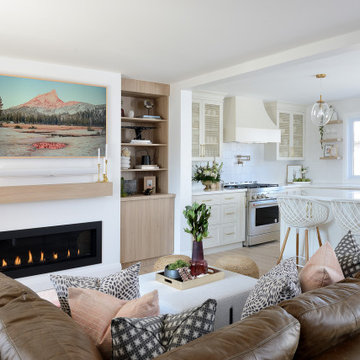

Inspiration for a contemporary dark wood floor and brown floor living room remodel in Vancouver with white walls and a ribbon fireplace
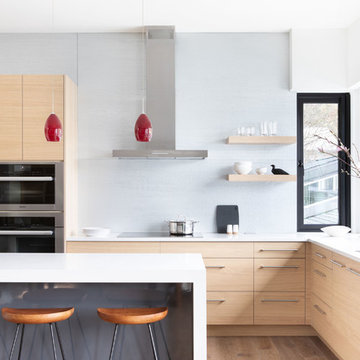
 Naikoon Contracting Ltd
This project has three components, which is all built differently.
The main house is a waterfront property at the bottom of a steep cliff. All machine and materials are delivered by barge. Concrete is pumped from the top of the cliff down to the bottom with a 400ft line into a boom pump which was delivered by barge. Due to the challenging access to the site, most of the structural backfill is actually Styrofoam (EPS) backfill.
The garage is built from the top of the cliff, with a 27ft tall foundation wall. We needed to excavate to solid bedrock in order to adequately anchor the foundation into the hillside. This tall foundation wall are 10″ thick with a double grid of rebar to retain approximately 350 cu yards of fill. Styrofoam backfill was also used. A funicular (tramway) is also being built on this project, which required it’s own building permit.
Image by Ema Peter Photography

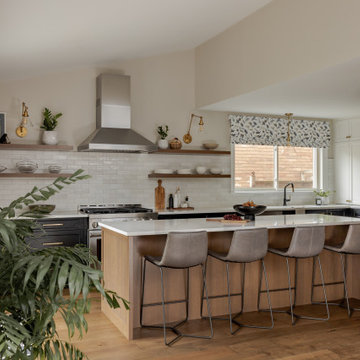
 Mitchell Contracting
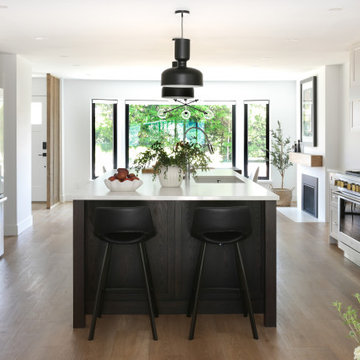
Transitional l-shaped medium tone wood floor, brown floor and vaulted ceiling kitchen photo in Toronto with an undermount sink, shaker cabinets, black cabinets, white backsplash, subway tile backsplash, stainless steel appliances, an island and white countertops


Sponsored
Plain City, OH
Kuhns Contracting, Inc.
Central Ohio's Trusted Home Remodeler Specializing in Kitchens & Baths

 Elite Contracting Solutions

Example of a classic gray two-story house exterior design in Baltimore with a shingle roof
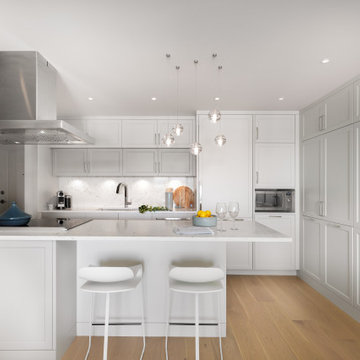
 Twin Lions Contracting Ltd.
Kitchen - small transitional single-wall brown floor kitchen idea in Vancouver with a drop-in sink, shaker cabinets, white cabinets, white backsplash, stainless steel appliances, white countertops and an island

Sponsored
Columbus, OH

Hope Restoration & General Contracting
Columbus Design-Build, Kitchen & Bath Remodeling, Historic Renovations
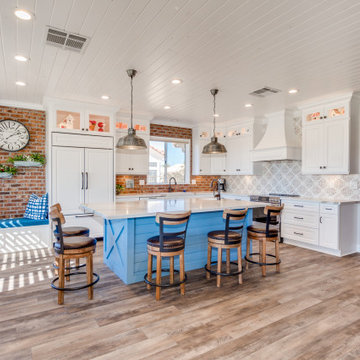
 Yourson Contracting LLC
Inspiration for a large transitional l-shaped brown floor kitchen remodel in Phoenix with an undermount sink, raised-panel cabinets, white cabinets, gray backsplash, paneled appliances, an island and gray countertops


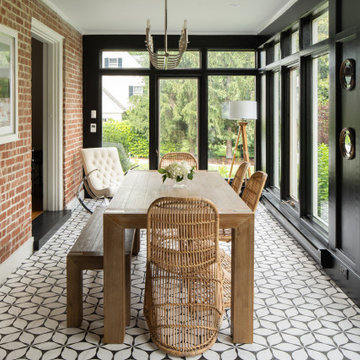
84