
Search results for "Contracts" in Home Design Ideas
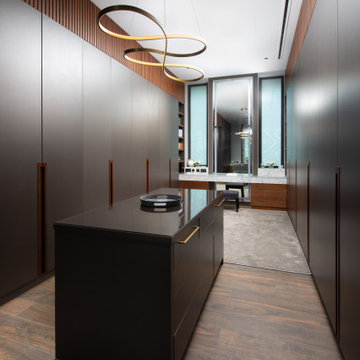

 KYBE Electrical Contracting
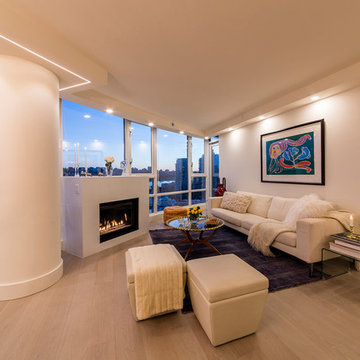
Living room - contemporary formal and open concept light wood floor living room idea in Vancouver with beige walls, a standard fireplace and no tv
 Pacific Abode Contracting
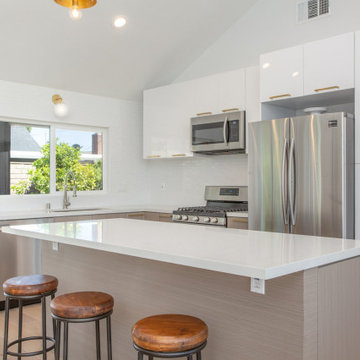
Inspiration for a contemporary l-shaped beige floor kitchen remodel in Orange County with an undermount sink, flat-panel cabinets, white cabinets, white backsplash, stainless steel appliances, an island and white countertops
Find the right local pro for your project
 Naikoon Contracting Ltd
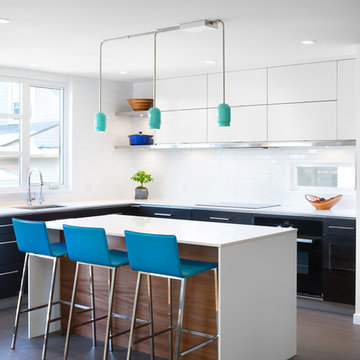
Kitchen - contemporary l-shaped kitchen idea in Vancouver with an undermount sink, flat-panel cabinets, black cabinets, white backsplash and an island
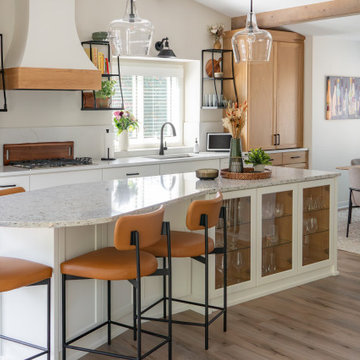

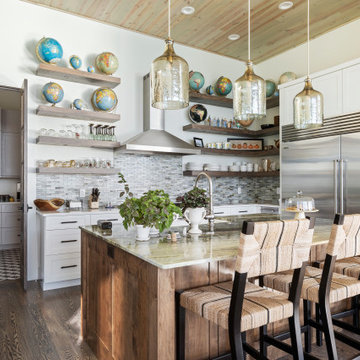

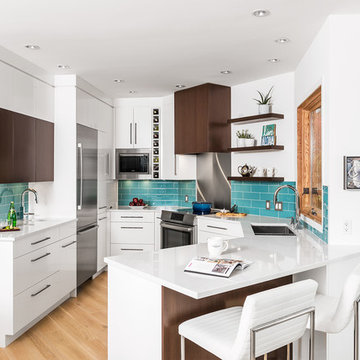
 Horizon Pacific Contracting
A closed off 90's kitchen was completely gutted and refreshed in a coastal zen style, with a focus on bringing in light, panoramic ocean views, and improving functionality for entertaining. All had to be accomplished without increasing the footprint. A new powder room, stairway handrails, and flooring were also added. Custom features include higher countertops to suit the tall homeowners, LED lights over the counter to illuminate the work space, a flush mounted fridge and an appliance garage to keep counters clear and appliances handy.
Photo Joshua Lawrence.


 MCC Modern Concept Contracting
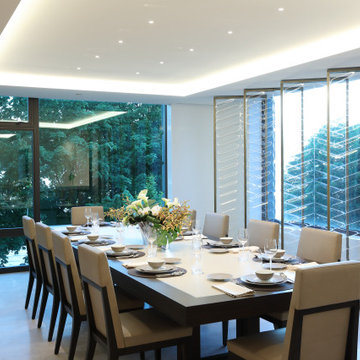
Large trendy gray floor dining room photo in Vancouver with white walls

 Marino General Contracting
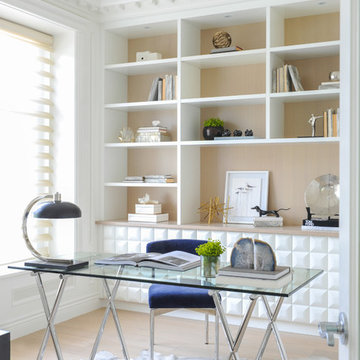
Example of a transitional freestanding desk light wood floor and brown floor home office design in Vancouver with white walls
 Twin Lions Contracting Ltd.
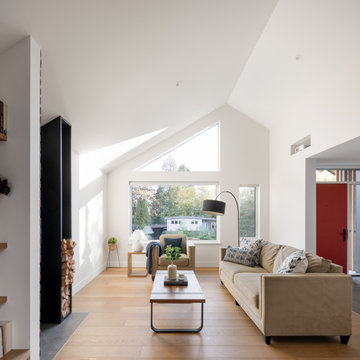
Inspiration for a contemporary open concept medium tone wood floor, brown floor and vaulted ceiling living room remodel in Vancouver with white walls


Sponsored
Plain City, OH

Kuhns Contracting, Inc.
Central Ohio's Trusted Home Remodeler Specializing in Kitchens & Baths
 Antiquity General Contract Management, LLC

Kitchen - contemporary l-shaped medium tone wood floor and brown floor kitchen idea in Milwaukee with an undermount sink, flat-panel cabinets, medium tone wood cabinets, beige backsplash, stainless steel appliances, an island and white countertops



 M-Squared Contracting Inc.

Rustic yet refined, this modern country retreat blends old and new in masterful ways, creating a fresh yet timeless experience. The structured, austere exterior gives way to an inviting interior. The palette of subdued greens, sunny yellows, and watery blues draws inspiration from nature. Whether in the upholstery or on the walls, trailing blooms lend a note of softness throughout. The dark teal kitchen receives an injection of light from a thoughtfully-appointed skylight; a dining room with vaulted ceilings and bead board walls add a rustic feel. The wall treatment continues through the main floor to the living room, highlighted by a large and inviting limestone fireplace that gives the relaxed room a note of grandeur. Turquoise subway tiles elevate the laundry room from utilitarian to charming. Flanked by large windows, the home is abound with natural vistas. Antlers, antique framed mirrors and plaid trim accentuates the high ceilings. Hand scraped wood flooring from Schotten & Hansen line the wide corridors and provide the ideal space for lounging.
 Evolved Contracting, Co
Example of a tuscan gray floor bedroom design in Los Angeles with white walls
85