
Search results for "Contracts" in Home Design Ideas

 M-Squared Contracting Inc.
Perched above High Park, this family home is a crisp and clean breath of fresh air! Lovingly designed by the homeowner to evoke a warm and inviting country feel, the interior of this home required a full renovation from the basement right up to the third floor with rooftop deck. Upon arriving, you are greeted with a generous entry and elegant dining space, complemented by a sitting area, wrapped in a bay window.

Central to the success of this home is a welcoming oak/white kitchen and living space facing the backyard. The windows across the back of the house shower the main floor in daylight, while the use of oak beams adds to the impact. Throughout the house, floor to ceiling millwork serves to keep all spaces open and enhance flow from one room to another.
The use of clever millwork continues on the second floor with the highly functional laundry room and customized closets for the children’s bedrooms. The third floor includes extensive millwork, a wood-clad master bedroom wall and an elegant ensuite. A walk out rooftop deck overlooking the backyard and canopy of trees complements the space. Design elements include the use of white, black, wood and warm metals. Brass accents are used on the interior, while a copper eaves serves to elevate the exterior finishes.
Find the right local pro for your project
 Twin Lions Contracting Ltd.

Family room - small transitional open concept brown floor family room idea in Vancouver with white walls, no fireplace and a tv stand
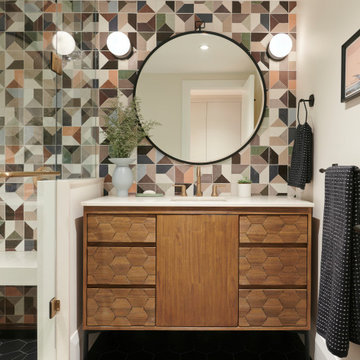
 MCI Contracting

Example of a trendy white tile gray floor, single-sink and vaulted ceiling corner shower design in Toronto with white walls and a vessel sink




 Vision Pacific Contracting Ltd.
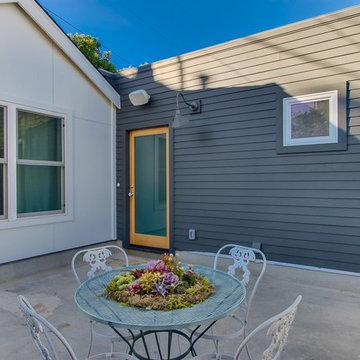
Contemporary gray three-story mixed siding exterior home idea in Vancouver
 Twin Lions Contracting Ltd.
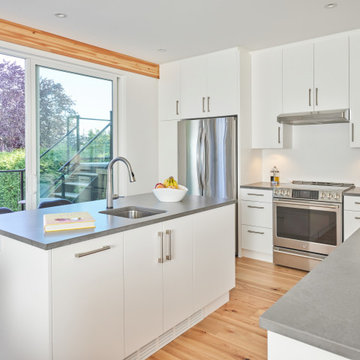
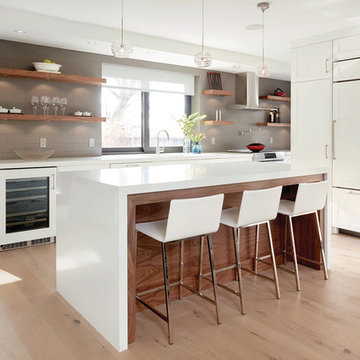
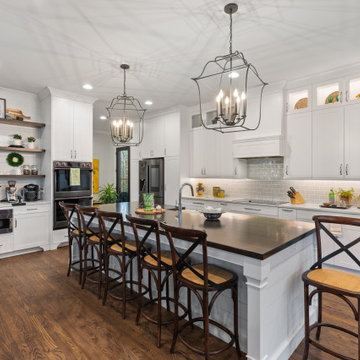
Kitchen - mid-sized contemporary l-shaped medium tone wood floor and brown floor kitchen idea in Vancouver with flat-panel cabinets, white cabinets, stainless steel appliances, an island, gray countertops and a drop-in sink
 Naikoon Contracting Ltd
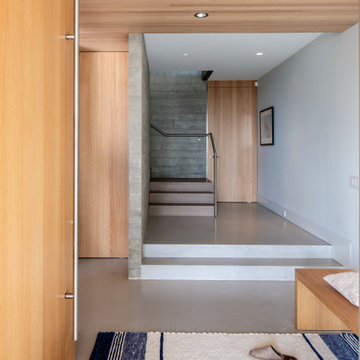
In an area represented by diverse architectural character, this Net Zero Passive Home’s unique modern style stands out, yet blends flawlessly back into its setting.
This project is West Vancouver’s First Certified Passive House and first Net Zero Energy home in West Vancouver.
 Creative Contracting Inc.
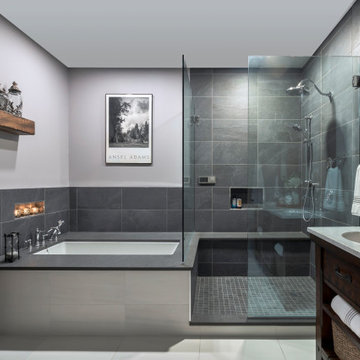
Bathroom - transitional master gray tile gray floor and double-sink bathroom idea in Philadelphia with flat-panel cabinets, dark wood cabinets, an undermount tub, gray walls, an undermount sink, gray countertops, a niche and a freestanding vanity
 SML Contracting Ltd.
Everimages.ca
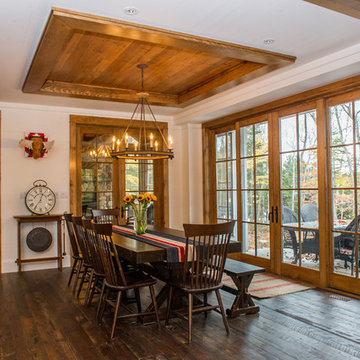
Mountain style medium tone wood floor kitchen/dining room combo photo in Toronto with white walls
Mountain style medium tone wood floor kitchen/dining room combo photo in Toronto with white walls
 MCC Modern Concept Contracting
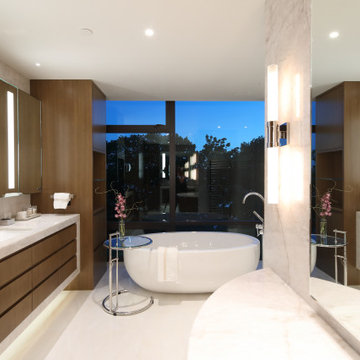
Inspiration for a large contemporary master beige floor and single-sink freestanding bathtub remodel in Vancouver with flat-panel cabinets, medium tone wood cabinets, gray walls, an undermount sink, gray countertops and a floating vanity
Sponsored
Plain City, OH

Kuhns Contracting, Inc.
Central Ohio's Trusted Home Remodeler Specializing in Kitchens & Baths







89