
Search results for "Contrast" in Home Design Ideas

 Klassmore
Example of a trendy black and white tile, white tile and ceramic tile bathroom design in Toronto
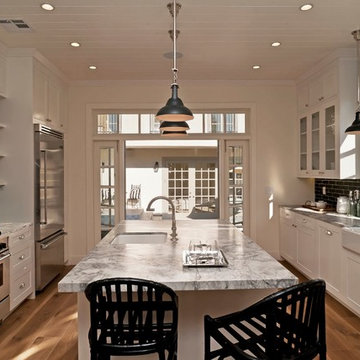
 Baypost Builders, Inc
Example of a classic medium tone wood floor kitchen design in Los Angeles with a farmhouse sink, shaker cabinets, black backsplash, subway tile backsplash, stainless steel appliances and an island

 Greg Hasler
Open concept kitchen - large mid-century modern single-wall gray floor and concrete floor open concept kitchen idea in Vancouver with an undermount sink, flat-panel cabinets, black cabinets, black backsplash, paneled appliances, an island, black countertops and quartz countertops
Find the right local pro for your project

 IDF Studio
Photo by Christopher Stark.
Bedroom - mid-sized eclectic guest dark wood floor bedroom idea in San Francisco with blue walls
Bedroom - mid-sized eclectic guest dark wood floor bedroom idea in San Francisco with blue walls

 Marcelle Guilbeau Interior Design
Small beach style 3/4 white tile and subway tile ceramic tile and multicolored floor bathroom photo in Nashville with a console sink
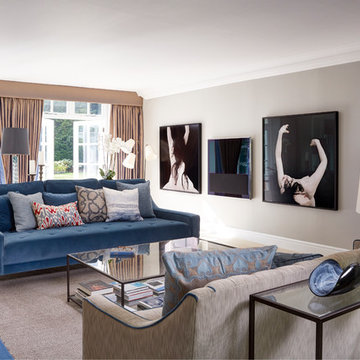


 Innovative Design Build
Transitional dark wood floor enclosed kitchen photo in Atlanta with an undermount sink, raised-panel cabinets, white cabinets, white backsplash, an island and white countertops

Sponsored
Sunbury, OH

J.Holderby - Renovations
Franklin County's Leading General Contractors - 2X Best of Houzz!

 Ember & Brune
The master bath now has a walk-in shower, a tub and style to spare. There are so many elements of design in here, but they work together so well it doesn’t feel the least bit busy. Photography by LOMA Studios, lomastudios.com

 Design Theory
Kitchen - transitional dark wood floor and brown floor kitchen idea in Louisville with shaker cabinets, white backsplash, subway tile backsplash, stainless steel appliances, an island and gray countertops
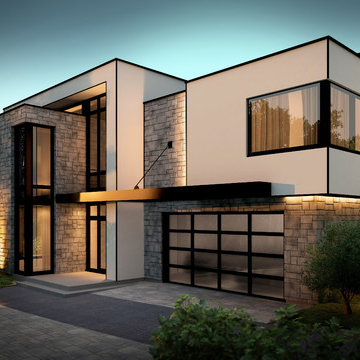
 Creative Door
16x7 California, black aluminium frame and satin glass. The Garaga difference lies in the meticulous attention to even the smallest detail. From design to final construction, every detail is thoroughly thought out. Every door is custom built to suit each client's individual needs and specific requirements.

 Brandon Barré Architectural Interior Photographer
Nest Design Studio
Transitional dark wood floor eat-in kitchen photo in Toronto with an integrated sink, shaker cabinets, stainless steel countertops, white backsplash, subway tile backsplash and an island
Transitional dark wood floor eat-in kitchen photo in Toronto with an integrated sink, shaker cabinets, stainless steel countertops, white backsplash, subway tile backsplash and an island

 CVI Design - Carly Visser
Example of a trendy l-shaped light wood floor dedicated laundry room design in Grand Rapids with a drop-in sink, flat-panel cabinets, white cabinets, white walls and a side-by-side washer/dryer
 SISSY+MARLEY
Marco Ricca
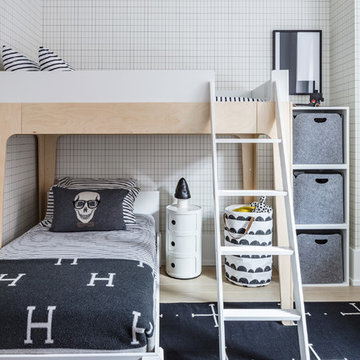
Example of a danish boy light wood floor kids' room design in New York with multicolored walls
Example of a danish boy light wood floor kids' room design in New York with multicolored walls

Sponsored
Columbus, OH
Free consultation for landscape design!

Peabody Landscape Group
Franklin County's Reliable Landscape Design & Contracting

 JJ Interiors
Teri Fotheringham
Kitchen - contemporary kitchen idea in Denver with shaker cabinets, dark wood cabinets, marble countertops, blue backsplash, glass tile backsplash and stainless steel appliances
Kitchen - contemporary kitchen idea in Denver with shaker cabinets, dark wood cabinets, marble countertops, blue backsplash, glass tile backsplash and stainless steel appliances
 Breeze Giannasio Interiors
Stacy Zarin - Goldberg

Example of a transitional kids' white tile and subway tile bathroom design in DC Metro with a trough sink
Example of a transitional kids' white tile and subway tile bathroom design in DC Metro with a trough sink

 Ann Lowengart Interiors
For this classic San Francisco William Wurster house, we complemented the iconic modernist architecture, urban landscape, and Bay views with contemporary silhouettes and a neutral color palette. We subtly incorporated the wife's love of all things equine and the husband's passion for sports into the interiors. The family enjoys entertaining, and the multi-level home features a gourmet kitchen, wine room, and ample areas for dining and relaxing. An elevator conveniently climbs to the top floor where a serene master suite awaits.


 Kirk Riley Design

Mid-sized transitional l-shaped light wood floor and brown floor eat-in kitchen photo in Seattle with a farmhouse sink, quartz countertops, an island, subway tile backsplash, paneled appliances, white countertops, recessed-panel cabinets, blue cabinets and white backsplash
 Abby Hetherington Interiors
Audrey Hall

Example of a large trendy master drop-in bathtub design in Other with flat-panel cabinets, black cabinets, white walls, a vessel sink and a hinged shower door
Example of a large trendy master drop-in bathtub design in Other with flat-panel cabinets, black cabinets, white walls, a vessel sink and a hinged shower door
 Dynamic Architectural Windows & Doors

Fork River Residence by architects Rich Pavcek and Charles Cunniffe. Thermally broken steel windows and steel-and-glass pivot door by Dynamic Architectural. Photography by David O. Marlow.
18