
Search results for "Contrast" in Home Design Ideas

 Live Interiors
Example of a large transitional dark wood floor and brown floor kitchen/dining room combo design in San Diego with white walls

 ABS Architects
ALT BREEDING SCHWARZ ARCHITECTS - ANNAPOLIS, MD - ABSARCHITECTS.COM - 410.268.1213
Inspiration for a timeless wooden u-shaped staircase remodel in Baltimore with painted risers
Inspiration for a timeless wooden u-shaped staircase remodel in Baltimore with painted risers
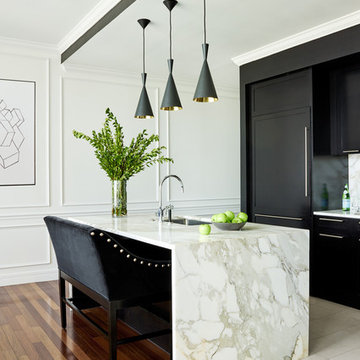
 SHOPHOUSE
Kyle Born Photography
Inspiration for a contemporary kitchen remodel in Philadelphia with an undermount sink, flat-panel cabinets, paneled appliances and an island
Inspiration for a contemporary kitchen remodel in Philadelphia with an undermount sink, flat-panel cabinets, paneled appliances and an island
Find the right local pro for your project

 Haven Design and Construction
This modern primary bath is a study in texture and contrast. The textured porcelain walls behind the vanity and freestanding tub add interest and contrast with the window wall's dark charcoal cork wallpaper. Large format limestone floors contrast beautifully against the light wood vanity. The porcelain countertop waterfalls over the vanity front to add a touch of modern drama and the geometric light fixtures add a visual punch. The 70" tall, angled frame mirrors add height and draw the eye up to the 10' ceiling. The textural tile is repeated again in the horizontal shower niche to tie all areas of the bathroom together. The shower features dual shower heads and a rain shower, along with body sprays to ease tired muscles. The modern angled soaking tub and bidet toilet round of the luxury features in this showstopping primary bath.

 Design Shop Interiors
black cabinets, wood range hood, open shelving, wood shelves, oranges, white backsplash, white tile, greenery, plants, shelf styling, vintage rug, white barn lights, barn lights, cutting boards

 Kimberly Demmy Design
Suzanna Scott Photography
Inspiration for a mid-sized scandinavian white tile light wood floor powder room remodel in Los Angeles with furniture-like cabinets, black cabinets, a one-piece toilet, white walls, an undermount sink, quartz countertops and black countertops
Inspiration for a mid-sized scandinavian white tile light wood floor powder room remodel in Los Angeles with furniture-like cabinets, black cabinets, a one-piece toilet, white walls, an undermount sink, quartz countertops and black countertops
 Renaissance South Construction Co.
Holger Obenaus

Example of a transitional l-shaped medium tone wood floor enclosed kitchen design in Charleston with a farmhouse sink, white cabinets, quartz countertops, black backsplash, stainless steel appliances, an island, glass-front cabinets and red countertops
Example of a transitional l-shaped medium tone wood floor enclosed kitchen design in Charleston with a farmhouse sink, white cabinets, quartz countertops, black backsplash, stainless steel appliances, an island, glass-front cabinets and red countertops


 Marcelle Guilbeau Interior Design
pool house wet room, photo by Gieves Anderson
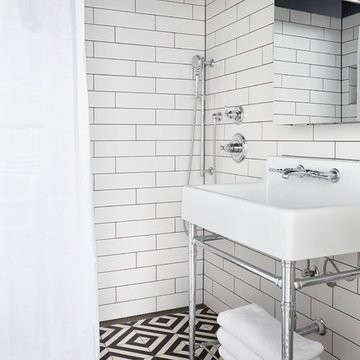
Example of a small transitional 3/4 black and white tile, white tile and subway tile multicolored floor bathroom design in Nashville with a console sink
Example of a small transitional 3/4 black and white tile, white tile and subway tile multicolored floor bathroom design in Nashville with a console sink
 ScavulloDesign Interiors
Paul Dyer

Trendy medium tone wood floor eat-in kitchen photo in San Francisco with an undermount sink, glass-front cabinets, white cabinets, white backsplash, subway tile backsplash, stainless steel appliances and an island
Trendy medium tone wood floor eat-in kitchen photo in San Francisco with an undermount sink, glass-front cabinets, white cabinets, white backsplash, subway tile backsplash, stainless steel appliances and an island
 Q Construction
Tony Soluri Photography

Alcove shower - mid-sized contemporary 3/4 black tile, black and white tile and white tile multicolored floor alcove shower idea in Chicago with open cabinets, a one-piece toilet, white walls, an undermount sink, a hinged shower door and black countertops
Alcove shower - mid-sized contemporary 3/4 black tile, black and white tile and white tile multicolored floor alcove shower idea in Chicago with open cabinets, a one-piece toilet, white walls, an undermount sink, a hinged shower door and black countertops

 Studio McGee
Inspiration for a mid-sized transitional l-shaped kitchen remodel in Salt Lake City with white backsplash, subway tile backsplash, stainless steel appliances, shaker cabinets and a peninsula
 User
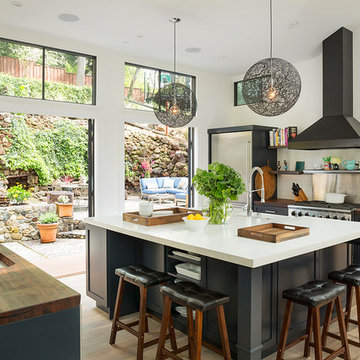
UserResidence in Mill Valley, Marin County. Photos by Jeff Zaruba. Kitchen.
Trendy medium tone wood floor kitchen photo in San Francisco with an undermount sink, shaker cabinets, wood countertops, metallic backsplash, stainless steel appliances and an island
Trendy medium tone wood floor kitchen photo in San Francisco with an undermount sink, shaker cabinets, wood countertops, metallic backsplash, stainless steel appliances and an island

 Urbanism Designs
Bedroom - AFTER
Bedroom - 1950s bamboo floor bedroom idea in San Francisco with beige walls
Bedroom - 1950s bamboo floor bedroom idea in San Francisco with beige walls

Sponsored
Fredericksburg, OH

High Point Cabinets
Columbus' Experienced Custom Cabinet Builder | 4x Best of Houzz Winner
 Locati Architects
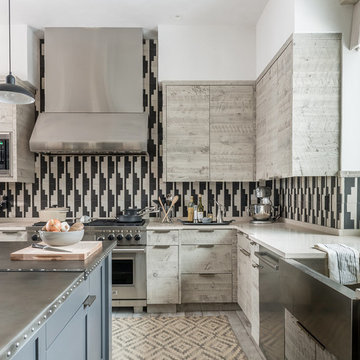
Rustic Zen Residence by Locati Architects, Interior Design by Cashmere Interior, Photography by Audrey Hall
Kitchen - rustic l-shaped light wood floor kitchen idea in Other with a farmhouse sink, flat-panel cabinets, light wood cabinets, multicolored backsplash, stainless steel appliances and an island
Kitchen - rustic l-shaped light wood floor kitchen idea in Other with a farmhouse sink, flat-panel cabinets, light wood cabinets, multicolored backsplash, stainless steel appliances and an island
 User

UserEat-in kitchen - industrial medium tone wood floor eat-in kitchen idea in New York with a farmhouse sink, open cabinets and stainless steel appliances

 Chris Bradley Photography
Kitchen - industrial light wood floor kitchen idea in Chicago with flat-panel cabinets, black cabinets, black backsplash, stainless steel appliances, an island and white countertops


 Fawdry Homes Ltd
Open kitchen space, with custom designed hood, wine racks, custom steel island with white quartz.
Photographer = www.jonadrian.com
Inspiration for a contemporary light wood floor and beige floor eat-in kitchen remodel in Other with flat-panel cabinets, brown backsplash, brick backsplash, stainless steel appliances, an island, an undermount sink and white countertops
Inspiration for a contemporary light wood floor and beige floor eat-in kitchen remodel in Other with flat-panel cabinets, brown backsplash, brick backsplash, stainless steel appliances, an island, an undermount sink and white countertops

 Martin Architects PC
Jeff Heatley
Example of a trendy metal u-shaped staircase design in New York with metal risers
Example of a trendy metal u-shaped staircase design in New York with metal risers
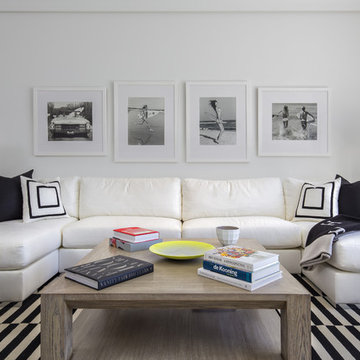
 Architectural Photographer Ron Rosenzweig
Ron Rosenzweig
Example of a trendy formal living room design in Miami with white walls
Example of a trendy formal living room design in Miami with white walls
16