
Search results for "Contrast" in Home Design Ideas

 SDG Architecture, Inc.
Bernard Andre'
Example of a trendy multicolored tile alcove shower design in San Francisco with an undermount sink, shaker cabinets, white cabinets and white walls
Example of a trendy multicolored tile alcove shower design in San Francisco with an undermount sink, shaker cabinets, white cabinets and white walls
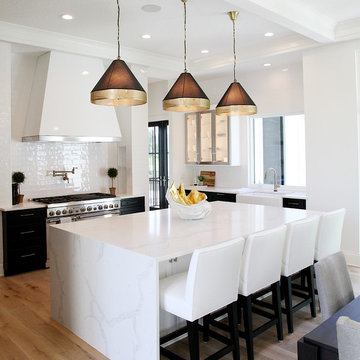
 Neighborhood Builders
Example of a transitional light wood floor and beige floor kitchen design in Other with a farmhouse sink, black cabinets, white backsplash, stainless steel appliances and an island

 Raye Design
Inspiration for a contemporary beige floor eat-in kitchen remodel in Grand Rapids with an undermount sink, flat-panel cabinets, gray cabinets, white backsplash, an island and white countertops
Find the right local pro for your project

 Acadia-Architecture Davide Giannella
A conventional house on the outside, completely opened in the center with upper balconies and internal bridges to bring space and light into a boxy perimeter.
 Reclaimed Space
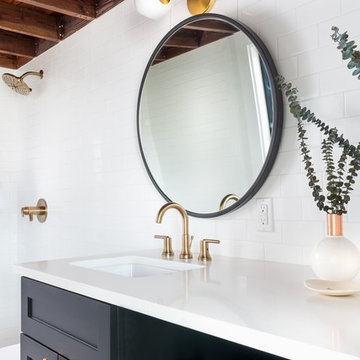
Inspiration for a cottage white tile and subway tile bathroom remodel in Austin with shaker cabinets, black cabinets and an undermount sink
 SISSY+MARLEY
Marco Ricca

Kids' room - scandinavian boy light wood floor kids' room idea in New York with white walls
Kids' room - scandinavian boy light wood floor kids' room idea in New York with white walls
 G. Thomas Construction Co.
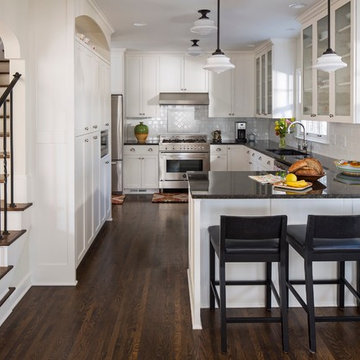
Transitional u-shaped dark wood floor kitchen photo in Minneapolis with an undermount sink, shaker cabinets, white backsplash, ceramic backsplash, stainless steel appliances and a peninsula

Sponsored
Columbus, OH
Free consultation for landscape design!

Peabody Landscape Group
Franklin County's Reliable Landscape Design & Contracting

Inspiration for a contemporary enclosed beige floor living room remodel in Vancouver with beige walls, a ribbon fireplace, a metal fireplace and a wall-mounted tv
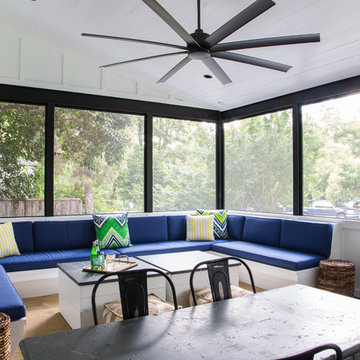
 Roost Custom Homes, LLC
Mark Herron Photography
Transitional screened-in porch photo in Austin with a roof extension
Transitional screened-in porch photo in Austin with a roof extension

 Andrea Van Soest- Vantage Design Studio
Natalia Robert
Transitional galley dark wood floor kitchen photo in San Diego with shaker cabinets, quartzite countertops, a double-bowl sink, gray cabinets, white backsplash, stainless steel appliances and white countertops
Transitional galley dark wood floor kitchen photo in San Diego with shaker cabinets, quartzite countertops, a double-bowl sink, gray cabinets, white backsplash, stainless steel appliances and white countertops

 Union Adorn
Photographer: Claire Esparros for Homepolish
Family room library - eclectic family room library idea in New York with black walls and a media wall
Family room library - eclectic family room library idea in New York with black walls and a media wall
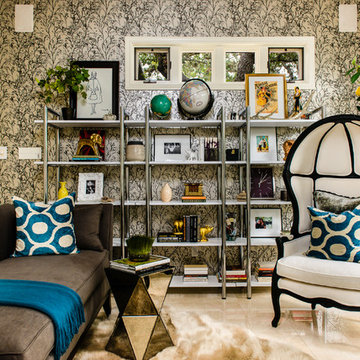
 Lenore Callahan Interior Design
Example of a trendy family room library design in Austin with multicolored walls

 REVIVAL DESIGN
Transitional l-shaped black floor kitchen photo in Denver with a farmhouse sink, glass-front cabinets, black cabinets, wood countertops, multicolored backsplash and stainless steel appliances



 Regan Baker Design Inc.
Example of a mid-sized 1950s u-shaped light wood floor and beige floor kitchen design in San Francisco with flat-panel cabinets, turquoise cabinets, white backsplash, an island, stainless steel appliances and gray countertops
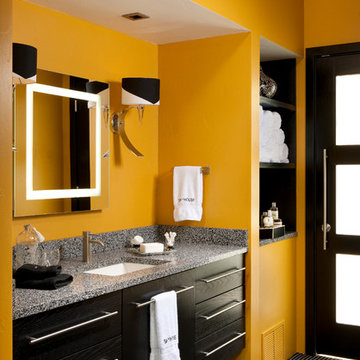
 Cushing Terrell
Audrey Hall
Bathroom - contemporary bathroom idea in Other with an undermount sink, flat-panel cabinets, dark wood cabinets and yellow walls
Bathroom - contemporary bathroom idea in Other with an undermount sink, flat-panel cabinets, dark wood cabinets and yellow walls



 PROYECTO
Bathroom - contemporary master white floor bathroom idea in San Francisco with a wall-mount toilet, white walls, an integrated sink, a hinged shower door and white countertops



 Meghan Shadrick Interiors
The dining room off the kitchen incorporates an antique dining set the homeowners acquired a number of years ago. We replicated 1 chair to make a set of 6 since there had only been 5 chairs originally.
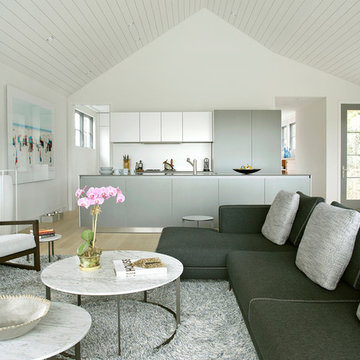
 Axis Mundi | Chicago
Axis Mundi typically decided not to play by the rules. Instead of de rigeur nautical artifacts, floppy sofas and wicker furniture, the firm responded to Makoid’s all-white interior envelope by injecting rooms with comfortable modern elegance that’s more contemporary Cap Ferrat than Eastern Long Island. Clean furniture silhouettes—from Cassina, Poltrona Frau and B&B Italia—a Massimo Vitali beach scene, a Moooi chandelier and industrial finishes (such as the steel of the fireplace surround and the anodized aluminum of a sleek Bulthaup kitchen) spark a creative tension between indoors and out. The gray palette provides a quiet backdrop for the nature outside, except for the master suite, where custom oak panels and blue shades create a reassuring warmth conducive to sleep.
Size: 1,920 sf
Project Team: John Beckmann, Nick Messerlian and Richard Rosenbloom
Architect: Blaze Makoid Architecture
Contractor: Greg D'Angelo Construction Inc.
Photographer: Mark Roskams
© Axis Mundi Design LLC.

 Woodstone Builders, LLC.
Photo by Elizabeth Brossa
Huge elegant wooden u-shaped staircase photo in Houston with painted risers
Huge elegant wooden u-shaped staircase photo in Houston with painted risers
24