
Search results for "Contrast" in Home Design Ideas
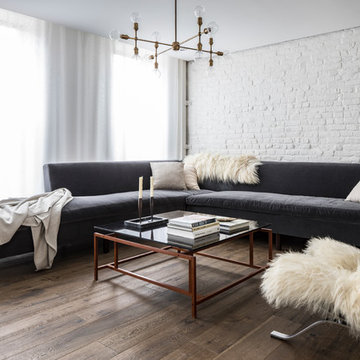
 Insidesquad, inc
Inspiration for a mid-sized scandinavian open concept dark wood floor and brown floor living room library remodel in New York with white walls

 M House Development
Powder room - transitional powder room idea in Chicago with shaker cabinets, white cabinets, multicolored walls and an undermount sink
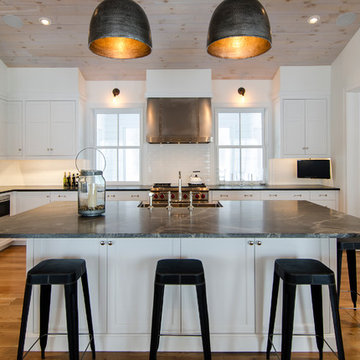
 Blansfield Builders, Inc.
Jim Fuhrmann
Example of a mid-sized classic u-shaped medium tone wood floor kitchen design in New York with shaker cabinets, white backsplash, subway tile backsplash, stainless steel appliances, an island, an undermount sink and granite countertops
Example of a mid-sized classic u-shaped medium tone wood floor kitchen design in New York with shaker cabinets, white backsplash, subway tile backsplash, stainless steel appliances, an island, an undermount sink and granite countertops
Find the right local pro for your project

 Vanessa Rome Interiors
Inspiration for a transitional dark wood floor foyer remodel in New York with white walls

 Source Kitchen & Bath
Example of a transitional kitchen design in Charleston with an undermount sink, open cabinets, beige backsplash, subway tile backsplash, stainless steel appliances and an island
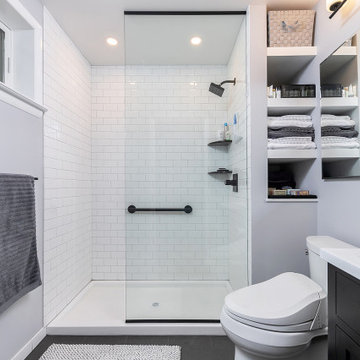
 Bellweather Design-Build
Alcove shower - mid-sized contemporary 3/4 white tile porcelain tile and black floor alcove shower idea in Philadelphia with flat-panel cabinets, black cabinets, a two-piece toilet, gray walls, an integrated sink and white countertops

 Timber Trails Development Company
Family room - transitional light wood floor and beige floor family room idea in Chicago with white walls and a standard fireplace


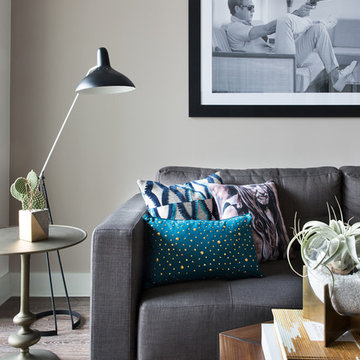
 High Contrast Design House
Transitional light wood floor living room photo in Austin with beige walls
 GIL WALSH INTERIORS

 Apart from color; antiques also played an important part in Gil’s design. Antique walnut victorian marble top three drawer chest in the foyer.
Foyer - traditional foyer idea in Miami with yellow walls and a dark wood front door
Foyer - traditional foyer idea in Miami with yellow walls and a dark wood front door
 heather_scott_home
Brian Cole Photography

Example of a transitional dark wood floor family room design in Austin with no fireplace, a media wall and blue walls
Example of a transitional dark wood floor family room design in Austin with no fireplace, a media wall and blue walls
 LDB HOMES LLC

Beautiful modern home. Professionally landscaped.
Example of a large 1950s multicolored two-story house exterior design in Seattle
Example of a large 1950s multicolored two-story house exterior design in Seattle
 Kris Kinkead
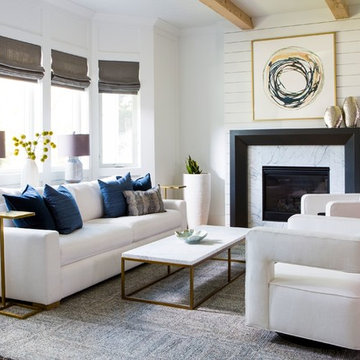
Inspiration for a transitional medium tone wood floor and brown floor living room remodel in Los Angeles with white walls and a standard fireplace
 Dovetail Renovation, Inc.
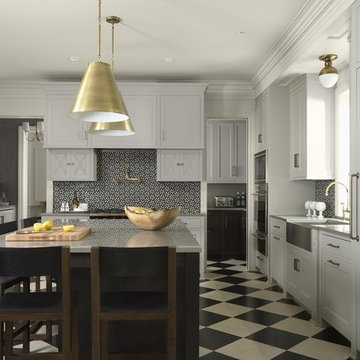
Example of a transitional kitchen design in Minneapolis with a farmhouse sink, multicolored backsplash, paneled appliances and an island

Sponsored
Columbus, OH
Free consultation for landscape design!

Peabody Landscape Group
Franklin County's Reliable Landscape Design & Contracting
 Bonacio Construction, Inc.

Bathroom - coastal master multicolored tile and white tile gray floor bathroom idea in Boston with recessed-panel cabinets, white cabinets, black walls, an undermount sink and a hinged shower door
 Rasmussen Construction
Richardson Architects
Jonathan Mitchell Photography

Tub/shower combo - mid-sized craftsman 3/4 gray tile, yellow tile and subway tile gray floor and concrete floor tub/shower combo idea in San Francisco with white cabinets, an undermount tub, white walls, an undermount sink, white countertops and solid surface countertops
Tub/shower combo - mid-sized craftsman 3/4 gray tile, yellow tile and subway tile gray floor and concrete floor tub/shower combo idea in San Francisco with white cabinets, an undermount tub, white walls, an undermount sink, white countertops and solid surface countertops
 JDP Interiors
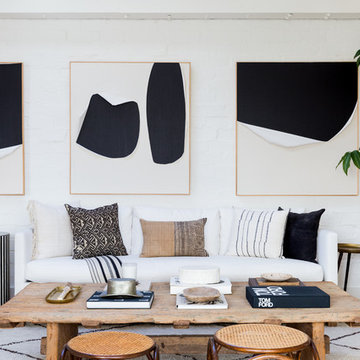
Transitional open concept light wood floor living room library photo in Los Angeles with white walls and no fireplace
 Ann Parris Photography
Ann Parris

Transitional kids' multicolored tile, white tile and subway tile multicolored floor alcove bathtub photo in Salt Lake City with white walls and a trough sink
Transitional kids' multicolored tile, white tile and subway tile multicolored floor alcove bathtub photo in Salt Lake City with white walls and a trough sink


 Evelyn James Interiors

This beautiful entry features custom colored art deco wallpaper with black & white floor tiles
Example of a trendy multicolored floor foyer design in New York with multicolored walls
Example of a trendy multicolored floor foyer design in New York with multicolored walls
 Carolina V. Gentry, RID
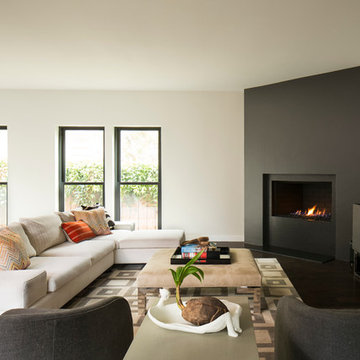
This forever home, perfect for entertaining and designed with a place for everything, is a contemporary residence that exudes warmth, functional style, and lifestyle personalization for a family of five. Our busy lawyer couple, with three close-knit children, had recently purchased a home that was modern on the outside, but dated on the inside. They loved the feel, but knew it needed a major overhaul. Being incredibly busy and having never taken on a renovation of this scale, they knew they needed help to make this space their own. Upon a previous client referral, they called on Pulp to make their dreams a reality. Then ensued a down to the studs renovation, moving walls and some stairs, resulting in dramatic results. Beth and Carolina layered in warmth and style throughout, striking a hard-to-achieve balance of livable and contemporary. The result is a well-lived in and stylish home designed for every member of the family, where memories are made daily.
 Artista Kitchen & Bath Design
IIlir Rizaj Photography
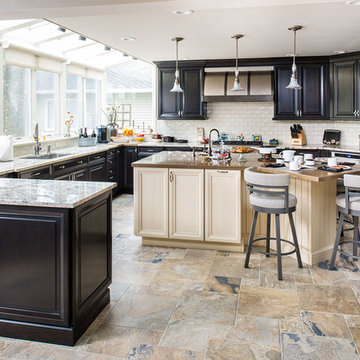
Example of a large classic eat-in kitchen design in New York with an undermount sink, raised-panel cabinets, beige backsplash, ceramic backsplash, paneled appliances, an island and black cabinets
Example of a large classic eat-in kitchen design in New York with an undermount sink, raised-panel cabinets, beige backsplash, ceramic backsplash, paneled appliances, an island and black cabinets
25