
Search results for "Contrast" in Home Design Ideas
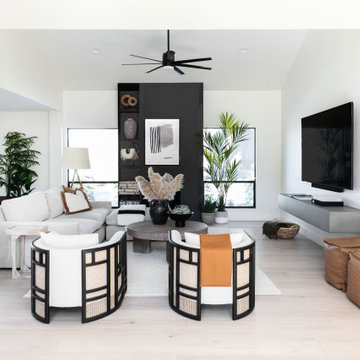
 Kimberley Kay Interiors
Family Room with cane back chairs, floating cement shelf for the TV + a cozy cream sectional to pull this modern high contrast home together.
Inspiration for a large contemporary open concept family room remodel in Phoenix with a wall-mounted tv
Inspiration for a large contemporary open concept family room remodel in Phoenix with a wall-mounted tv

 Colby Construction
Cottage light wood floor open concept kitchen photo in Milwaukee with glass-front cabinets, stainless steel cabinets, white backsplash, stainless steel appliances, an island and gray countertops

Find the right local pro for your project

Beach style medium tone wood floor and brown floor family room photo in Portland Maine with white walls, a standard fireplace and a concealed tv

Example of a mid-sized transitional guest carpeted and beige floor bedroom design in Dallas with beige walls
 Hudson Home
www.marktannerphoto.com

Inspiration for a large transitional master ceramic tile and beige floor bathroom remodel in Los Angeles with flat-panel cabinets, a two-piece toilet, an undermount sink, solid surface countertops, medium tone wood cabinets and blue walls
Inspiration for a large transitional master ceramic tile and beige floor bathroom remodel in Los Angeles with flat-panel cabinets, a two-piece toilet, an undermount sink, solid surface countertops, medium tone wood cabinets and blue walls
 Andrea Swan - Swan Architecture
Troy Thies Photography

Trendy black tile multicolored floor bathroom photo in Minneapolis with flat-panel cabinets, light wood cabinets and an undermount sink
Trendy black tile multicolored floor bathroom photo in Minneapolis with flat-panel cabinets, light wood cabinets and an undermount sink


 Roux MacNeill Studio

A masculine corner of our client's bedroom.
Example of a large transitional guest dark wood floor and brown floor bedroom design in Raleigh with gray walls and no fireplace
Example of a large transitional guest dark wood floor and brown floor bedroom design in Raleigh with gray walls and no fireplace


 SV Design
The owners of this 1941 cottage, located in the bucolic village of Annisquam, wanted to modernize the home without sacrificing its earthy wood and stone feel. Recognizing that the house had “good bones” and loads of charm, SV Design proposed exterior and interior modifications to improve functionality, and bring the home in line with the owners’ lifestyle. The design vision that evolved was a balance of modern and traditional – a study in contrasts.
Prior to renovation, the dining and breakfast rooms were cut off from one another as well as from the kitchen’s preparation area. SV's architectural team developed a plan to rebuild a new kitchen/dining area within the same footprint. Now the space extends from the dining room, through the spacious and light-filled kitchen with eat-in nook, out to a peaceful and secluded patio.
Interior renovations also included a new stair and balustrade at the entry; a new bathroom, office, and closet for the master suite; and renovations to bathrooms and the family room. The interior color palette was lightened and refreshed throughout. Working in close collaboration with the homeowners, new lighting and plumbing fixtures were selected to add modern accents to the home's traditional charm.

 Interior Consultants
Made for the European Modern Guest with textured porcelain flooring and added black grout for high contrast
Example of a mid-sized trendy 3/4 white tile and ceramic tile porcelain tile and white floor bathroom design in Orange County with flat-panel cabinets, white cabinets, a one-piece toilet, an undermount sink, quartz countertops and white countertops
Example of a mid-sized trendy 3/4 white tile and ceramic tile porcelain tile and white floor bathroom design in Orange County with flat-panel cabinets, white cabinets, a one-piece toilet, an undermount sink, quartz countertops and white countertops
 Austin Wood Works

Inspiration for a large mediterranean porcelain tile and beige floor kitchen remodel in Austin with raised-panel cabinets, beige cabinets, granite countertops, stainless steel appliances, an island, an undermount sink and multicolored backsplash

Inspiration for a contemporary eat-in kitchen remodel in Minneapolis with an undermount sink, flat-panel cabinets, white cabinets, white backsplash, paneled appliances and two islands

Sponsored
Sunbury, OH

J.Holderby - Renovations
Franklin County's Leading General Contractors - 2X Best of Houzz!
 Cuisines Steam

Trendy l-shaped kitchen photo in Montreal with an undermount sink, flat-panel cabinets, white backsplash, subway tile backsplash, stainless steel appliances and an island
 Innovative Custom Homes

Example of a mid-sized trendy l-shaped light wood floor and beige floor eat-in kitchen design in Boise with shaker cabinets, black cabinets, white backsplash, stainless steel appliances, an island and white countertops
 Urban Casa
May Pearl Photography
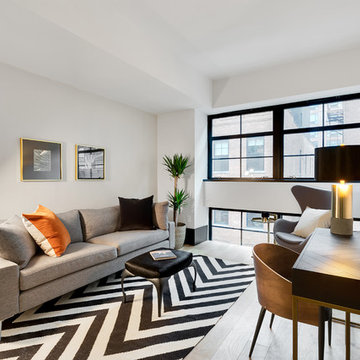
Inspiration for a contemporary freestanding desk light wood floor home office remodel in New York with white walls
Inspiration for a contemporary freestanding desk light wood floor home office remodel in New York with white walls
 Classic Granite & Marble
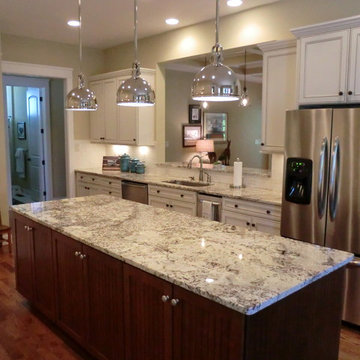
Example of a mid-sized trendy galley medium tone wood floor and brown floor enclosed kitchen design in Richmond with an undermount sink, granite countertops, white backsplash, stainless steel appliances, an island, shaker cabinets, white cabinets and ceramic backsplash

 User

UserTransitional master black tile, black and white tile, multicolored tile, white tile and marble tile marble floor and white floor bathroom photo in DC Metro with flat-panel cabinets, dark wood cabinets, white walls, a hinged shower door and black countertops
 ae design
Amy Bartlam

Example of a beach style multicolored floor single front door design in Los Angeles with white walls and a black front door
Example of a beach style multicolored floor single front door design in Los Angeles with white walls and a black front door
 Jenny Bond Interiors
Little Greene

Example of a trendy white floor kitchen design in Belfast with flat-panel cabinets, black backsplash and an island
Example of a trendy white floor kitchen design in Belfast with flat-panel cabinets, black backsplash and an island
35