
Search results for "Contrast" in Home Design Ideas
 RTH Building Company
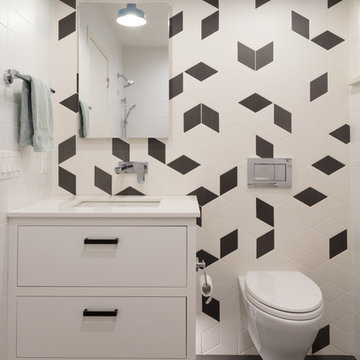
Inspiration for a contemporary black and white tile gray floor bathroom remodel in New York with flat-panel cabinets, white cabinets, a wall-mount toilet, multicolored walls and an undermount sink
 User

UserExample of a tuscan master bathroom design in Los Angeles with raised-panel cabinets, beige walls and distressed cabinets
 Buena Vista Development Corp
Interior Design: Lori Morris
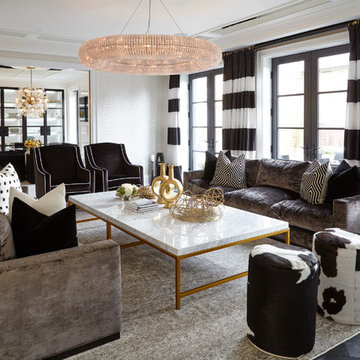
Living room - large transitional formal dark wood floor living room idea in Toronto with white walls
Living room - large transitional formal dark wood floor living room idea in Toronto with white walls
Find the right local pro for your project
 ReTouch Design-Build-Renovate
Picture KC
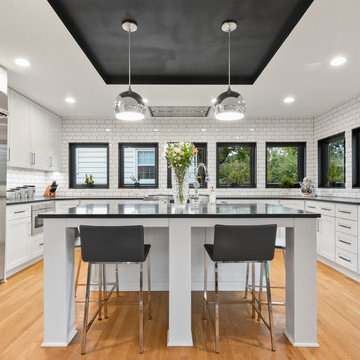
Inspiration for a transitional u-shaped light wood floor kitchen remodel in Kansas City with shaker cabinets, white backsplash, subway tile backsplash, stainless steel appliances, an island and black countertops
Inspiration for a transitional u-shaped light wood floor kitchen remodel in Kansas City with shaker cabinets, white backsplash, subway tile backsplash, stainless steel appliances, an island and black countertops

 Design Harmony
Family room - transitional open concept dark wood floor, brown floor and exposed beam family room idea in Seattle with white walls, a standard fireplace and a tile fireplace
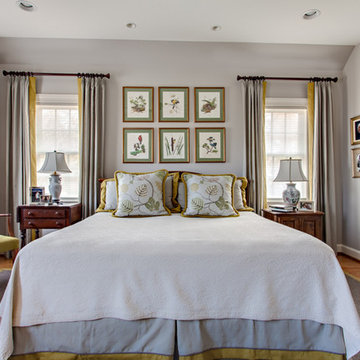 User
UserThe new addition to a 1930's cottage in Nashville, TN, provided 1 level living for the clients. Using the clients existing furniture, the room was given a luxurious but comfortable and casual feel,with linen drapery with a tailored contrast linen band. The bed skirt was given the same treatment as the draperies. Note the darker gray piping detail between the contrasting banding and the skirt fabric. Needle point chair seat was done by the client's grandmother.
Steven Long
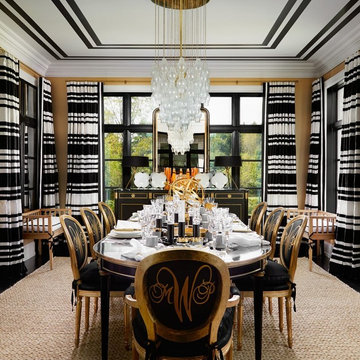



 Alison Giese Interiors
Large cottage galley exposed beam, medium tone wood floor and brown floor open concept kitchen photo in DC Metro with a single-bowl sink, recessed-panel cabinets, blue cabinets, marble countertops, gray backsplash, marble backsplash, stainless steel appliances, an island and black countertops

 JASMIN REESE INTERIORS
Example of a mid-sized trendy medium tone wood floor and beige floor living room design in Chicago with gray walls


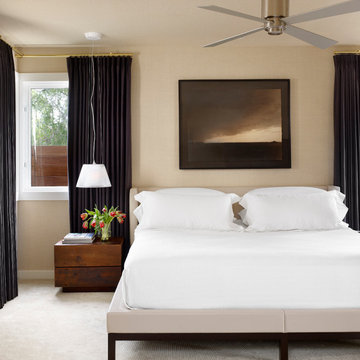
 Ashby Collective
Example of a mid-sized mid-century modern carpeted and beige floor bedroom design in Austin with beige walls
 SISSY+MARLEY
Marco Ricca

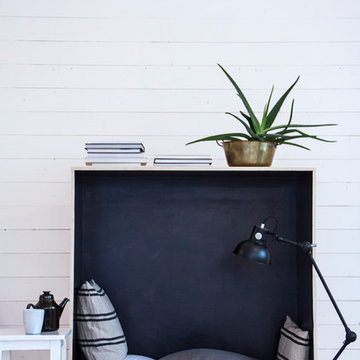
Inspiration for a scandinavian freestanding desk light wood floor study room remodel in New York with white walls
Inspiration for a scandinavian freestanding desk light wood floor study room remodel in New York with white walls



 Feraru & Associates Building and Design Inc
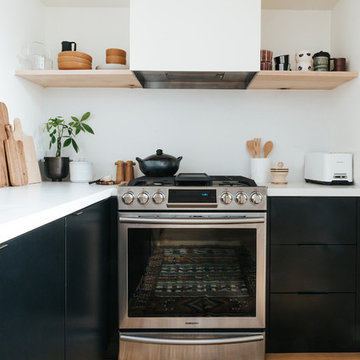
Kitchen - scandinavian l-shaped light wood floor kitchen idea in San Francisco with white backsplash, flat-panel cabinets, stainless steel appliances and white countertops

 Corine Maggio Design
Photo courtesy of Chipper Hatter
Inspiration for a mid-sized modern master white tile and subway tile marble floor doorless shower remodel in San Francisco with recessed-panel cabinets, white cabinets, a two-piece toilet, white walls, an undermount sink and marble countertops
Inspiration for a mid-sized modern master white tile and subway tile marble floor doorless shower remodel in San Francisco with recessed-panel cabinets, white cabinets, a two-piece toilet, white walls, an undermount sink and marble countertops

 Paula Velez Design
Lisa Petrole
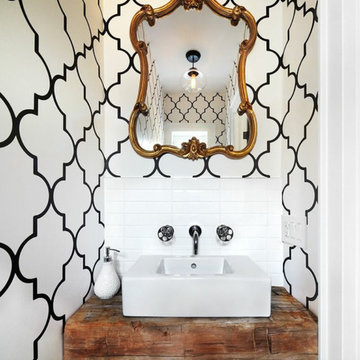
Inspiration for a contemporary white tile powder room remodel in Toronto with a vessel sink, wood countertops, multicolored walls and brown countertops
Inspiration for a contemporary white tile powder room remodel in Toronto with a vessel sink, wood countertops, multicolored walls and brown countertops

 Listing Views
©Listing views/Nick Jones 2016
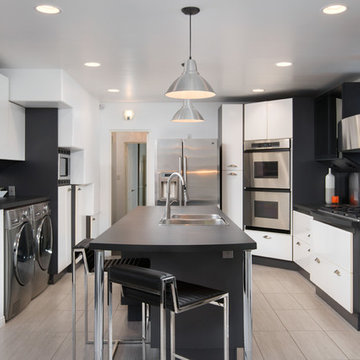
Trendy kitchen photo in San Diego with flat-panel cabinets, stainless steel appliances, an island and a double-bowl sink
Trendy kitchen photo in San Diego with flat-panel cabinets, stainless steel appliances, an island and a double-bowl sink
32