
Search results for "Contrasted" in Home Design Ideas
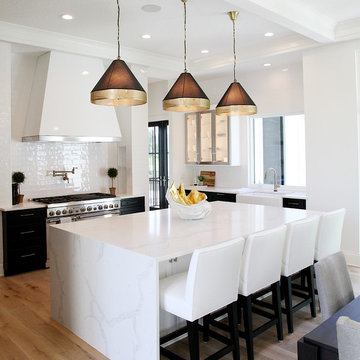
 Neighborhood Builders
Example of a transitional light wood floor and beige floor kitchen design in Other with a farmhouse sink, black cabinets, white backsplash, stainless steel appliances and an island

 Raye Design
Inspiration for a contemporary beige floor eat-in kitchen remodel in Grand Rapids with an undermount sink, flat-panel cabinets, gray cabinets, white backsplash, an island and white countertops

 Acadia-Architecture Davide Giannella
A conventional house on the outside, completely opened in the center with upper balconies and internal bridges to bring space and light into a boxy perimeter.
Find the right local pro for your project

 SISSY+MARLEY
Marco Ricca
Kids' room - scandinavian boy light wood floor kids' room idea in New York with white walls
Kids' room - scandinavian boy light wood floor kids' room idea in New York with white walls
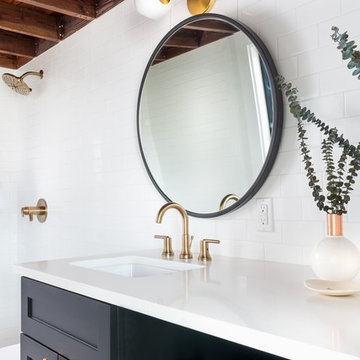
 Reclaimed Space
Inspiration for a cottage white tile and subway tile bathroom remodel in Austin with shaker cabinets, black cabinets and an undermount sink
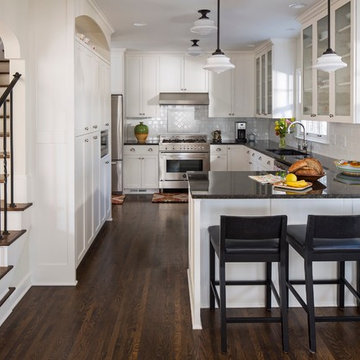
 G. Thomas Construction Co.
Transitional u-shaped dark wood floor kitchen photo in Minneapolis with an undermount sink, shaker cabinets, white backsplash, ceramic backsplash, stainless steel appliances and a peninsula

Inspiration for a contemporary enclosed beige floor living room remodel in Vancouver with beige walls, a ribbon fireplace, a metal fireplace and a wall-mounted tv

Sponsored
Fredericksburg, OH

High Point Cabinets
Columbus' Experienced Custom Cabinet Builder | 4x Best of Houzz Winner
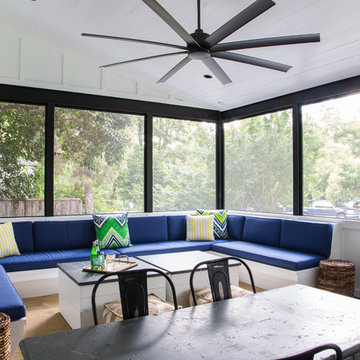
 Roost Custom Homes, LLC
Mark Herron Photography
Transitional screened-in porch photo in Austin with a roof extension
Transitional screened-in porch photo in Austin with a roof extension

 Union Adorn
Photographer: Claire Esparros for Homepolish
Family room library - eclectic family room library idea in New York with black walls and a media wall
Family room library - eclectic family room library idea in New York with black walls and a media wall

 Andrea Van Soest- Vantage Design Studio
Natalia Robert
Transitional galley dark wood floor kitchen photo in San Diego with shaker cabinets, quartzite countertops, a double-bowl sink, gray cabinets, white backsplash, stainless steel appliances and white countertops
Transitional galley dark wood floor kitchen photo in San Diego with shaker cabinets, quartzite countertops, a double-bowl sink, gray cabinets, white backsplash, stainless steel appliances and white countertops
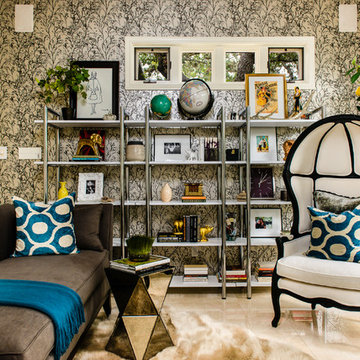
 Lenore Callahan Interior Design
Example of a trendy family room library design in Austin with multicolored walls

 REVIVAL DESIGN
Transitional l-shaped black floor kitchen photo in Denver with a farmhouse sink, glass-front cabinets, black cabinets, wood countertops, multicolored backsplash and stainless steel appliances

 Regan Baker Design Inc.
Example of a mid-sized 1950s u-shaped light wood floor and beige floor kitchen design in San Francisco with flat-panel cabinets, turquoise cabinets, white backsplash, an island, stainless steel appliances and gray countertops


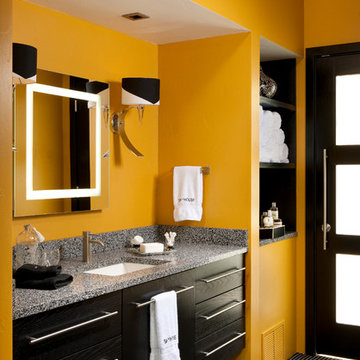
 Cushing Terrell
Audrey Hall
Bathroom - contemporary bathroom idea in Other with an undermount sink, flat-panel cabinets, dark wood cabinets and yellow walls
Bathroom - contemporary bathroom idea in Other with an undermount sink, flat-panel cabinets, dark wood cabinets and yellow walls



 PROYECTO
Bathroom - contemporary master white floor bathroom idea in San Francisco with a wall-mount toilet, white walls, an integrated sink, a hinged shower door and white countertops

 Meghan Shadrick Interiors
The dining room off the kitchen incorporates an antique dining set the homeowners acquired a number of years ago. We replicated 1 chair to make a set of 6 since there had only been 5 chairs originally.


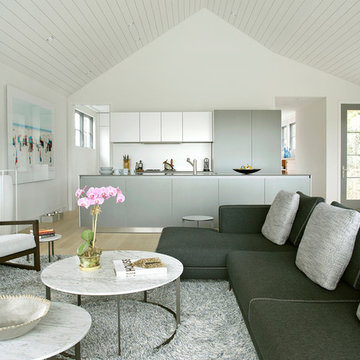
 Axis Mundi | Chicago
Axis Mundi typically decided not to play by the rules. Instead of de rigeur nautical artifacts, floppy sofas and wicker furniture, the firm responded to Makoid’s all-white interior envelope by injecting rooms with comfortable modern elegance that’s more contemporary Cap Ferrat than Eastern Long Island. Clean furniture silhouettes—from Cassina, Poltrona Frau and B&B Italia—a Massimo Vitali beach scene, a Moooi chandelier and industrial finishes (such as the steel of the fireplace surround and the anodized aluminum of a sleek Bulthaup kitchen) spark a creative tension between indoors and out. The gray palette provides a quiet backdrop for the nature outside, except for the master suite, where custom oak panels and blue shades create a reassuring warmth conducive to sleep.
Size: 1,920 sf
Project Team: John Beckmann, Nick Messerlian and Richard Rosenbloom
Architect: Blaze Makoid Architecture
Contractor: Greg D'Angelo Construction Inc.
Photographer: Mark Roskams
© Axis Mundi Design LLC.
 Woodstone Builders, LLC.
Photo by Elizabeth Brossa

Huge elegant wooden u-shaped staircase photo in Houston with painted risers
Huge elegant wooden u-shaped staircase photo in Houston with painted risers
 Blansfield Builders, Inc.
Jim Fuhrmann
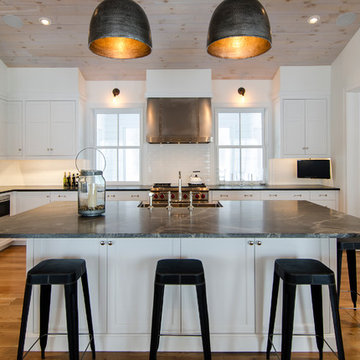
Example of a mid-sized classic u-shaped medium tone wood floor kitchen design in New York with shaker cabinets, white backsplash, subway tile backsplash, stainless steel appliances, an island, an undermount sink and granite countertops
Example of a mid-sized classic u-shaped medium tone wood floor kitchen design in New York with shaker cabinets, white backsplash, subway tile backsplash, stainless steel appliances, an island, an undermount sink and granite countertops
24