
Search results for "Contrasted" in Home Design Ideas
 Wm Ohs Showrooms
Emily Minton Redfield
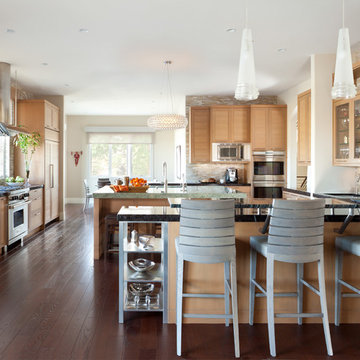
bar counter, chandelier, dark countertop, dual sink, limestone island, neutral kitchen, square island, stainless hood, wet bar,
 Timothy M. Giguere, AIA - TMS Architects
Architecture by TMS Architects
Photo Credit: Rob Karosis
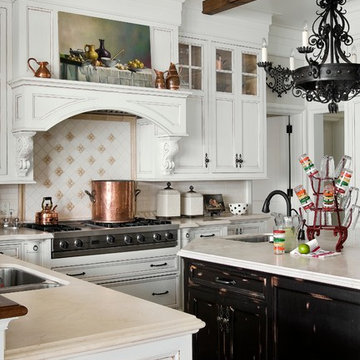
Inspiration for a timeless kitchen remodel in Portland Maine with an undermount sink, recessed-panel cabinets, multicolored backsplash, stainless steel appliances and two islands
Inspiration for a timeless kitchen remodel in Portland Maine with an undermount sink, recessed-panel cabinets, multicolored backsplash, stainless steel appliances and two islands
 Construct Design and Architecture
David Lauer Photography
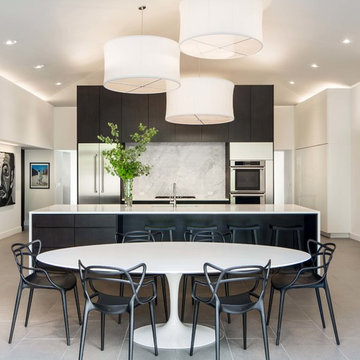
Eat-in kitchen - contemporary eat-in kitchen idea in Denver with an undermount sink, flat-panel cabinets, white backsplash, stainless steel appliances and an island
Eat-in kitchen - contemporary eat-in kitchen idea in Denver with an undermount sink, flat-panel cabinets, white backsplash, stainless steel appliances and an island
Find the right local pro for your project
 J. Kurtz Design
Andrea Rugg
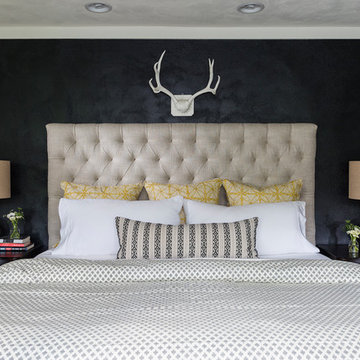
Inspiration for a transitional bedroom remodel in Los Angeles with black walls
Inspiration for a transitional bedroom remodel in Los Angeles with black walls
 SISSY+MARLEY

Marco Ricca
Danish master light wood floor and beige floor bedroom photo in New York with white walls and no fireplace
Danish master light wood floor and beige floor bedroom photo in New York with white walls and no fireplace
 York Fabrica Inc.

The Statuario marble backsplash was fabricated by us to complete this minimalist black and white kitchen by Kirsten Marshall of Palmerston Design Consultants.
 Touijer Designs
Regan Wood Photography
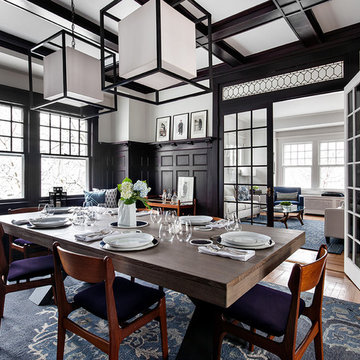
Example of a large transitional enclosed dining room design in New York with no fireplace and multicolored walls
Example of a large transitional enclosed dining room design in New York with no fireplace and multicolored walls

Sponsored
Fredericksburg, OH

High Point Cabinets
Columbus' Experienced Custom Cabinet Builder | 4x Best of Houzz Winner

 Thom Filicia Inc.
Zach DeSart

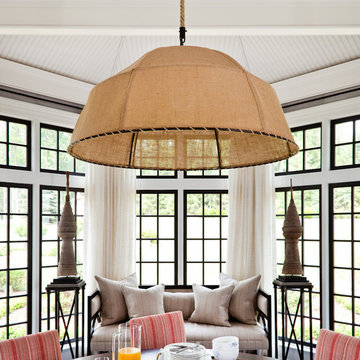
Inspiration for a transitional dining room remodel in New York with white walls
Inspiration for a transitional dining room remodel in New York with white walls
 Roundabout Studio Inc.
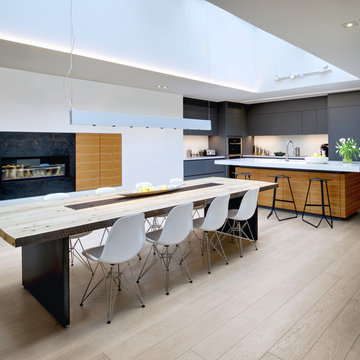
Skylights open the interior opens up to the sky, offering a quiet, light-filled interior that belies the building's location.
Kitchen/dining room combo - scandinavian light wood floor kitchen/dining room combo idea in Toronto with white walls and a ribbon fireplace
Kitchen/dining room combo - scandinavian light wood floor kitchen/dining room combo idea in Toronto with white walls and a ribbon fireplace
 User

UserInspiration for a small transitional built-in desk medium tone wood floor study room remodel in Houston with multicolored walls
 SPACE Architects + Planners
Mike Schwartz

Inspiration for a contemporary galley travertine floor kitchen remodel in Chicago with flat-panel cabinets, medium tone wood cabinets and an island
Inspiration for a contemporary galley travertine floor kitchen remodel in Chicago with flat-panel cabinets, medium tone wood cabinets and an island


 Wise Design

Example of a 1950s u-shaped medium tone wood floor kitchen design in Portland with a peninsula, flat-panel cabinets, white cabinets, wood countertops, black backsplash, subway tile backsplash and stainless steel appliances
 nune

nuneDanish light wood floor kitchen photo in New York with an undermount sink, flat-panel cabinets, black cabinets, white backsplash, glass sheet backsplash, stainless steel appliances, a peninsula and white countertops
 Edmunds Studios Photography, Inc.
Edmunds Studios Photography
Timothyj Kitchen and Bath
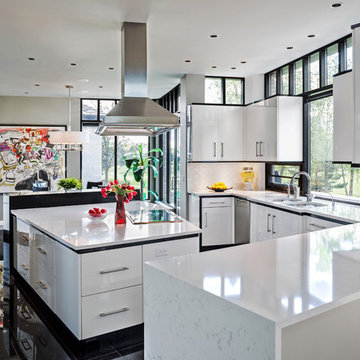
Large trendy ceramic tile kitchen photo in Milwaukee with an undermount sink, flat-panel cabinets, quartzite countertops, white backsplash, stainless steel appliances, an island and subway tile backsplash
Large trendy ceramic tile kitchen photo in Milwaukee with an undermount sink, flat-panel cabinets, quartzite countertops, white backsplash, stainless steel appliances, an island and subway tile backsplash




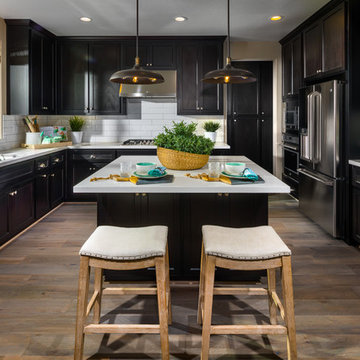
 Shea Homes Northern California
Transitional medium tone wood floor kitchen photo in San Francisco with a double-bowl sink, shaker cabinets, black cabinets, white backsplash, stainless steel appliances, an island and white countertops

28