
Search results for "Contributed" in Home Design Ideas
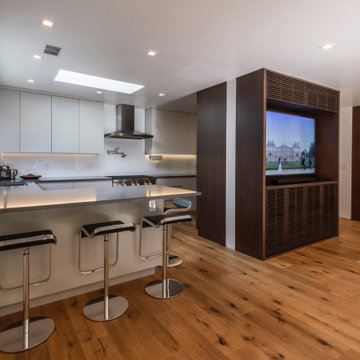
 Construction by Meyer
To enhance the overall cohesion of the design, a custom-designed TV conceal was incorporated into the space. This functional yet customized element not only met the client's needs but also added a finishing touch to the design. The concealed TV contributed to the clean lines and uncluttered surfaces, embodying the client's vision for a sleek and organized living space.
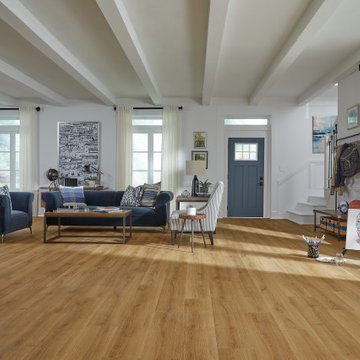
 Mohawk Flooring
RevWood is a premium laminated wood that is a planet-friendly, ultra-durable, and is proudly made in the USA. RevWood combines the allure of hardwood with the performance of laminate. It's planet-friendly, carbon-negative flooring. And in partnership with One Tree Planted, every purchase of RevWood contributes to the replanting of our forests.
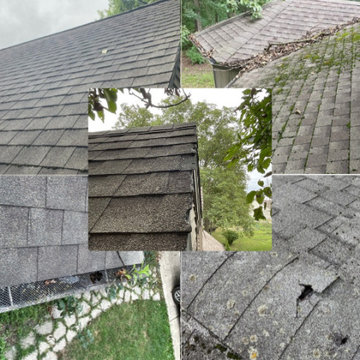
 Roofing419 - Toledo Roofing Company
A recent roof inspection in Toledo, Ohio, revealed moss growth, debris in roof valleys, and a cracked shingle near the roof edge. These issues can affect drainage and contribute to roof deterioration if left unaddressed.
Roofing419 provides professional roof inspections to help homeowners identify potential problems and understand the next steps. Contact us today to schedule your free roof inspection.
Find the right local pro for your project

 California Closets HQ
By incorporating LED lighted doors and other modern details, this media center mixes smart design with streamlined storage.
• European-inspired Virtuoso lends a modern, minimalistic look.
• Lago® Venetian Wenge and Lago® Bellissima White finish creates a high-contrast color palette.
• Brushed aluminum frames with integrated LED color-changing option add splashes of color.
• White slab drawer fronts contribute to the sleek aesthetic.
• LED puck lighting illuminates the space.
• Glass shelves display collectibles.
• Brushed aluminum decorative hardware adds polish.
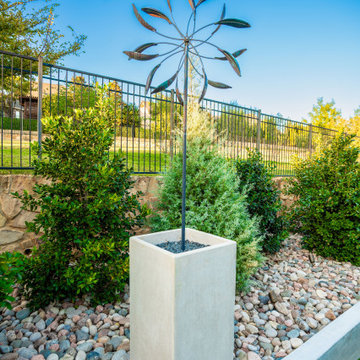
 Alterra Landscape Design
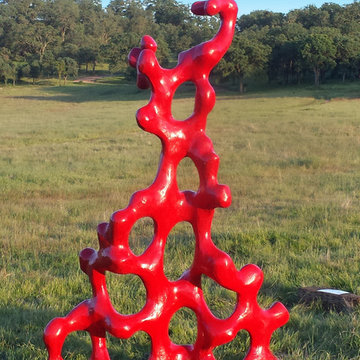
This contemporary wind sculpture adds a touch of modern artistry to this beautifully landscaped Southlake backyard, while subtly echoing the iconic windmill forms of the American South. Its clean lines and dynamic movement contrast playfully with the surrounding greenery and stone, creating a visually compelling focal point. This piece exemplifies how art can enhance backyard design and contribute to a unique outdoor living aesthetic. The thoughtful placement within the overall landscape architecture highlights its significance as a conversation starter and artistic expression.
 Stonesculpt
Firebird,
While I’m a classically trained master stone carver, as an artist and sculptor I work in a variety of materials to express my conceptually driven ideas in novel sculptural form, experimenting with texture, materials, color, or interactive elements. I try to realize the potential of art as my unique, vital contribution to society or your home.
 Betty Wasserman Art & Interiors
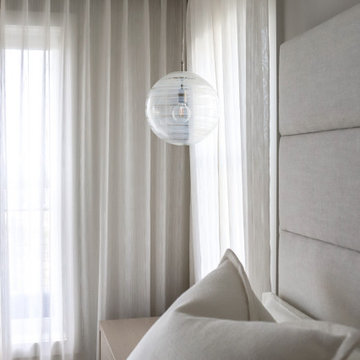
Incorporating a unique blue-chip art collection, this modern Hamptons home was meticulously designed to complement the owners' cherished art collections. The thoughtful design seamlessly integrates tailored storage and entertainment solutions, all while upholding a crisp and sophisticated aesthetic.
In the tranquil bedroom, a soothing, soft palette of neutral colors creates an atmosphere designed for relaxation. The decor is tastefully chosen, with plush bedding, elegant furnishings, and subtle accents that contribute to the overall sense of calm and comfort.

 Bob Chatham Custom Home Design
Rick Twilley of Twilley Builders built his personal home to be a shining example of "Home, Sweet Home." Looking over Dog River in Mobile, AL, this beautiful 4,000 square foot cottage sits under a canopy of ancient oaks and Spanish moss, luring you in with the inviting walk and warm porch lights. Rick's attention to detail is noticeable in every aspect of the home - from the beautiful trim and moulding to the elegant columns and woodwork. Designed by Bob Chatham, this home takes advantage of the beautiful water views with the open living, dining room and kitchen and large back porch, and is situated to fit right into it's idyllic surroundings. Open rafter tails and large overhangs top off the look of the exterior, while Rick and his wife Karen contribute their excellent taste and style when choosing the beautiful finishes, fixtures, materials, and warm, natural hues that truly make the house a home.

 Spectra Kitchen and Bath
We recently completed our contribution to the suite renovation project at The Lodge at Ventana Canyon. Over 50 units received a refreshed look that included our countertops in the kitchen and bathrooms, and a suspended 5’ long bench in the luxury shower. The material we used is a leathered finish, “Toffee” Granite. As always, we enjoyed working with the talented Elle Taft, of Lori Carroll Design.

 Bayside Home Builders
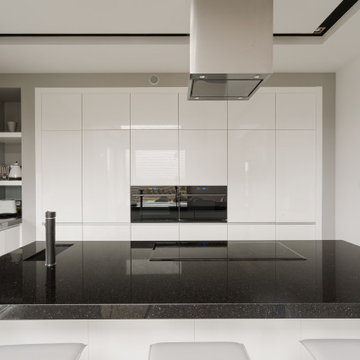
This contemporary kitchen highlights a bold contrast between glossy white cabinetry and a black quartz island with an integrated induction cooktop. A sleek overhead vent hood and built-in double ovens contribute to the kitchen’s seamless, modern aesthetic. Clean lines, minimalist shelving, and a soft neutral palette create a sophisticated and functional space that connects effortlessly with adjacent living areas.
 Freshen Design
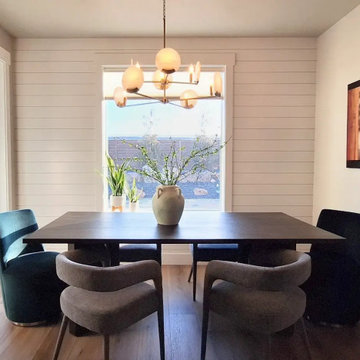
Modern alabaster lighting and carefully selected furnishings transform this dining area into an inviting gathering space. Clean lines, organic textures, and thoughtful styling contribute to the home's timeless aesthetic.
 House of Shades
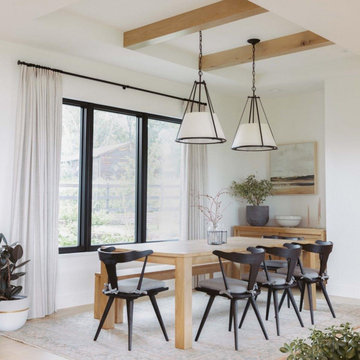
To capture the farmhouse ambiance we selected natural linen fabrics in light beige tones with lots of texture ,which brings in the natural element indoors. These fabric is 100% linen and adds a touch of warmth to the space and also contributes to a more organic and natural aesthetic that brings in a sense of Tranquility in the space allowing for a seamless integration of the interior and exterior environments. We also made custom seat cushions in a linen fabric that make the dining experience on the table more comfortable while also adding charm and character to the room .
 Artisan Remodeling & Design
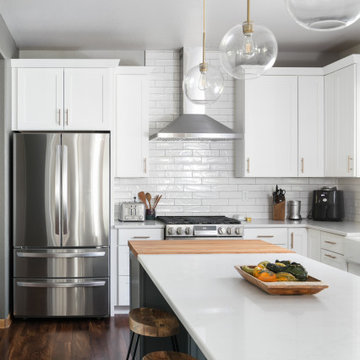
The white shaker style cabinets, white quartz countertops, and white subway backsplash all contribute in the crisp, clean feel of this transitional kitchen remodel. Add in the simple gold globe pendants, gold sconces, and black island, and the result is just perfect.
 Charles Sevinc Design
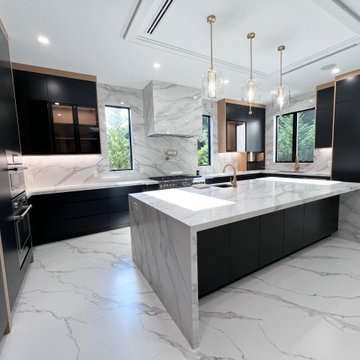
Introducing our Black Matte Lacquered Kitchen Design, a stunning blend of modern elegance and functional sophistication. This design features sleek black matte lacquered cabinetry that exudes a contemporary aesthetic, perfectly complemented by light oak wood frames. The absence of traditional handles contributes to the ultra-modern look, creating a seamless and minimalist appearance.
 USA HOME REMODELING
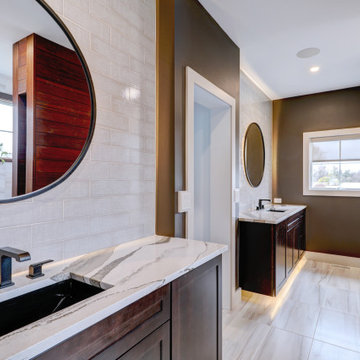
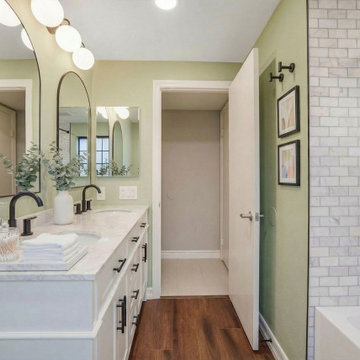
This view captures how the vanity and bathing area visually connect, creating a smooth transition across the bathroom. The consistent color palette and materials help the room feel intentional and well curated.
Natural light, clean lines, and balanced spacing contribute to a bathroom that feels open, calm, and thoughtfully designed.
 Synergy Design & Construction
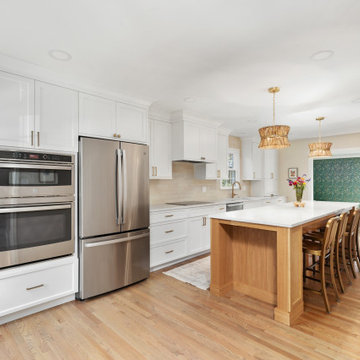
After: With the removal of the dividing wall, the oven was thoughtfully relocated and integrated into the redesigned kitchen layout. It was built into the cabinetry next to the new 36” counter-depth French door refrigerator, creating a seamless and cohesive look. This strategic move improved the kitchen's flow and enhanced its overall functionality. Surrounding the oven, ample overhead cabinet storage was added, providing plenty of space for cookware, baking trays, and other essentials, keeping everything organized and easily accessible. The sleek, built-in design not only maximized the available space but also contributed to the modern aesthetic of the kitchen, making it a visually appealing and highly practical feature of the remodel.
 Madison Avenue Window Fashions
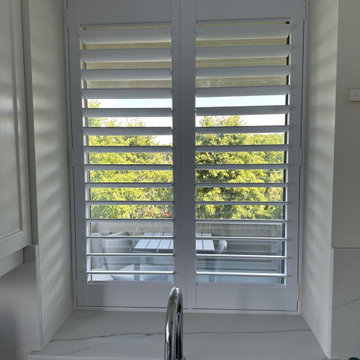
Wood shutters are a timeless choice when it comes to window coverings. With their elegant and rustic appeal, they add a touch of sophistication to any interior design. Unlike other window coverings, wood shutters are durable and long-lasting, making them a smart investment.
These shutters are not only aesthetically pleasing but also highly functional. They provide excellent light control and privacy options, allowing you to adjust the amount of sunlight and outside visibility you desire. With their ability to block out excessive heat and cold, wood shutters also contribute to energy efficiency in your home.

 Bliss Landscape Architecture
Drawing inspiration from the Mediterranean climate and bold architecture of the home, a garden exhibiting strength and simplicity was envisioned. A highly geometric design was developed for the site that utilizes bold forms and strong architectural lines to give structure and organization to the garden. Simple, honest materials such as concrete, wood, gravel and stone are fundamental components of the design. Decomposed granite is utilized to create walkways and a circular gathering space, providing a casual feel and providing balance to the strong forms of the garden. Stone display terraces in back contribute to the sculptural layout of the garden, while providing space for the owner’s collection of garden art.

 Harwood Design Builders Ltd.
The efficient work triangle is the corderstone of this kitchen space with added features in the toe kick storage, pull out appliance storage, and laundry shoot. A convenient beverage station contributes additional open storage as well as easy access to coffee, etc.
The homeowners wanted to maintain the 1940's mid-century style of the home which was accomplished with a design based on symmetry and the use of materials like walnut veneer cabinets, herringbone pattern ceramic tile and reeded glass sliders in the upper cabinets.
124