
Search results for "Contributed" in Home Design Ideas
 Arash Madani Design House
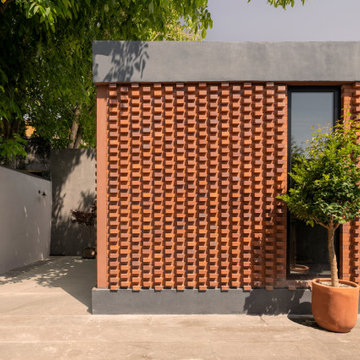
The "Corner Villa" design principles are meticulously crafted to create communal spaces for celebrations and gatherings while catering to the owner's need for private sanctuaries and privacy. One unique feature of the villa is the courtyard at the back of the building, separated from the main facade and parking area. This placement ensures that the courtyard and private areas of the villa remain secluded and at the center of the structure. In addition, the desire for a peaceful space away from the main reception and party hall led to more secluded private spaces and bedrooms on a single floor. These spaces are connected by a deep balcony, allowing for different activities to take place simultaneously, making the villa more energy-efficient during periods of lower occupancy and contributing to reduced energy consumption.
The villa's shape features broken lines and geometric lozenges that create corners. This design not only allows for expansive balconies but also provides captivating views. The broken lines also serve the purpose of shading areas that receive intense sunlight, ensuring thermal comfort.
Addressing the client's crucial need for a serene and tranquil space detached from the main reception and party hall led to the creation of more secluded private spaces and bedrooms on a single floor due to building restrictions. A deep balcony was introduced as a connecting point between these spaces. This arrangement enables various activities, such as parties and relaxation, to occur simultaneously, contributing to energy-efficient practices during periods of lower occupancy, thus aiding in reduced energy consumption.

 Dixon Projects
A spacious kitchen island now serves as the main focal point on the parlor level, while Caesarstone countertops, white slab cabinetry, a polished green backsplash, and stainless steel appliances contribute to the kitchen’s modern aesthetic. Two small windows at the rear of the home were replaced with a distinctive glass wall to maximize natural light and ventilation, while lending way to a brand-new steel deck and turf backyard to optimize outdoor space.
 Charles Sevinc Design
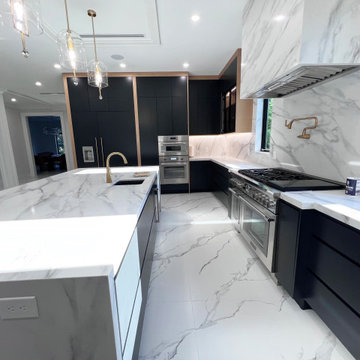
Introducing our Black Matte Lacquered Kitchen Design, a stunning blend of modern elegance and functional sophistication. This design features sleek black matte lacquered cabinetry that exudes a contemporary aesthetic, perfectly complemented by light oak wood frames. The absence of traditional handles contributes to the ultra-modern look, creating a seamless and minimalist appearance.
Find the right local pro for your project
 Cachet Wine Cellars
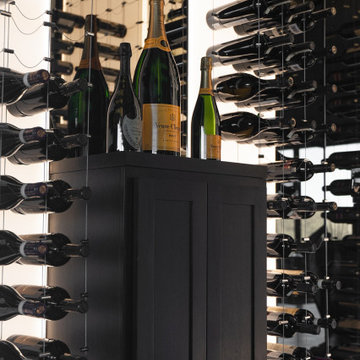
We installed a small Knotty Alder cabinet at the center of the wine cellar for additional style. We stained the wood with Espresso and lacquered it for a more polished look. In this project, our client used the cabinet to display his Champagne wine bottles. We also installed a tinted mirror at the back of the wooden cabinet which contributed to the very sleek look of the wine room.
Learn more about this project here: https://www.winecellarsbycoastal.com/ultra-modern-home-wine-cellar.aspx
Coastal Custom Wine Cellars
8 Waltham Rd.
Ladera Ranch, CA 92694
+1 (949) 200-8134

 OC Architectural Woodwork
This Davie kitchen remodel combines custom cabinetry with modern stainless steel appliances for a clean, efficient cooking space. The light, neutral tones of the white cabinetry and quartz countertops contribute to a bright, airy atmosphere.
 Charles Sevinc Design
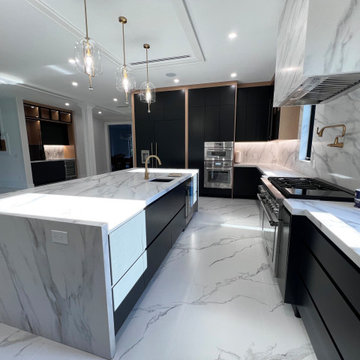
Introducing our Black Matte Lacquered Kitchen Design, a stunning blend of modern elegance and functional sophistication. This design features sleek black matte lacquered cabinetry that exudes a contemporary aesthetic, perfectly complemented by light oak wood frames. The absence of traditional handles contributes to the ultra-modern look, creating a seamless and minimalist appearance.
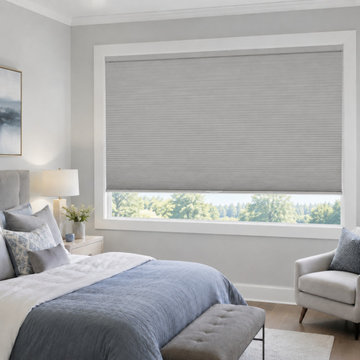
 Hestia Blinds
Achieve a dark and peaceful haven for restful sleep in this modern bedroom with our gray cordless cellular blinds, perfect for large windows. These blackout shades effectively block out external light sources and provide enhanced sound insulation, ensuring a deeper, uninterrupted sleep. The large cell structure offers superior R-value insulation, keeping your bedroom comfortable in any season. The sleek, contemporary design is completed by a fabric-wrapped headrail and bottom rail for a cohesive and sophisticated look that contributes to a tranquil and inviting atmosphere for relaxation.
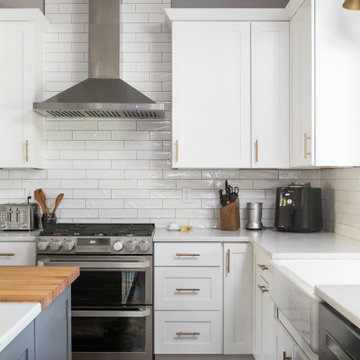
 Artisan Remodeling & Design
The white shaker style cabinets, white quartz countertops, and white subway backsplash all contribute in the crisp, clean feel of this transitional kitchen remodel. Add in the simple gold globe pendants, gold sconces, and black island, and the result is just perfect.


 Feinmann, Inc.
The re-designed floor plan provides a separate mudroom at the back entry. With tile floors and plenty of storage, this mudroom is highly functional for this multi-generational family.

 Helman Sechrist Stoelting Architecture
Large arts and crafts yellow two-story concrete fiberboard exterior home photo in Chicago

 Visbeen Architects
The “Haverhill” is a simply elegant Georgian-style home. Symmetry and order are balanced by decorative details, all of which contribute to the authenticity of the design. Arched rooflines, copper dormers and stone masonry are just a few of the creative touches found on this home’s exterior.
Inside, living spaces are comfortable and open, with the kitchen, dining, sitting, and living areas connected. Multiple office and workspaces, as well as a screened porch and large patio are also included on in the main level floor plan.
The upper level features a large master bedroom, bathroom and connected laundry facility, as well as a home office and double en suite guest rooms.

 Ashton Renovations
The original bathroom in this Toronto home consisted of both a small shower and a large corner bath. And although the number of windows with southern and western exposure added considerable light to the space, it contributed to limitations with placement of the double vanity. Dave and Jenni decided to add a larger double vanity with an adjacent infrared built in sauna, along with a stand up shower. The style of the bathroom was to be kept clean and simple and tile on the majority of wall surfaces achieved this requirement. The most notable feature of the bathroom is the built-in shelving above the sauna, which was created to avoid a large obtrusive flat surface above it, and instead add space for ornamentation and towels.
Aristea Rizakos

 Old English Fireplace Benches
Early Victorian style club fender fireplace bench...special design features give this bench an elegant mid-19th century flare. The wrought iron artistry matches with similar iron elements inside and outside the home, Tufted cushions, varied detail in balusters and a wide hardwood skirt contribute understated design detail.

 Unilock
With distinct outdoor ‘rooms’ for cooking, eating and lounging, this project has it all. The space was carved out of the existing hillside, using Unilock Rivercrest Wall to retain the soil and create a large kitchen area with a built in grill, outdoor fridge and cabinets and a custom fireplace, perfect for lounging as the sun goes down. Throughout the project, Unilock Beacon Hill Flagstone pavers contribute a subtly rustic style that is perfect for this lakeside location.

 Tonos Design Studio
Soft, quiet feel with an exciting custom-made glass mosaic shower floor focal point. Large format Nano glass white tile on the shower walls, niche and floor contribute to the serene feel of the space. Custom shower niche, vanity and full height linen closet take full advantage of the space limitations.

 Innovative Design Build
With a growing family, it made so much sense to our clients to renovate the little used basement into a fully functioning part of their home. The original red brick walls contribute to the home's overall vintage and rustic style.
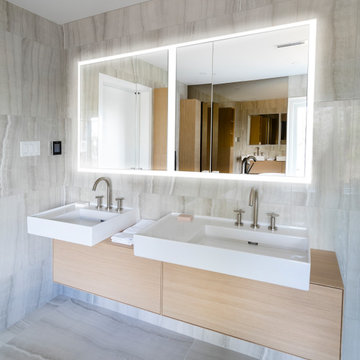
 SIDLER®
Check out the Aspire Hone and Design Magazine article on the Philadelphia Bathroom Design Project. https://aspiremetro.com/industry-brands-collaborate-for-a-colleague-in-need/
We at SIDLER International are proud to be a part of this wonderful bathroom remodel by donating our Quadro Mirrored Cabinet to this design project!
Thank you John Weinstein of Franz Viegener for bringing us all together in this bathroom remodel design collaboration! #project #collaboration
https://www.linkedin.com/in/weinsteinjohn/
https://www.franzviegener.us/en/
Honourable name mentions to the other industry leaders who alongside SIDLER, also contributed to this bathroom remodel project:
Warm Up Inc. - https://www.warmup.ca/
Laufen Bathrooms - https://www.laufen.com/
Easy Drain Inc. - https://www.easydrainusa.com/
Viega LLC - https://www.viega.us/en/homepage.html
Beletz Bros - https://www.beletzbros.com/
Walker Zanger - https://www.walkerzanger.com/
Emtek Products - https://emtek.com/
Samuel Gordon Architects - https://sgahome.com/
Interior Designer Studio Jhoiey Inc. - https://www.studiojhoiey.com/
Photo credits to Linda McManus - https://www.lindamcmanusimages.com/
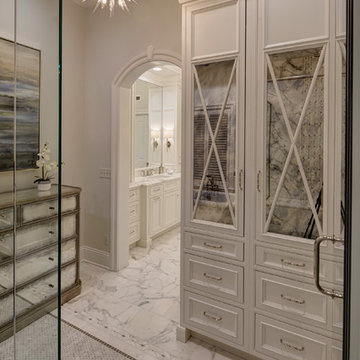
 Drury Design
The exquisite marble tile detail on the walls and floor of the bathing area brings elegance and sophistication to the space. Tall built-in cabinetry with antique mirrored doors contributes wardrobe storage and architectural details.

 Intrinsic Studio Co.
Custom media wall featuring fluted millwork detailing, integrated shelving, concealed storage, and a marble-inspired feature panel. Designed as part of a luxury condominium renovation, the millwork creates a refined focal point while providing functional storage and display space. The warm wood tones and architectural detailing contribute to the serene, contemporary character of this retirement residence.
123