
Search results for "Contributed" in Home Design Ideas
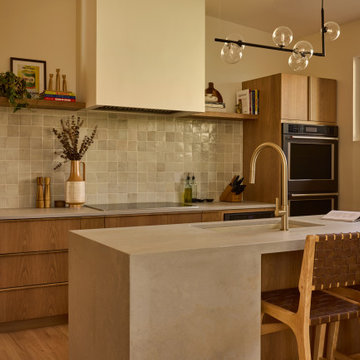
 Aeternum Design Studio
Kitchen, pantry and powder room renovation in a Mid Century Modern home. Aeternum Design Studio curated a new design in a Japandi/ Wabi Sabi style, giving the client a clean modern space as their home's heart. New wood flooring was added in the kitchen to match the existing wood flooring in the home entrance and dining room on either side of the kitchen. Light custom wood cabinetry with panel ready appliances contributed to a warm organic feel to the space. Edge lit shelving over the pantry and appliances took advantage of the soaring high ceilings and created a beautiful display for the family's art and decor.

 Scottish Stained Glass
Charles and Henry Greene are widely considered to have brought high-art aesthetics and exquisite craftsmanship to the American Arts and Crafts Movement in the early part of the 20th century. Their work continues to be exhibited worldwide and is included in decorative arts collections in museums in the United States and throughout Europe. Greene & Greene designs strongly influenced California’s architectural heritage, their work has had international significance as well by inspiring countless architects and designers around the world through a legacy of extant structures, scholarly books, and articles. They were recognized by the American Institute of Architects in 1952 for contributing to a “new and native architecture” and are generally credited with fostering a new way of considering buildings and their furnishings as examples of artistic craft.

 User
The focal point of this traditional guest room is an impressive four post cherry stained bed, which is dressed in a neutral linen coverlet from Restoration Hardware. Complimenting the coverlet is a lushly gathered bed skirt in ivory. Throw pillows embroidered with birds add color while a fur throw pillow adds texture. Matching chests flank the bed and each is topped with a bronze lamp. Above the bed hangs a painting of a market in Italy. Arched doorways, heavily paneled doors and rough-hewn hardwood flooring contribute the room’s Italian Country aesthetic while ivory plaster walls keep the space light and bright.
Find the right local pro for your project

 KM Home Design
The exterior door was sealed off, allowing for more cabinets space and a wine cooler.
better layout, more storage and counter top space.
To enhance the framhouse feel, subway tiles were installed (longer version), with dark grout 1/8" spacers, quartz framhouse sink, and oil rubbed bronze metal finishes.
the wood layers were kept and refinished to contribute to the warm feel of the kitchen.

 ValHolla LLC
Valerie Holland
Eat-in kitchen - large cottage u-shaped medium tone wood floor eat-in kitchen idea in Wichita with a double-bowl sink, recessed-panel cabinets, distressed cabinets, granite countertops, white backsplash, ceramic backsplash, stainless steel appliances and an island
Eat-in kitchen - large cottage u-shaped medium tone wood floor eat-in kitchen idea in Wichita with a double-bowl sink, recessed-panel cabinets, distressed cabinets, granite countertops, white backsplash, ceramic backsplash, stainless steel appliances and an island

 Bethune/Goodhue & Associates, Inc.
The goal of this master bath remodel was to create a dramatic contemporary design, while working around the existing architecture. The air jet tub, frameless shower doors, sliding “barn door” entrance, glass mosaic walls and radiant heat floors, all contribute to the comfort and visual impact the client desired.
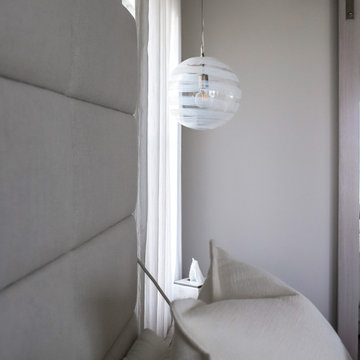
 Betty Wasserman Art & Interiors
Incorporating a unique blue-chip art collection, this modern Hamptons home was meticulously designed to complement the owners' cherished art collections. The thoughtful design seamlessly integrates tailored storage and entertainment solutions, all while upholding a crisp and sophisticated aesthetic.
In the tranquil bedroom, a soothing, soft palette of neutral colors creates an atmosphere designed for relaxation. The decor is tastefully chosen, with plush bedding, elegant furnishings, and subtle accents that contribute to the overall sense of calm and comfort.

 Madera Furniture Company
Preliminary designs and finished pieces for a beautiful custom home we contributed to in 2018. The basic layout and specifications were provided, we designed and created the finished product. This cozy space features prominently just off the great room and displays the home owner's extensive wine collection. Reclaimed fir wall cladding, black walnut columns support steel rod display racks.
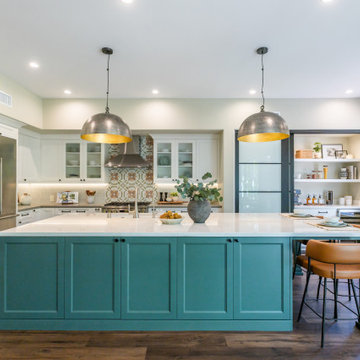
 Jackson Design & Remodeling
This San Diego kitchen features a bold teal island topped with a bright white quartz countertop, creating a striking focal point at the center of the space. Two oversized metallic dome pendant lights with warm gold interiors add dramatic contrast and ambient glow above the island. Crisp white perimeter cabinetry, a patterned tile backsplash behind the range, and glass front upper cabinets contribute to a fresh, layered design. Open shelving and a built in beverage station enhance functionality, while warm wood flooring and leather counter stools bring balance and texture to the modern coastal aesthetic.

 LD Design
Custom kitchen & bath renovation in Short Hills, NJ. Modern, serene, and highly functional, with focus on textural surfaces and quiet colors. Design includes new banquette, center island with sink, and expanded window aligned along central axis. Absence of upper cabinets creates an elegantly long counter and contributes to spacious feel; 5-burner cooktop and island hood uniquely placed at window.
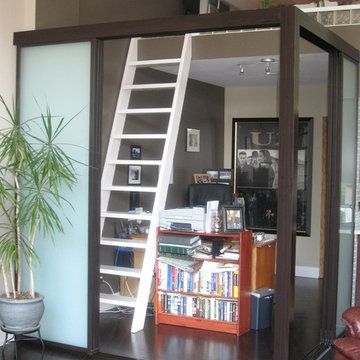
 The Sliding Door Company - Denver
Room dividers and room divider screens are designed to be anything but mundane. From a solo pane of glass to a continental-style room divider, various options are available to ensure that each decorative screen room divider contributes to the overall look and feel of a given space. When used with frames that match the style of a room, room divider screens will enhance the beauty and style of virtually any background.

 Nouvelle Cuisine Design
This large white kitchen is the perfect balance between contemporary and industrial style. Shaker style cabinets, ceiling moldings and finishes to the island soften the black metal accessories carefully selected to mimic wrought iron. The stainless steel appliances fade into the room, allowing the matte black countertop to stand out. It contributes to the industrial side while remaining classic and sober. The large window looks set into a niche and frees counter space in front of it. As for the colour black, it remains understated while adding a unique character.

 T2THES DESIGN + BUILD
In collaboration with Rob Bowen Design Group, our contribution to this gorgeous Florida home includes the exposed wooden beams, the kitchen, the bedroom, the bathroom vanities, and the dining room console.
 Georgia Carpet Industries
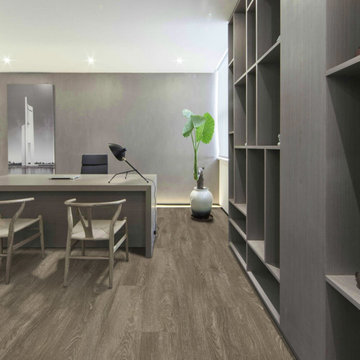
The Bari Collection is perfect for those looking for a gently flowing wood surface. 3D printing technology and a micro bevel edge profile with a ceramic bead finish contribute to the smooth, realistic appearance of wood. There are six colors available, ranging from a pale neutral to an enriched walnut tone. A 12mil wear layer at ten pieces per carton makes Bari a durable and affordable option. This budget-friendly vinyl flooring is sold by the box. For more information come see us at 3352 S Dug Gap Rd Dalton, GA 30720, call us at 1-800-535-8789 or visit our website.

 Studio ST Architects, P.C.
This Tranquil Bedroom with it's light blue tones is bright and airy. Natural tone accents complete the zen feeling in the room. Abstract black and white paintings contribute to the playfulness of the space.
Photo by: Andre Garn

 Wesley-Wayne Interiors, LLC
A mix of warm neutrals and clean crisp whites make the master bath a spa sanctuary. The incredible marble counter tops marry these tones to create a dreamy, soft and serene retreat. A water lily oil painting adds color and texture, and is as stimulating as it is calming. Simplistic tile patterns contribute to the tranquility of the space, while full clear glass shower walls and mirrors mounted from counter to ceiling create a large expanse. Wall mounted plumbing fixtures and elongated vanity sinks complete this sleek look.
Design by: Wesley-Wayne Interiors
Photo by: Stephen Karlisch
 Scottish Stained Glass
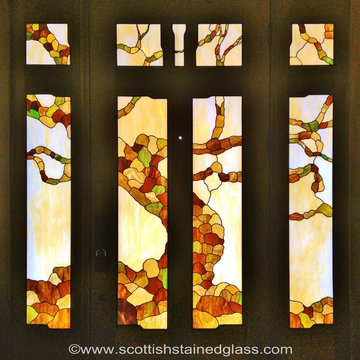
Charles and Henry Greene are widely considered to have brought high-art aesthetics and exquisite craftsmanship to the American Arts and Crafts Movement in the early part of the 20th century. Their work continues to be exhibited worldwide and is included in decorative arts collections in museums in the United States and throughout Europe. Greene & Greene designs strongly influenced California’s architectural heritage, their work has had international significance as well by inspiring countless architects and designers around the world through a legacy of extant structures, scholarly books, and articles. They were recognized by the American Institute of Architects in 1952 for contributing to a “new and native architecture” and are generally credited with fostering a new way of considering buildings and their furnishings as examples of artistic craft.

 Innovative Design Build
With a growing family, it made so much sense to our clients to renovate the little used basement into a fully functioning part of their home. The original red brick walls contribute to the home's overall vintage and rustic style.

 Marie Burgos Design
The Dining Room was previously a shared kids' bedroom, and is now an elegant Dining Room. The colorful, natural and textured wall coverings paired with a fabulous crystal chandelier brings a lot of glamour. The bronze sea urchin wall accents as well as the cowhide rug with metallic finish adds a chic unexpected element to the look. The piano contributes to create a pleasant, welcoming atmosphere. Credit Francis Augustine

 Rudloff Custom Builders
The eating area connected to the kitchen is filled with light courtesy of the numerous windows and a set of French doors. The vaulted ceililng contributes to the airy feeling of the space.
Sleek and contemporary, this beautiful home is located in Villanova, PA. Blue, white and gold are the palette of this transitional design. With custom touches and an emphasis on flow and an open floor plan, the renovation included the kitchen, family room, butler’s pantry, mudroom, two powder rooms and floors.
Rudloff Custom Builders has won Best of Houzz for Customer Service in 2014, 2015 2016, 2017 and 2019. We also were voted Best of Design in 2016, 2017, 2018, 2019 which only 2% of professionals receive. Rudloff Custom Builders has been featured on Houzz in their Kitchen of the Week, What to Know About Using Reclaimed Wood in the Kitchen as well as included in their Bathroom WorkBook article. We are a full service, certified remodeling company that covers all of the Philadelphia suburban area. This business, like most others, developed from a friendship of young entrepreneurs who wanted to make a difference in their clients’ lives, one household at a time. This relationship between partners is much more than a friendship. Edward and Stephen Rudloff are brothers who have renovated and built custom homes together paying close attention to detail. They are carpenters by trade and understand concept and execution. Rudloff Custom Builders will provide services for you with the highest level of professionalism, quality, detail, punctuality and craftsmanship, every step of the way along our journey together.
Specializing in residential construction allows us to connect with our clients early in the design phase to ensure that every detail is captured as you imagined. One stop shopping is essentially what you will receive with Rudloff Custom Builders from design of your project to the construction of your dreams, executed by on-site project managers and skilled craftsmen. Our concept: envision our client’s ideas and make them a reality. Our mission: CREATING LIFETIME RELATIONSHIPS BUILT ON TRUST AND INTEGRITY.
Photo Credit: Linda McManus Images
126