
Search results for "Contributed" in Home Design Ideas
 Everything Home
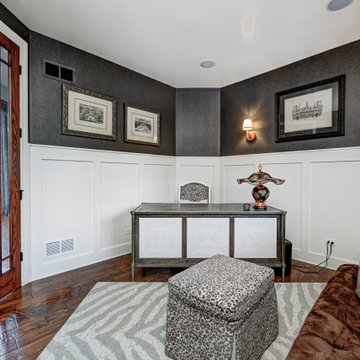
Every detail of this European villa-style home exudes a uniquely finished feel. Our design goals were to invoke a sense of travel while simultaneously cultivating a homely and inviting ambience. This project reflects our commitment to crafting spaces seamlessly blending luxury with functionality.
In the home office, we embraced a funky yet chic Parisian flair. The ambience is enriched by the inclusion of animal prints, lacquered wainscotting, and skirting, contributing to the lively atmosphere of this workspace designed for a working woman.
---
Project completed by Wendy Langston's Everything Home interior design firm, which serves Carmel, Zionsville, Fishers, Westfield, Noblesville, and Indianapolis.
For more about Everything Home, see here: https://everythinghomedesigns.com/

 Dawson & Clinton
The design for this home in Palo Alto looked to create a union between the interior and exterior, blending the spaces in such a way as to allow residents to move seamlessly between the two environments. Expansive glazing was used throughout the home to complement this union, looking out onto a swimming pool centrally located within the courtyard.
Within the living room, a large operable skylight brings in plentiful sunlight, while utilizing self tinting glass that adjusts to various lighting conditions throughout the day to ensure optimal comfort.
For the exterior, a living wall was added to the garage that continues into the backyard. Extensive landscaping and a gabion wall was also created to provide privacy and contribute to the sense of the home as a tranquil oasis.
 DGI Design x Build
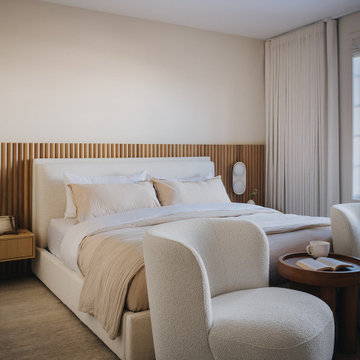
The primary bedroom was designed to be a serene escape, offering a hotel-like vibe where our clients could unwind in comfort. A stunning fluted wall detail acts as a perfect accent behind the headboard, creating a subtle yet striking focal point. The floating nightstand adds a modern touch, contributing to the room's clean and airy aesthetic. The furniture was carefully chosen in tone-on-tone shades to enhance the soothing atmosphere. On the opposite side of the room, we removed the existing fireplace and reimagined the space with built-in dresser drawers and open shelving above, maximizing storage without sacrificing style. A cozy reading nook in between completes the design, providing another spot to relax and unwind.
Find the right local pro for your project

 FRONTGATE
Cultured. Calm. Capri. This extraordinary outdoor seating collection reflects a harmonious interplay of stainless steel, teak and woven mesh. Theminimalist frame is crafted of strong and durable 304 stainless steel, with a matte white powdercoated finish. Resilient and quick-drying Batyline ® mesh sling contributes to the sleek design, while Sunbrella® cushions add a layer of comfort.

 User
Family room library - mid-sized modern enclosed medium tone wood floor and brown floor family room library idea in San Francisco with green walls, no fireplace and no tv

 McCabe By Design LLC
Dura Supreme cabinetry in two different finishes, a soft weathered green for the perimeters as well as darker island cabinetry in Allspice contributes to the chic farmhouse aesthetic. Built-in flour and sugar bins are perfectly paired with the pop-up mixer.
A Kitchen That Works LLC

 Innovative Design Build
With a growing family, it made so much sense to our clients to renovate the little used basement into a fully functioning part of their home. The original red brick walls contribute to the home's overall vintage and rustic style.
 Blue Cypress Design Build
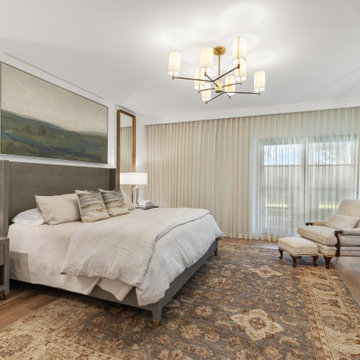
This master bedroom project from Blue Cypress Design Build Firm showcases a serene and elegant design. The neutral color palette, combined with soft textures and layered bedding, creates a calming atmosphere. The room features a stunning statement chandelier and matching bedside tables, contributing to a balanced and symmetrical layout. Large mirrors flanking the bed enhance the sense of space, while the area rug adds warmth and depth. The open doorway leads to a connected bathroom with built-in shelving, providing a seamless flow between the spaces. Overall, the design blends modern sophistication with cozy comfort.
 User
Stressless Mayfair – the soft, elegant recliner
Appearance-wise, Stressless Mayfair has that classic Stressless look you’ve come to recognize – elegant and laidback. Its cushioning is extra supple and comfortable, and contributes to making this one of our top sellers. The steel frame is set with Flexo-springs, which gives it a durable build and extra sitting comfort. Molded polyurethane cold foam with Comfort Zones gives your body exactly the right amount of support, and our plush polyester fibers provide that gentle touch of luxury. Choose between real leather and fabrics to find your favorite finish.
 Innovative Design Build
With a growing family, it made so much sense to our clients to renovate the little used basement into a fully functioning part of their home. The original red brick walls contribute to the home's overall vintage and rustic style.

 California Closets HQ
A large work space and multiple storage options inspire creativity and order in this well-designed room.
• Lago® Bellissima White finish paired with light aqua walls creates a fresh, cheerful color palette.
• 5-piece Shaker door and drawer fronts contribute to the seamless, monochromatic aesthetic of the cabinetry.
• Crown molding detail lends a built-in look.
• Cubbies create storage that is easily accessible.
• 5-piece doors with Satin glass inserts softly conceal storage.
• Brushed aluminum decorative hardware coordinates with the fresh palette.
• Integrated workbench creates a designated project space.
 Worthington Design & Remodeling
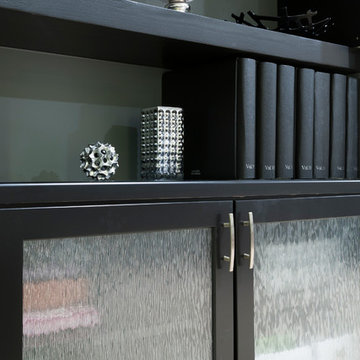
Custom built-in cabinetry provides the perfect space for family photo albums and additional storage. Dark cabinetry and beaded glass contributes to the transitional feel of the room. The built-in entertainment center is a great solution for hiding electronics and wires.
 Artisan Remodeling & Design
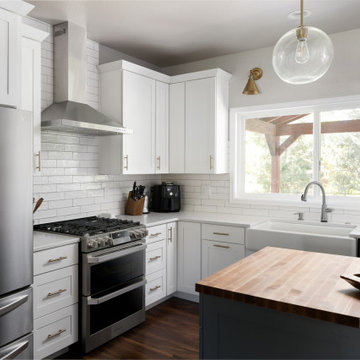
The white shaker style cabinets, white quartz countertops, and white subway backsplash all contribute in the crisp, clean feel of this transitional kitchen remodel. Add in the simple gold globe pendants, gold sconces, and blue / black island, and the result is just perfect.
 Harwood Design Builders Ltd.
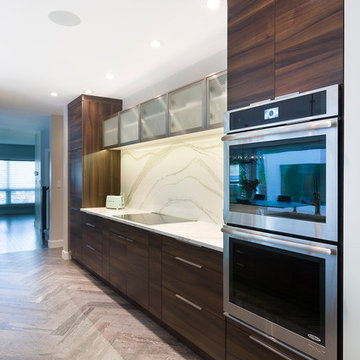
The efficient work triangle is the corderstone of this kitchen space with added features in the toe kick storage, pull out appliance storage, and laundry shoot. A convenient beverage station contributes additional open storage as well as easy access to coffee, etc.
The homeowners wanted to maintain the 1940's mid-century style of the home which was accomplished with a design based on symmetry and the use of materials like walnut veneer cabinets, herringbone pattern ceramic tile and reeded glass sliders in the upper cabinets.
 Sea Pointe Design & Remodel
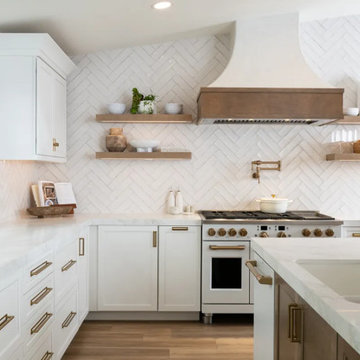
The perimeter cabinetry by Waypoint, made of maple with a Painted Linen finish with Honey Bronze pulls, provides ample storage while contributing to the kitchen’s bright and open aesthetic.

 Jordan Design Build Group
The rich gray porcelain tile floor in the hall bath is both durable and easy to care for, making it perfect for this kid-friendly bathroom. The white bead board vanity and chrome fixtures contribute to the timeless design that works for kids and guests of any age.
Stacy Zarin Goldberg Photography


 Steelscape
This 2,000 square foot modern residential home is designed to optimize living space for a family of four within the modest confines of inner suburban Calgary. Deploying a structural beam and post framed design, this home creates the feeling of space through an open-plan layout and high vaulted ceilings. Large windows on both floors accentuate the open, spacious feeling.
The extensive use of standing seam metal cladding in Steelscape’s Slate Gray adds texture and distinct shadow lines while contributing to the modern aesthetic. This versatile color enables the unique integration between roof and siding surfaces. The muted hue also complements and accentuates the use of natural stained wood leading to a cohesive, memorable design.

 Greenleaf Construction | Home
This project wasn't just the ultimate in creating an open concept home -- it was a great team building exercise as well. This massive effort couldn't have succeeded without the contributions of everyone involved, and with a project of this scale it takes the entire team to get every last detail correct from start to finish. I particularly enjoyed the structural feat of making a massive 20' tall load bearing wall completely disappear and then seeing the impact natural light can have in an open area. We love challenges like this one!
 The Sliding Door Company - Denver
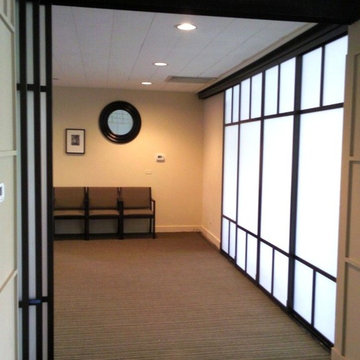
Room dividers and room divider screens are designed to be anything but mundane. From a solo pane of glass to a continental-style room divider, various options are available to ensure that each decorative screen room divider contributes to the overall look and feel of a given space. When used with frames that match the style of a room, room divider screens will enhance the beauty and style of virtually any background.
129