
Search results for "Contributed" in Home Design Ideas

 Feedback Sports
Stripped down to the bones, here is our Velo Cache.
Home design - mid-sized industrial attached two-car home design idea in Denver
Home design - mid-sized industrial attached two-car home design idea in Denver



Find the right local pro for your project

 User
In this contemporary bathroom, we eliminated the bath tub to expand both the closet and the shower, creating a 7x4 shower. We also upgraded the vanity, doing 2 sink bases with a large drawer bank and tower. We paired Kitchencraft Textured Shale slab cabinets with a Cesarstone Quartz top, a Marazzi Vesta Gray floor tile set in a pinwheel pattern, and Design Materials Provenza W-Age 6x24 tile in the shower paired with American Olean VIsionaire accent tile. We used Kraus Ilusio brushed nickle faucets, and Delta shower trim, including a rainhead, 4 body sprayers, and a detachable arm. FOr the vanity lights we used the LBL Oliver series, and paired it with a Chandalier from Varaluz.



 Lauro Ghedini And Partners
Lauro Ghedini Photographer
Inspiration for a contemporary home design remodel in Bologna
Inspiration for a contemporary home design remodel in Bologna

 A&E Recycled Granite, LLC
Sand Blend is a delicate mix of creams, tans and soft golds. It has a rich, uncomplicated feel that awakens the spirit. Sand Blend is part of our Signature Series of Granite Split Stone Veneer.

 Greatmats
Rosco Adagio Dance Flooring
This is a great dance floor for hard and soft shoes and all types of dancing.
https://www.greatmats.com/products/adagio.php

 Atlanta Flooring Design Centers
Inspiration for a mid-sized contemporary master beige tile and pebble tile ceramic tile corner shower remodel in Atlanta with beige walls

 ACS-Alliance Construction Services
Living room - mid-sized contemporary enclosed dark wood floor living room idea in Oklahoma City with white walls, a standard fireplace, a brick fireplace and no tv


 M & J Construction
Removed a wall and opened up an entry wider to the kitchen from hallway. Gutted old kitchen and installed new custom cabinetry with laminate counter tops. New stainless steel appliances, double bowl stainless steel sink with arctic stainless pull out faucet with matching soap dispenser. Bronze hardware was installed for the cabinetry as well as under cabinet lighting, Installed a new Vector vinyl double hung window. Artisan Equart 3" x 8" Glass tile backsplash - Color: Aqua. Huchenson 5" x 47" plank Laminate flooring - Color: Havana Hickory.

 Third Generation Renovation
Mid-sized minimalist 3/4 gray tile and marble tile alcove shower photo in Nashville

 Flavor Paper
If you’re on the prowl for some seriously salacious wallpaper that celebrates eroticism, masculinity and sexual liberation, then Tom of Finland is for you! A collaboration two years in the works, this carnal creation comprises two designs—TAME and XXX—both conceived by Michael Reynolds, Hoffman Creative and the Tom of Finland Foundation. A bold and ballsy tribute to the dynamic graphite and pencil drawings of Touko Laaksonen (aka Tom of Finland), the famed renegade Finnish artist known for his stylized homoerotic art and its profound effect on late twentieth century gay culture and fetish lifestyle. From cops, cowboys and bikers, to sailors, lumberjacks and leather men — there’s a little something (and then some) for everyone. That-a-boy!
Michael Reynolds is a New York-based creative director, curator, editorial stylist, book editor and design consultant. He is the US Editor of Wallpaper* Magazine and Editor at Large for Architectural Digest USA. His first book, TOM HOUSE – Tom of Finland in Los Angeles, is available through Rizzoli Publications.
Eric Hoffman founded Hoffman Creative a decade ago in New York, a firm creating brand identities for a range of clients with an ethos rooted in psychology and emotional intelligence.
Tom of Finland Foundation maintains the archive and former Los Angeles home of the 20th-century artist, known for his graphic, highly stylized illustrations. Dedicated to protecting and preserving erotic art and erotic arts education, the foundation continues to advocate the artist’s significant influence on gay and LGBT culture.

 Zola European Windows
Located in, Summit Park, Park City UT lies one of the most efficient houses in the country. The Summit Haus – designed and built by Chris Price of PCD+B, is an exploration in design and construction of advanced high performance housing. Seeing a rising demand for sustainable housing along with rising Carbon emissions leading to global warming, this house strives to show that sensible, good design can create spaces adequate for today’s housing demands while adhering to strict standards. The house was designed to meet the very rigid Passiv House rating system – 90% more efficient than a typical home in the area.
The house itself was intended to nestle neatly into the 45 degree sloped site and to take full advantage of the limited solar access and views. The views range from short, highly wooded views to a long corridor out towards the Uinta Mountain range towards the east. The house was designed and built based off Passiv Haus standards, and the framing and ventilation became critical elements to maintain such minimal energy requirements.
Zola triple-pane, tilt-and-turn Thermo uPVC windows contribute substantially to the home’s energy efficiency, and takes advantage of the beautiful surrounding of the location, including forrest views from the deck off of the kitchen.
Photographer: City Home Collective

 RoomService 360
Reaffirming the love of authenticity, Paris Contemporary TV Stand mixes modern and baroque influences in a spectacular demonstration of edgy embellishment and skillful craftsmanship. A part of the Paris Collection by Tonin Casa, Paris TV Stand is made in Italy and offers a great deal of functionality and originality to the living room or bedroom. To further its exclusive nature and refined appeal, Paris collection features Swarovski crystal drawer knobs that contribute to its sense of timeless elegance.
 Brad Cox, Architect, Inc.
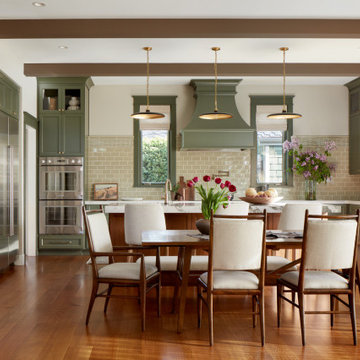
This space showcases a timeless, craftsman-inspired kitchen and dining area that blends classic detailing with modern functionality. The open-plan layout is anchored by a central island with a marble countertop and flanked by custom cabinetry finished in a muted sage green. Vertical shaker-style panels and integrated appliances contribute to a clean, cohesive aesthetic.
Overhead, exposed ceiling beams in a warm, contrasting tone add architectural character while three pendant fixtures provide focused illumination above the island. A soft, neutral subway tile backsplash wraps the room, tying together the cabinetry and the light-filled windows framed in matching green millwork.
The dining area features a mid-century–influenced wooden table surrounded by upholstered chairs, adding warmth and texture to the space. Natural light from multiple windows enhances the organic palette of natural wood, brushed metal accents, and soft white walls, creating a harmonious balance between traditional craftsmanship and contemporary comfort.

 IndoTeak Design
 manufactures and distributes the greenest and most beautiful FSC Certified 100% Teak floors, tiles, and furniture designs in the world. Reclaimed and hand-crafted from vintage buildings slated for demolition or damaged by nature throughout Indonesia, IndoTeak salvages precious old growth teak beams and panels, giving them new life. Using every part of this precious wood, IndoTeak Design believes and practices ZERO waste at it's factory. By developing Aged Teak resources into sustainable building materials, we offer VOC-free, Formaldehyde-free products with a rich environmental story and ornate history which simultaneously contribute to a projects' LEED certification. Vertically integrated, IndoTeak Design can fill orders from under 1,000 sq ft to 50,000 sq ft plus. Watch for our furniture line launching soon.

 J.Thomas Kitchens
Large transitional l-shaped light wood floor eat-in kitchen photo in New York with shaker cabinets, dark wood cabinets, granite countertops, gray backsplash, matchstick tile backsplash, stainless steel appliances, an undermount sink and two islands

 West of Main Design
Christian Mackie
Inspiration for a small eclectic marble floor front door remodel in Ottawa
Inspiration for a small eclectic marble floor front door remodel in Ottawa
229