
Search results for "Contributed" in Home Design Ideas

 Outdoor Lighting Design by Preferred Properties
Towering Zelkova Trees with their inherit Vase like Shape and delicate leaves light up like a perfect 10 everytime. The results of this landscape lighting stems back to when our team did the landscaping and the ability to earmark the location of these trees to row up on each side of the driveway really contributes to proper orientation of the home on the plot especially deliberate at night to reach out and welcome guests to bring them into this sideways rear flag lot. The House and grounds are immaculate and show up well at night. Properly placed well and uplights on the trees surrounding the home really make it a welcome sight. The Lighting here is cohesive in dominance and controls the direction of the viewers point of view.
 B&P Contracting
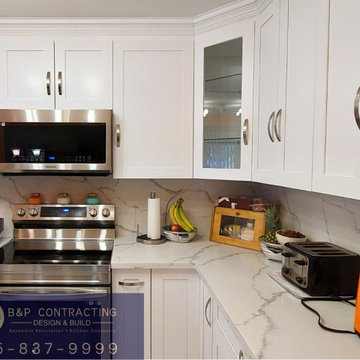
Experience the harmonious blend of classic charm and modern sophistication in this completed kitchen renovation. The white shaker-style cabinets, paired with neutral quartz and stainless steel accents, create a timeless and inviting design. The addition of a glass door corner wall cabinet adds a touch of openness and refinement. White porcelain tile flooring establishes a clean backdrop, while the quartz countertops and backsplash introduce subtle earthy tones. Sleek stainless steel appliances and matching fixtures contribute to the modern aesthetic, creating a cohesive and polished look. The brushed nickel cabinet handles, sink, and faucet provide a nuanced warmth, completing this kitchen as a functional and aesthetically pleasing space that seamlessly integrates classic and contemporary elements.

 Transitions Kitchens and Baths
This transitional style kitchen design is a bright spot at the center of this home with soft white flat panel cabinetry. It is accented by a Ceasarstone quartz Lagos blue countertop and a gray backsplash in frosted glass with glass mosaic blend accents. The L-shaped island includes a floating table that is the perfect spot for casual dining or to enjoy the beautiful view over a cup of coffee. Packed with storage and workspace, this kitchen also benefits from glass front upper cabinets and open shelving in the island that leave space for display and contribute to the airy atmosphere. The design is finished off with stainless accents throughout, including the appliances, sink, and range hood.
Photos by Susan Hagstrom
 KCBR Design | Remodel
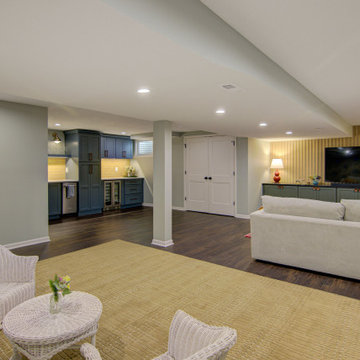
Our transformed basement has come to life with vibrant colors and patterns, offering a welcoming family space. Rich, saturated cabinetry in Slate Blue and Pewter Green is beautifully complemented by fluted wall panels and mustard ceramic tiles. Warm brass wall sconces and under-cabinet lighting provide a cozy glow. Modern wood cabinet pulls complete the look. The bold Nympheus wallcovering by GP & J Baker in the play area accentuates the rich colors throughout. In the guest bathroom, a soft blue Thibaut wallcovering pairs with an antique vanity, while Champagne Bronze fixtures and black accents contribute to an eclectic, cozy style.
 United Express Construction Inc.
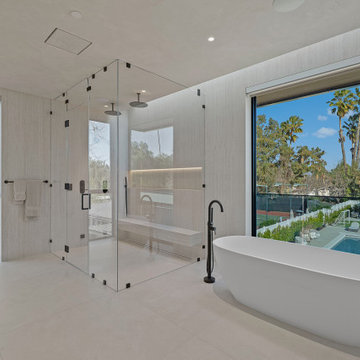
This new construction bathroom showcases a striking modern design defined by clean lines, open space, and a spa-like atmosphere. A sculptural freestanding soaking tub is positioned as the focal point, set beside an expansive floor-to-ceiling window that frames serene outdoor views and fills the room with natural light.
The walk-in shower features a fully enclosed glass design with minimalist hardware, creating a seamless and airy look while maintaining functionality. Inside, dual rainfall showerheads and a built-in bench enhance comfort and elevate the everyday experience.
A soft, neutral palette of light stone or tile surfaces extends throughout the space, contributing to a cohesive and calming environment. Matte black fixtures provide a bold contrast, adding a contemporary edge to the otherwise understated design.
Recessed and indirect lighting subtly illuminates the space, complementing the natural light and enhancing the bathroom’s tranquil ambiance. Thoughtfully designed with both luxury and practicality in mind, this bathroom offers a refined retreat that blends indoor comfort with outdoor connection.
 KCBR Design | Remodel
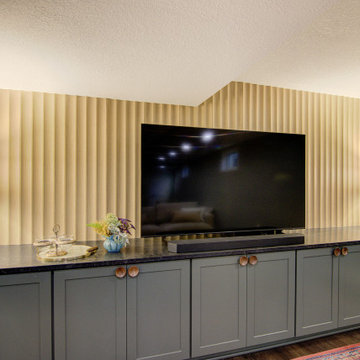
Our transformed basement has come to life with vibrant colors and patterns, offering a welcoming family space. Rich, saturated cabinetry in Slate Blue and Pewter Green is beautifully complemented by fluted wall panels and mustard ceramic tiles. Warm brass wall sconces and under-cabinet lighting provide a cozy glow. Modern wood cabinet pulls complete the look. The bold Nympheus wallcovering by GP & J Baker in the play area accentuates the rich colors throughout. In the guest bathroom, a soft blue Thibaut wallcovering pairs with an antique vanity, while Champagne Bronze fixtures and black accents contribute to an eclectic, cozy style.
 From David Designs
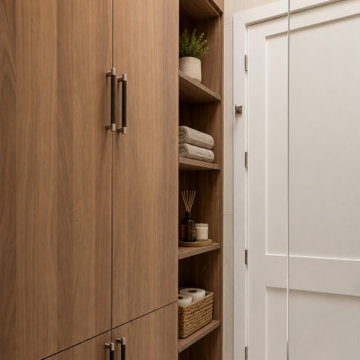
This contemporary bathroom renovation was designed as a calming retreat, balancing clean architectural lines with rich natural materials. Large-format porcelain tile creates a seamless, spa-like backdrop, while a dramatic bookmatched onyx feature wall anchors the shower with depth, movement, and visual interest.
Custom walnut cabinetry introduces warmth and texture, complementing the soft neutral palette and enhancing the sense of refinement throughout the space. Frameless glass, integrated lighting, and carefully detailed fixtures contribute to an open and uncluttered aesthetic, allowing the materials to take center stage.
The result is a timeless bathroom that blends luxury, craftsmanship, and everyday functionality into a serene wellness-inspired environment.
 Dream Coast Builders
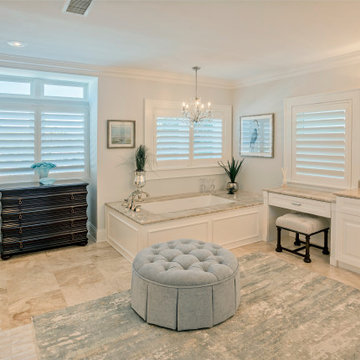
This modern bathroom blends timeless sophistication with contemporary comfort, creating the perfect luxury bathroom design. The elegant master bath is highlighted by a deep soaking tub set beneath chic modern light fixtures, adding a warm glow to the space. Soft neutral tones and gleaming tile floors enhance the serene spa-style bathroom ambiance, while the expansive vanity area showcases custom bathroom cabinetry and white shaker cabinets for ample, stylish storage. Every detail, from the tufted ottoman to the framed art, contributes to a refined yet welcoming feel. This high-end bathroom suite is an inspiring choice for those seeking bathroom remodeling ideas that balance form and function. Its contemporary bathroom décor and thoughtful layout embody the essence of luxury bath design.
 KCBR Design | Remodel
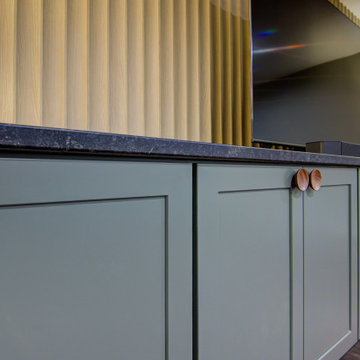
Our transformed basement has come to life with vibrant colors and patterns, offering a welcoming family space. Rich, saturated cabinetry in Slate Blue and Pewter Green is beautifully complemented by fluted wall panels and mustard ceramic tiles. Warm brass wall sconces and under-cabinet lighting provide a cozy glow. Modern wood cabinet pulls complete the look. The bold Nympheus wallcovering by GP & J Baker in the play area accentuates the rich colors throughout. In the guest bathroom, a soft blue Thibaut wallcovering pairs with an antique vanity, while Champagne Bronze fixtures and black accents contribute to an eclectic, cozy style.
 KCBR Design | Remodel
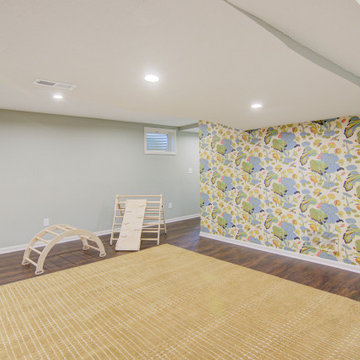
Our transformed basement has come to life with vibrant colors and patterns, offering a welcoming family space. Rich, saturated cabinetry in Slate Blue and Pewter Green is beautifully complemented by fluted wall panels and mustard ceramic tiles. Warm brass wall sconces and under-cabinet lighting provide a cozy glow. Modern wood cabinet pulls complete the look. The bold Nympheus wallcovering by GP & J Baker in the play area accentuates the rich colors throughout. In the guest bathroom, a soft blue Thibaut wallcovering pairs with an antique vanity, while Champagne Bronze fixtures and black accents contribute to an eclectic, cozy style.
 Blackline Renovations
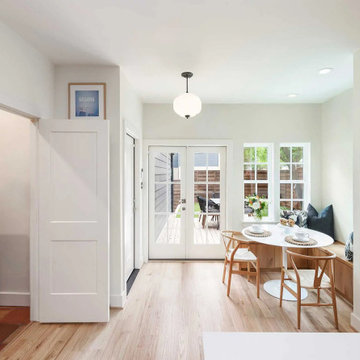
To create a more open and functional kitchen, our design solution involved removing the walls around the oversized pantry and replacing it with a custom built-in breakfast nook. This allowed us to uncover and make use of an existing window while adding two more windows around the nook, dramatically increasing natural light and making the space feel brighter and more inviting. To preserve storage, we kept the full-height green cabinetry, ensuring the homeowners still had ample dedicated pantry space.
For the laundry area, we reimagined the flow by building a dedicated entry from the garage—a new stairway and door that opened directly into the kitchen. This allowed us to give the laundry room its own enclosed space, eliminating the need to walk through it when coming and going, and contributing to a more streamlined and spacious kitchen layout overall.
 The Throughstone Group
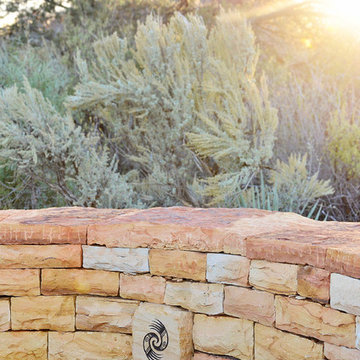
(Written by David Mallin, the father of Natanya in who's memory this structure was designed and built.) This is a sandstone and marble sound chamber for use as a communication portal. Located at the Lion's Den Park, overlooking the Animas River Valley, in Durango, Colorado. Dry stack wall construction by Jon Aguilar and Matt Norton. Kiva design, totem carvings, floor design and construction by sculptor, David Mallin.
The kiva is a gift to the city of Durango from the Natanya Joy Fund and the Mallin family. It is a memorial tribute to Natanya Joy Mallin Jameson who died on Valentine's Day, 2014, at age 27. Many compassionate and generous donors in Durango and beyond contributed to the fund to help Natty Joy get alternative medical care for a rare aggressive cancer. She died before she could use much of the fund. Those funds purchased the stone and the master masons' labor and expertise. Many of Natty Joy's 'peeps' helped all the way through the project. Completed October 2016.
 Dream Coast Builders
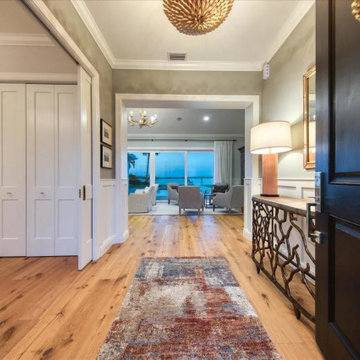
Step into this beautifully designed modern entryway, where clean lines meet warm, natural wood flooring for an instantly welcoming feel. The elegant hallway seamlessly flows into an open living space, offering breathtaking views framed by oversized windows. A perfect balance of coastal home interior and transitional style decor is achieved through thoughtful touches like a statement console with organic design elements and a striking decorative mirror. The warm interior lighting and contemporary furniture create an inviting ambiance, while the soft, layered textiles enhance comfort. This space reflects true luxury home styling, blending interior design trends with timeless appeal. Every detail contributes to a cohesive, high-end aesthetic that defines sophisticated interior styling.
 KCBR Design | Remodel
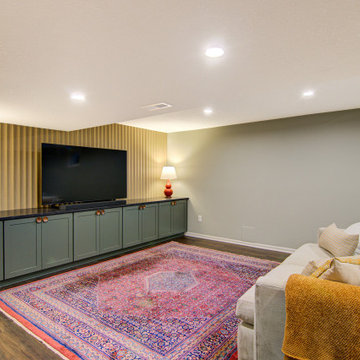
Our transformed basement has come to life with vibrant colors and patterns, offering a welcoming family space. Rich, saturated cabinetry in Slate Blue and Pewter Green is beautifully complemented by fluted wall panels and mustard ceramic tiles. Warm brass wall sconces and under-cabinet lighting provide a cozy glow. Modern wood cabinet pulls complete the look. The bold Nympheus wallcovering by GP & J Baker in the play area accentuates the rich colors throughout. In the guest bathroom, a soft blue Thibaut wallcovering pairs with an antique vanity, while Champagne Bronze fixtures and black accents contribute to an eclectic, cozy style.
 JayMarc Homes
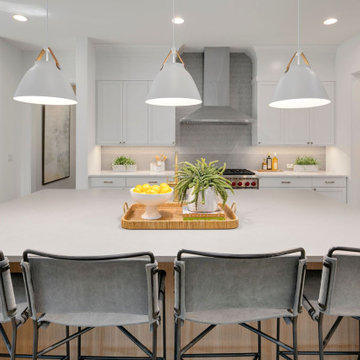
The Madera's kitchen showcases a beautiful and functional design. The white countertop offers a clean and timeless look, accentuated by the presence of sleek gray barstools at the breakfast bar, providing a stylish seating area. The golden hardware adds a touch of elegance and sophistication to the space, complementing the overall aesthetic. A white pendant light hangs gracefully above the breakfast bar, providing both illumination and a decorative element. The stainless steel kitchen appliances contribute to the modern and polished appearance, adding efficiency to the cooking area.
The reassessed cabinets in a soft white hue provide ample storage while blending seamlessly with the kitchen's overall design. The light hardwood floors add warmth and a natural element to the room, creating a welcoming atmosphere. Potted plants are thoughtfully placed throughout the kitchen, bringing a refreshing touch of nature indoors and enhancing the ambiance.
With its perfect blend of style and functionality, the Madera's kitchen is a delightful space that encourages culinary creativity and gatherings with family and friends.
 KCBR Design | Remodel
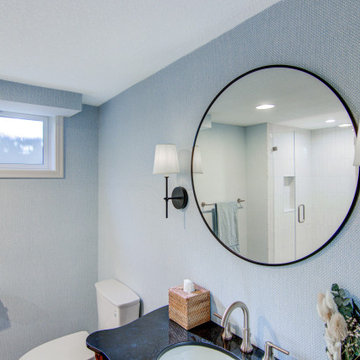
Our transformed basement has come to life with vibrant colors and patterns, offering a welcoming family space. Rich, saturated cabinetry in Slate Blue and Pewter Green is beautifully complemented by fluted wall panels and mustard ceramic tiles. Warm brass wall sconces and under-cabinet lighting provide a cozy glow. Modern wood cabinet pulls complete the look. The bold Nympheus wallcovering by GP & J Baker in the play area accentuates the rich colors throughout. In the guest bathroom, a soft blue Thibaut wallcovering pairs with an antique vanity, while Champagne Bronze fixtures and black accents contribute to an eclectic, cozy style.
 Helix Green Designs
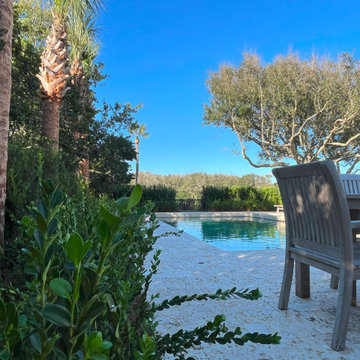
The backyard, fragmented and lacking privacy, suffered from overgrown vegetation and a mismatched pool deck.
Helix Green Designs' vision centered on enhancing functionality while creating a secluded oasis. In the backyard, privacy became paramount. A double hedge of podocarpus and boxwood now surrounds the expanded pool deck, while transplanted deciduous hydrangeas were replaced with an evergreen podocarpus hedge along the fence line. Two strategically placed flowering crape myrtle trees flank a new custom gate, offering additional privacy from the golf course. A stepping stone walkway seamlessly connects the detached guest house, a popular grilling spot for the homeowners. Preserving the existing specimen oak trees was a priority. These established giants provided valuable shade and protection from the hot western sun, contributing significantly to the backyard's character and enjoyment.
 Randy Thueme Design Inc. - Landscape Architecture
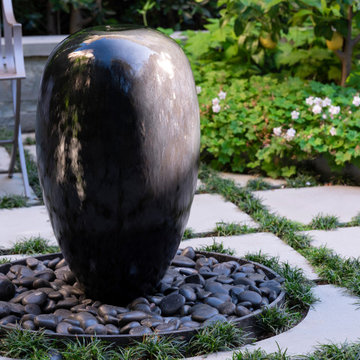
This home was thoroughly reimagined – architecturally, throughout the interiors, site, and gardens. The vintage bones of the home were enhanced by the design team while every aspect of contemporary living was accommodated – including a yard for two beloved family dogs. The collaboration between client, architect, interior designer, landscape architect and construction team is celebrated in the result. A composed garden space was formed around a spectacular Cork Oak. This tree was brought in to mediate the view of the neighboring Temple Emanu-El. Additional mature plantings, citrus trees, flowers, and a softly burbling fountain contribute to the comfort of the flowing space. The drive court melds into the garden space with stairway access to an expansive terrace above. From this terrace, views of the garden, fountain, greenery, and Temple are enjoyed – with soft lighting extending enjoyment into the evening.
 The Cabination
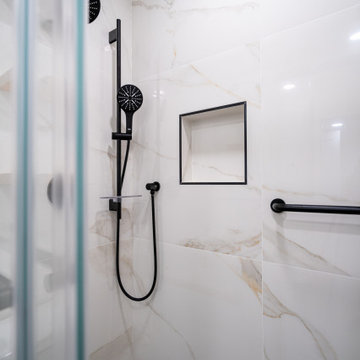
This bright modern kitchen features sleek modern kitchen cabinets that bring a fresh and elegant atmosphere to the space. The cabinetry showcases a clean design with white shaker style fronts, complemented by black hardware for a striking contrast. The use of high-quality materials and expert assembly enhances the overall kitchen remodel, offering a functional and stylish environment. The drawers reveal precision craftsmanship with dovetail joints, emphasizing durability and attention to detail. In addition to the kitchen, the modern bathroom continues the aesthetic with coordinated cabinetry that contributes to a cohesive and contemporary home design. These modern kitchen cabinets are ideal for homeowners looking for a mix of practicality and sophisticated style in their kitchen renovation cabinets designed by The Cabination.
 Furniture Row
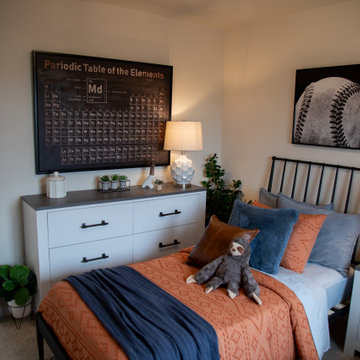
This stylish bedroom vignette highlights the importance of combining practical storage with thoughtful design. The Maison Dresser anchors the space with its clean lines, warm wood finish, and ample storage, helping keep the room organized while contributing to the home's cohesive contemporary aesthetic. Above and around it, carefully layered décor adds personality, while the Finley Table Lamp introduces warm ambient lighting that enhances the room's inviting atmosphere. Together, these pieces demonstrate how functional furniture and simple design details can create a bedroom that feels polished, comfortable, and perfectly suited for everyday living.
249