
Search results for "Contributed" in Home Design Ideas

 Willet Construction Inc.
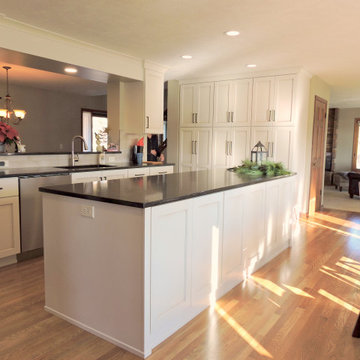
No more popcorn, a larger island, larger access to the adjoining dining room and a larger space for the eat-in kitchen all contribute to the bright new space.
 Eileen Gordon Design
A complete remodel of a 70s-era home re-imagines its original post-modern architecture. The new design emphasizes details such as a phoenix motif (significant to the family) that appears on a fountain as well as at the living room fireplace surround, both designed by the firm. Mahogany paneling, stone and walnut flooring, elaborate ceiling treatments, steel picture windows that frame panoramic views, and carved limestone window surrounds contribute new texture and character.
Find the right local pro for your project
 Leisure Zone
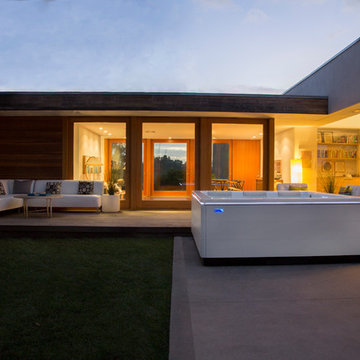
Selection of the appropriate Bullfrog Spa for your Architectural Design will contribute to your quiet enjoyment as well as value of your home environment.
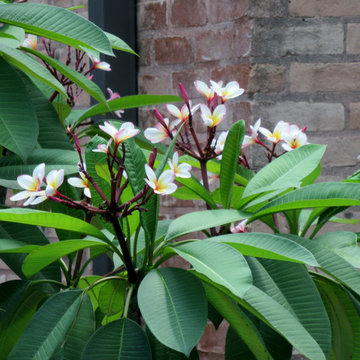
 David Morello Garden Enterprises, Inc.
Plumeria contributes to a truly tropical vibe at this swimming pool.
David Morello
Example of a tuscan pool design in Houston
Example of a tuscan pool design in Houston
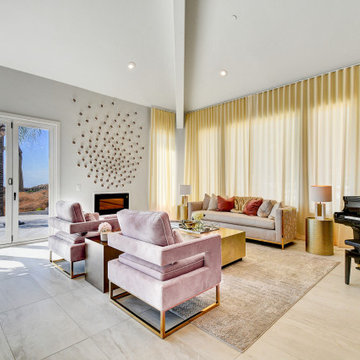
 Aleen Kojaian Design
The seamless transition between indoor and outdoor spaces and the balanced distribution of open and closed spaces contribute to a very harmonious organization of the areas and a very fresh and enjoyable atmosphere throughout the residence.


 Probuild Creations LLC
An interesting mix of a modern clean look while using a farmhouse style cabinet door. White kitchens from IKEA always work well and the light coutertop helps contributes to the overall clean look.
 Stoneshop
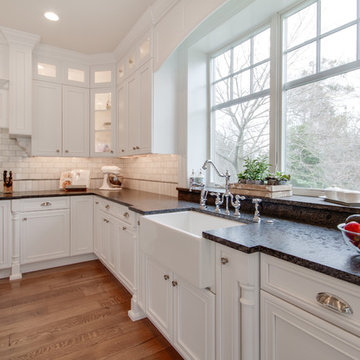
This bright kitchen features gorgeous white UltraCraft cabinetry and natural wood floors. The island countertop is Mont Blanc honed quartzite with a build-up edge treatment. To contrast, the perimeter countertop is Silver Pearl Leathered granite. All of the elements are tied together in the backsplash which features New Calacatta marble subway tile with a beautiful waterjet mosaic insert over the stove.
 T2THES DESIGN + BUILD
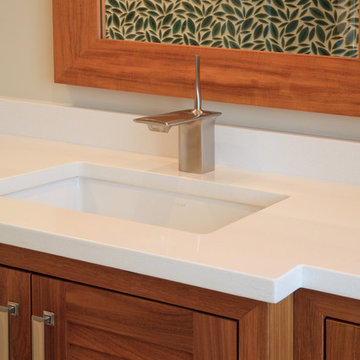
Our contribution to this wonderful project includes the kitchen, bathroom vanities, casing, and custom furniture including the wood slab dining table.
 MCYIA Interior Architecture and Design
Geoff Miasnik
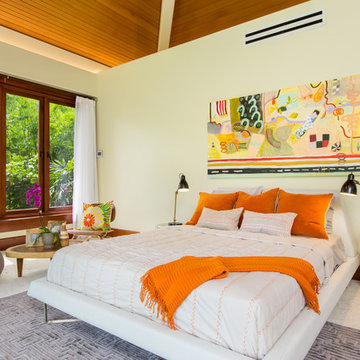
Example of a large island style master carpeted and beige floor bedroom design in Hawaii with white walls and no fireplace
Example of a large island style master carpeted and beige floor bedroom design in Hawaii with white walls and no fireplace

 Closet Factory
Revamping the laundry room brings a blend of functionality and style to an often-overlooked space. Upgrading appliances to energy-efficient models enhances efficiency while minimizing environmental impact.
Custom cabinetry and shelving solutions maximize storage for detergents, cleaning supplies, and laundry essentials, promoting an organized and clutter-free environment. Consideration of ergonomic design, such as a folding counter or ironing station, streamlines tasks and adds a touch of convenience.
Thoughtful lighting choices, perhaps with LED fixtures or natural light sources, contribute to a bright and inviting atmosphere. Flooring upgrades for durability, such as water-resistant tiles or easy-to-clean materials, can withstand the demands of laundry tasks.
Ultimately, a remodeled laundry room not only elevates its practical functionality but also transforms it into a well-designed, efficient space that makes the often-dreaded chore of laundry a more pleasant experience.
 Comfort Architecture
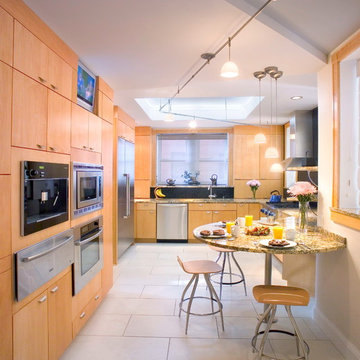
The food prep area and the dining/entertainment area flow together within one overall space. Changes in ceiling height, linear lighting & cove lighting all contribute to the overhead drama.
Photography: Richard Sprengeler
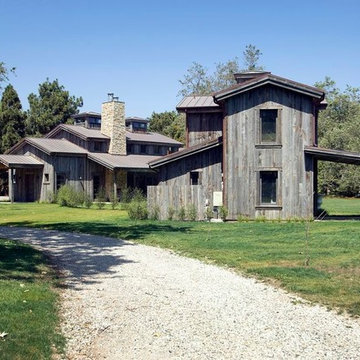
 CENTENNIAL WOODS
Centennial Woods LLC was founded in 1999, we reclaim and repurpose weathered wood from the snow fences in the plains and mountains of Wyoming. We are now one of the largest providers of reclaimed wood in the world with an international clientele comprised of home owners, builders, designers, and architects. Our wood is FSC 100% Recycled certified and will contribute to LEED points.

 Saikley Architects
This house was a very small mid-century bungalow with previous additions that resulted in a large but chaotic layout. The owners wanted to convert the house to a super-efficient, and charming Craftsman-style, 6 bedroom home for their large family and work at home.
We achieved the space needs by moving a few walls for a more efficient, organized layout, setting up spaces for overlapping uses, and making a small upstairs addition. Every bit of square footage was optimized to meet the goals of the project without making the house huge or adding unnecessary cost.
Much thought was given to the entry sequence near the front door. A large flow-through mudroom with storage for each family member, and adjacent laundry, make it easy for children to be taught to keep their things organized and to contribute to household chores. A mail station and central home admin area at the mudroom help keep clutter down at other areas and minimize home management tasks. A garage door near the kitchen gives quick access to bulk items.
The existing house had too much view to the street from the living room through large corner windows, and too little entry transition, to the extent that the family did not feel comfortable using the living room much without shades drawn. We raised the window sills and brought the new windows in from the corner of the house, allowing plenty of light while protecting privacy and a sense of enclosure in the living room. We enlarged the front porch to create a more graceful transition from the public to private space. We located the front door so that the circulation from entry into the house would allow for furnishing the living room with a sitting circle that is not intruded upon by people walking through the room.
Sight lines through the living spaces were an important consideration in the design. The owners wanted discreet spaces for living room, kitchen, dining and family room, but also wanted the living spaces to feel connected and to be able to easily watch their children. Being able to see the children playing in the yard while getting things done inside the house was also important. While largely working with the existing structure, we opened walls and rearranged the use of spaces to make a series of connected living spaces with long views through them.
The character of the remodeled house is a contemporary Craftsman with classic materials and cool, consistent colors. A few arches echo through the house to frame spaces and soften the feeling of the rooms.
Photography: Kurt Manley
https://saikleyarchitects.com/portfolio/bungalow-expansion/
 Talmadge Construction, Inc.

A sliding glass door and chrome grab bars make this shower simple to use as the homeowners age in place. Chrome fixtures, paired with large 12" x 24" tiles help to contribute to the modern style of this space.
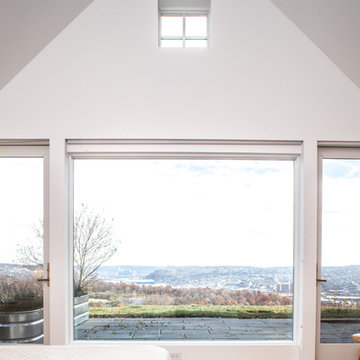

 Tailored Living featuring Premier Garage of OC
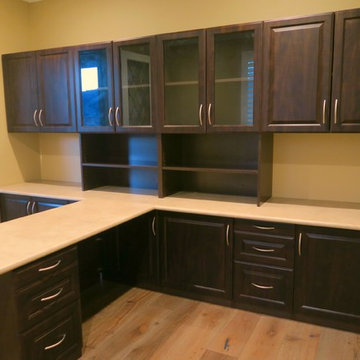
Chocolate Apple cabinetry featuring glass front cabinet doors contribute to the elegance of this home office.
Home office - mid-sized traditional built-in desk light wood floor and brown floor home office idea in Orange County with beige walls and no fireplace
Home office - mid-sized traditional built-in desk light wood floor and brown floor home office idea in Orange County with beige walls and no fireplace
 Westside Remodeling
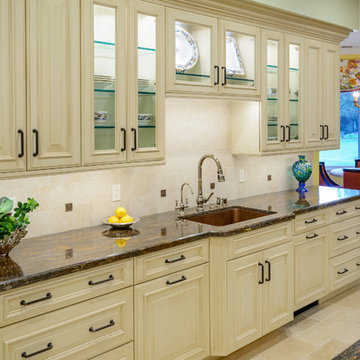
This wall features a large granite countertop and a large sink for cleaning and food preparation. The raised panel cabinets contribute to the traditional style of this kitchen remodel, and the dishwasher is fitted with matching panels to help the appliance blend in with the cabinetry.
 User
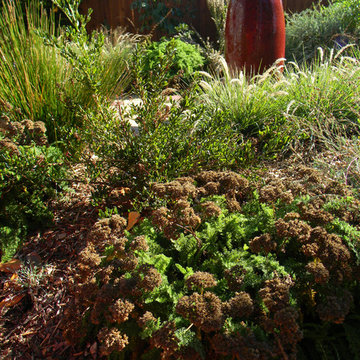
UserA disappearing fountain contributes to a full habitat and otherwise low water use garden of CA native plantings.
Design ideas for a small transitional drought-tolerant and full sun front yard concrete paver water fountain landscape in San Francisco.
Design ideas for a small transitional drought-tolerant and full sun front yard concrete paver water fountain landscape in San Francisco.
25