
Search results for "Contributed" in Home Design Ideas

 Richardson Pribuss Architects
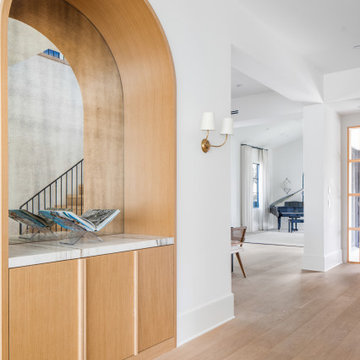
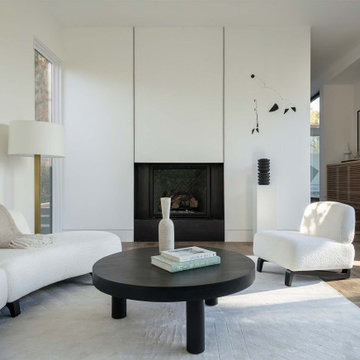
The interior use of a simple palette of calming white, accented with crisp black details and rich wood paneling, contributes to the serene feeling of warmth throughout.
 Melton Design Build
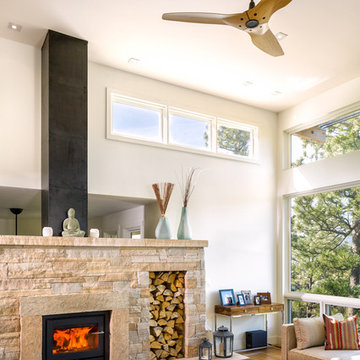
The focal point of the living room is the large fireplace. The large design with the stone finish adds to the design of the living room. Additionally, the large spot for firewood contributes to the overall look of the room.
Studio Q Photography
Find the right local pro for your project
 Capital Stoneworks
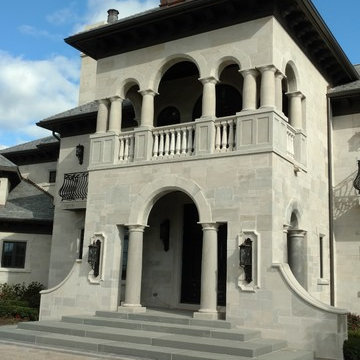
Indiana limestone panels, columns and balustrade all contribute to the beauty of this magnificent estate
Large transitional two-story stone exterior home photo in Detroit with a hip roof
Large transitional two-story stone exterior home photo in Detroit with a hip roof
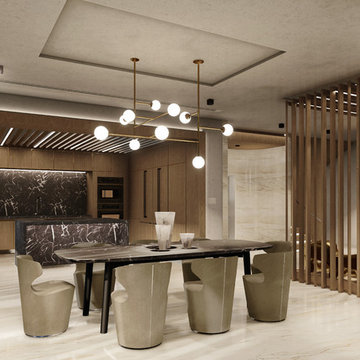
 Nar Design Studio
Similar materials contribute to bring harmony and unify open spaces. In the same way visual partitions help to delimitate areas without losing integration.
www.nardesignstudio.com
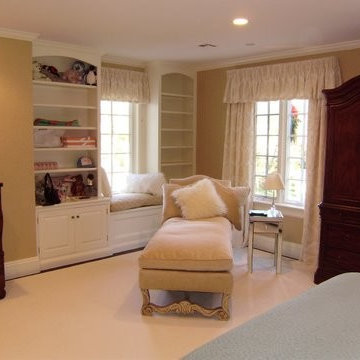
 Interiors by Monique
Chenille chaise with fabric by Dura Lee contributes to the feeling of a calm sanctuary in this deluxe guest room.
Bedroom - traditional bedroom idea in Boston
Bedroom - traditional bedroom idea in Boston

 Southern Landscape
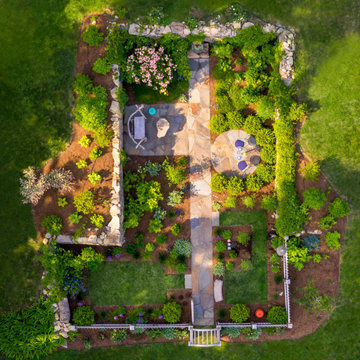
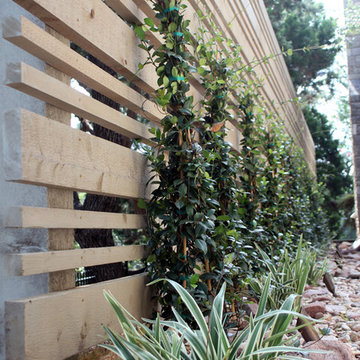
When the neighbor expanded, the small, open courtyard became an extension of the neighbor's driveway. Southern Landscape designed and built a custom privacy trellis to shield the neighbor while creating an intimate retreat off the master bedroom. ,Asian jasmine climbs the trellis, while dianella, foxtail, and little gem magnolia highlight the custom water feature, all of which contributes to the quiet oasis.
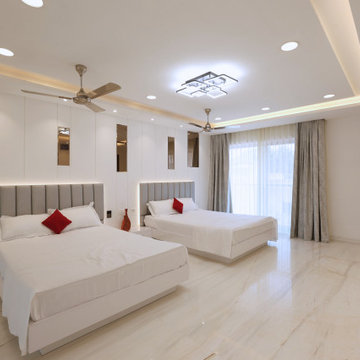
 Ansari Architects chennai
The room features a largely white and neutral color palette, contributing to a sense of calm and openness.
Example of a minimalist bedroom design in Chennai
Example of a minimalist bedroom design in Chennai
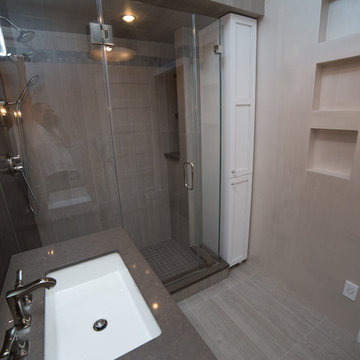
 NYKB
NYKBGlass shower doors contribute to the open feeling in this bathroom and integrated niches on the wall create space for some well placed accessories and bathroom essentials.
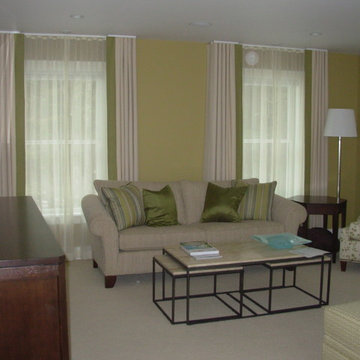
 Tassels & Trim
Ripplefold sheers and stationary panels with a contrast banded leading edge contribute to the clean lines in this bedroom sitting area.
Example of a transitional bedroom design in Boston
Example of a transitional bedroom design in Boston
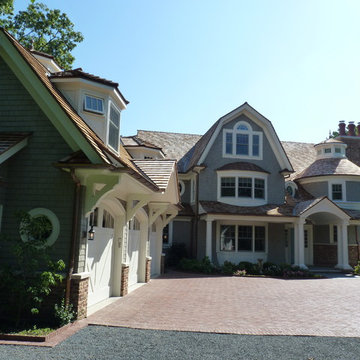
 Cook Murphy Architects
The carriage house character of the garage along with the gambrel roof form contributes to the historic coastal charm of the house.
Example of a large classic gray three-story wood exterior home design in Chicago with a hip roof
Example of a large classic gray three-story wood exterior home design in Chicago with a hip roof

 Brick Industry Association - Southeast Region
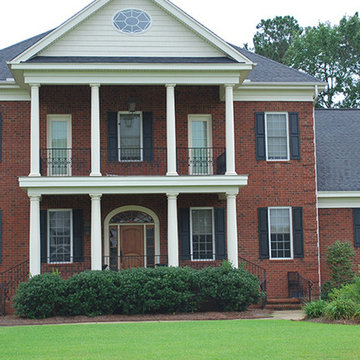
The columns of this red brick home contribute to its elegant, sophisticated character, and the brick quoins on the corners of the home are a handsome finishing touch. http://insistonbrick.com/
 Westside Remodeling
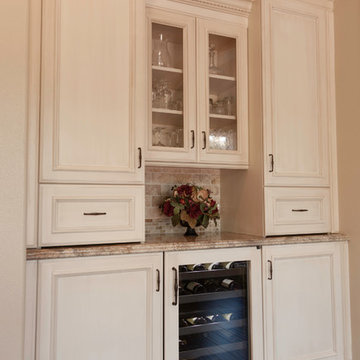
The bar area in this Mediterranean-style kitchen design includes a wine cooler and two glass-front cabinets. The crown molding, iron handles, and natural materials all contribute to the Mediterranean style.

 Kala Interior Design
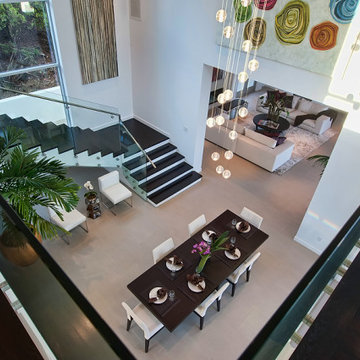
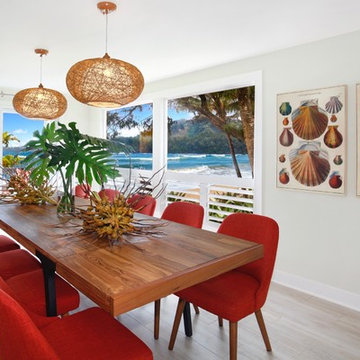
This expansive teak dining table can seat up to ten people, and makes for a great gathering place. The ocean views are breath-taking and set the relaxed mood. Coastal art, cayenne red chairs, and woven globe pendants also contribute to this beachy mid-century modern dining room.
 Allen's Fine Woodworking, Inc.

The inviting atmosphere in this house is palpable. Although the finishes chosen are luxe they remain approachable. Bohemian rugs grace the concrete and wood beam floors. A decorative hood reminiscent of rusty corrugated metal sits atop the expansive cooktop. The down-home feel is subtle and never detracts from the sophisticated aura of the space. The functional design and high quality Medallion cabinetry were our contribution to this gorgeous project and we are proud to have been a part of it.
 Melissa Hill Home Design

We were so delighted to be able to bring to life our fresh take and new renovation on a picturesque bathroom. A scene of symmetry, quite pleasing to the eye, the counter and sink area was cultivated to be a clean space, with hidden storage on the side of each elongated mirror, and a center section with seating for getting ready each day. It is highlighted by the shiny silver elements of the hardware and sink fixtures that enhance the sleek lines and look of this vanity area. Lit by a thin elegant sconce and decorated in a pathway of stunning tile mosaic this is the focal point of the master bathroom. Following the tile paths further into the bathroom brings one to the large glass shower, with its own intricate tile detailing within leading up the walls to the waterfall feature. Equipped with everything from shower seating and a towel heater, to a secluded toilet area able to be hidden by a pocket door, this master bathroom is impeccably furnished. Each element contributes to the remarkably classic simplicity of this master bathroom design, making it truly a breath of fresh air.
Custom designed by Hartley and Hill Design. All materials and furnishings in this space are available through Hartley and Hill Design. www.hartleyandhilldesign.com 888-639-0639

23