
Search results for "Contributed" in Home Design Ideas


 Cross Creek Architectural Artifacts
Antique brick proved to be an excellent choice for our friends at Fortner Insurance. These oversize, antique pavers contributed to the Old World style of this wonderful commercial project.

 JTID Inc.
The kitchen features a subtle color combination. The white shaker cabinets are adorned with contemporary hardware, the finish of which compliments the stainless steel appliances. A two-tiered drum shade pendant contributes to the elegance of this space.
Find the right local pro for your project


 transFORM Home
This custom living room unit and media center was designed to provide all that a Manhattan family needs for entertaining lots of guests or to just kick back, relax and watch some TV. The wall unit also shows off some of our favorite new material finishes with a combination of wood veneer, matte glass, and high gloss.
Color played a big role in the design of this entertainment center. It contrasts a radiant high gloss orange with a warm Smoked Walnut wood grain for a balanced and modern look. The orange high gloss adds an artistic accent to the unit, while keeping the design free from chaotic lines and color schemes. Our no-handle design is made possible by a brushed aluminum J-channel that provides a clean look and makes the drawers easy to access. Flat style doors and drawer fronts also contribute to the smooth and modern European look of the media center.
Our space saving entertainment system also delivers an abundant amount of floor to ceiling storage, both open and in drawers. There is ample room to store and display books, sculptures and home decor. Bottom cabinets are a suitable place to conceal and store media equipment. 1.5 inch thick floating shelves above the television and the box shelves alongside, featured in Midnight Ash, provide definition to the design and balance the high intensity orange elements. Top shelves provide space to arrange fragile keepsakes while bottom shelves can be used to display your favorite reads.
Opposite the open shelving is a matte black glass fronted cabinet to house your favorite drinks and glassware for quick entertaining. The black satin glass is defined by an aluminum door frame. Clear glass shelves are found within the glass door cabinet and provide a useful place for storing dry bar essentials like rocks glasses and your preferred liquor selection. The cabinet includes vertical profile LED strip lights on both side panels that illuminate when the door is opened. The lighting shines through the shelves and sparkles off the glassware, silver ice bucket and colorful drinks you might keep there.
The unit contains a sliding door that alternately hides a flat screen television and reveals a shelf. This feature paired with our wire management system helps keep your wall unit and your living area looking neat and tidy.
The hidden hardware adds a unique function to this design without drawing the eye. Short arm flap stays and drop-down flap hinges allow for the soft, almost automatic opening of the long panel faces that conceal the drawers behind. The drawers are easy to access and provide the storage of multiple drawers without cluttering the look of the media center.
This design is completed with integrated LED lighting. Behind the floating backing panel, adjustable LED lighting enhances the spacious look of the unit and provide mood lights for the living room. The shelves are equipped with recessed LED lights that make the orange high gloss color pop and showcase your displayed possessions. The floating shelves are equipped with horizontal profile LED strip lights to give the whole unit a warm glow. Our lighting systems offer features such as touch switches and dimmers, which add light, comfort and convenience to your living space.
Tell us what you want in your living room media center.
 Aria Glass
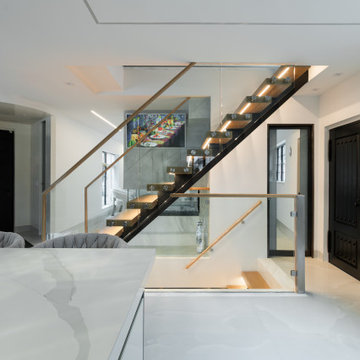
Glass stair railing with wood handrails and floating treads, contributing to the bright, open feel of this contemporary home.
Example of a minimalist wooden open and glass railing staircase design in New York
Example of a minimalist wooden open and glass railing staircase design in New York
 New Zealand Certified Builders Association
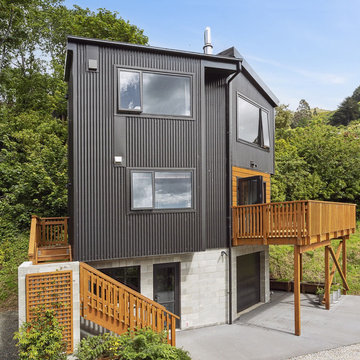
Built using energy-efficient Formance Structural Insulated Panels. These were prefabricated off-site and craned into place. Vertical ebony COLORSTEEL® coupled with horizontal cedar weatherboards contribute to the exterior charm.

 Patricia Brennan Architects
The renovation of this Maui retreat opened up living spaces for entertainment and relaxation. Indoor-outdoor living and durable refined materials contribute to comfort of the space.

 Destination Design, LLC
Keeping the original old farmhouse feel but extending the living and kitchen space was top priority for this family home. Natural hickory flooring, a dramatic granite piece for the island, and beamed ceilings in the newly added great room contribute to the subtle variations that make this space so interesting and warm.

 Dixon Projects
A floating Vanity and one-piece toilet create an ultramodern, minimalist feel. The back-lit medicine cabinet from Duravit provides sleek, hidden storage. Kholer fixtures and Carrara marble flooring contribute to the modern design scheme.

 Lisa Joyce Architecture
New shingles, horizontal siding, lower level windows, paint, roof, restored chimney, and landscaping all contribute to the restoration of this century old brown shingle.

 Zaremba & Company
A limestone wall fountain lies at the end of a moss and paver path and contributes the constant peaceful sound of running water to the rest of the garden. Photo Credit: George Dzahristos

 Drewett Works
The primary goal for this project was to craft a modernist derivation of pueblo architecture. Set into a heavily laden boulder hillside, the design also reflects the nature of the stacked boulder formations. The site, located near local landmark Pinnacle Peak, offered breathtaking views which were largely upward, making proximity an issue. Maintaining southwest fenestration protection and maximizing views created the primary design constraint. The views are maximized with careful orientation, exacting overhangs, and wing wall locations. The overhangs intertwine and undulate with alternating materials stacking to reinforce the boulder strewn backdrop. The elegant material palette and siting allow for great harmony with the native desert.
The Elegant Modern at Estancia was the collaboration of many of the Valley's finest luxury home specialists. Interiors guru David Michael Miller contributed elegance and refinement in every detail. Landscape architect Russ Greey of Greey | Pickett contributed a landscape design that not only complimented the architecture, but nestled into the surrounding desert as if always a part of it. And contractor Manship Builders -- Jim Manship and project manager Mark Laidlaw -- brought precision and skill to the construction of what architect C.P. Drewett described as "a watch."
Project Details | Elegant Modern at Estancia
Architecture: CP Drewett, AIA, NCARB
Builder: Manship Builders, Carefree, AZ
Interiors: David Michael Miller, Scottsdale, AZ
Landscape: Greey | Pickett, Scottsdale, AZ
Photography: Dino Tonn, Scottsdale, AZ
Publications:
"On the Edge: The Rugged Desert Landscape Forms the Ideal Backdrop for an Estancia Home Distinguished by its Modernist Lines" Luxe Interiors + Design, Nov/Dec 2015.
Awards:
2015 PCBC Grand Award: Best Custom Home over 8,000 sq. ft.
2015 PCBC Award of Merit: Best Custom Home over 8,000 sq. ft.
The Nationals 2016 Silver Award: Best Architectural Design of a One of a Kind Home - Custom or Spec
2015 Excellence in Masonry Architectural Award - Merit Award
Photography: Werner Segarra

 Ethan Allen
City dwellers (and lovers of sophisticated urban style), rejoice! This refined space relies on rich wood finishes and high-contrast linen-white accents (the rug, upholstery and silk shade on the chandelier) for its uptown appeal. Curves contribute too, especially the slender saber legs that grace the table and chairs. Products – Zoe Eight-light Nickel Chandelier, Barrymore Dining Table, Drew Side Chair
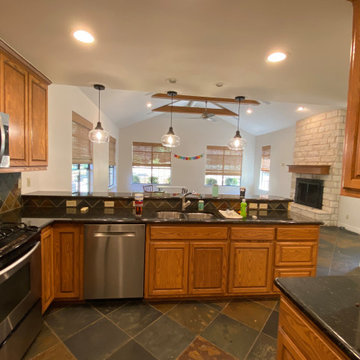
 Roeder Design Austin
The "before" kitchen had dated cabinetry and dark countertops that contributed to a heavy feeling in the kitchen. The view to the backyard was limited by the break between the windows.


 Harry Braswell Inc.
At our suggestion, the mirrored television above the fireplace contributes rather than detracts from the room’s graces.
greg hadley photography
Inspiration for a timeless formal dark wood floor living room remodel in DC Metro with yellow walls and a concealed tv
Inspiration for a timeless formal dark wood floor living room remodel in DC Metro with yellow walls and a concealed tv

 Germano Creative Interior Contracting Ltd
The drywall was tore down to install oak railing, which contributes to the basement's open concept design.
Inspiration for a large transitional carpeted straight wood railing staircase remodel in Toronto with carpeted risers
Inspiration for a large transitional carpeted straight wood railing staircase remodel in Toronto with carpeted risers

 Commonwealth Contracting LLC
The column and the spa tub give this bathroom a unique feel. The crisp white tub and column contribute to the spa like atmosphere of this relaxing bathroom makeover.

 Sheldon Richard Kostelecky Architect
Decorative kitchen items contribute to the historic feel of the kitchen.
Home bar - large mediterranean single-wall limestone floor home bar idea in New York with a drop-in sink, recessed-panel cabinets, wood countertops, paneled appliances and an island
Home bar - large mediterranean single-wall limestone floor home bar idea in New York with a drop-in sink, recessed-panel cabinets, wood countertops, paneled appliances and an island
26