
Search results for "Contributed" in Home Design Ideas

 Samuel Design Group
This stunning home is a historic renovation in Santa Fe. The structure was nearly burned to the ground. The home is located in a significant contributing historic area of Santa Fe and the original architectural details had to be recreated. We blended classic and modern/contemporary elements to create this historic-chic living space.
Photo: Daniel Hulsbos
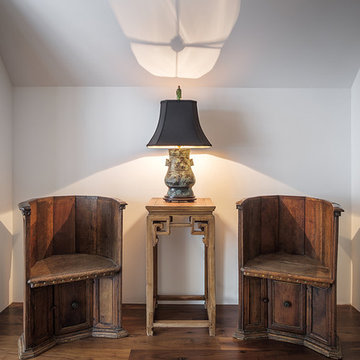 Samuel Design Group
This stunning home is a historic renovation in Santa Fe. The structure was nearly burned to the ground. The home is located in a significant contributing historic area of Santa Fe and the original architectural details had to be recreated. We blended classic and modern/contemporary elements to create this historic-chic living space.
Photo: Daniel Hulsbos
 Lifestyle KB
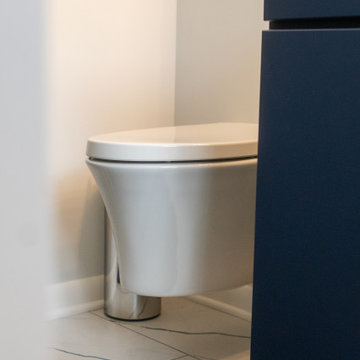
This wall-mounted floating toilet enhances the clean, modern aesthetic of the bathroom while maximizing floor space. Its streamlined design creates a sleek, minimalist look and allows for easier cleaning, contributing to the overall spa-like feel of the space.
Find the right local pro for your project
 Better Stones
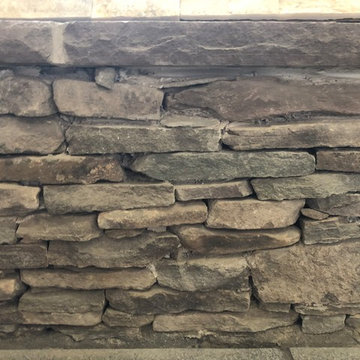
Pennsylvania Thinwall Stone is a natural fieldstone from the Catskill region of Pennsylvania and blends subtle earth tone colors ranging from gray, to gray-green, warm browns, tans and burgundy. The rustic nature of this stone is enhanced by occasional moss and lichen and helps contribute to its perennial appeal. PA Thinwall Stone is sorted for thinner stones and is especially suited for low walls.
 Benvenuti and Stein
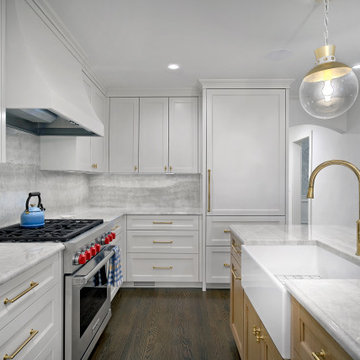
This Wilmette kitchen remodel transformed a dark dated kitchen into a bright and airy transitional style space. Our custom white and natural wood cabinetry, brass fixtures and quartzite countertops all contribute to the elegant feel.

 Black Rock Design | Build
Handmade marble sign custom made by Black Rock bearing the etched names of those who contributed to this amazing park in the heart of downtown Highlands.
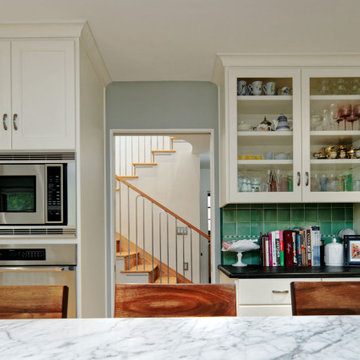
 Brad Cox, Architect, Inc.
A thoughtfully placed opening links the kitchen to the downstairs hallway and newly constructed staircase, enhancing spatial flow and contributing to a more cohesive circulation pattern.
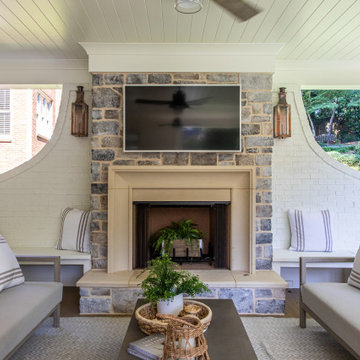


 Jorge Ulibarri Custom Homes
In the master bath, porcelain floor tile in a slate gray clads a feature wall fronting the freestanding tub and dual entry shower. Floating vanities and a dropped ceiling framed with wood contribute to the master bath’s minimalist, zen-like ambiance.

 CENTENNIAL WOODS
Skylights and multiple windows highlight the reclaimed wood ceiling and walls.
Centennial Woods LLC was founded in 1999, we reclaim and repurpose weathered wood from the snow fences in the plains and mountains of Wyoming. We are now one of the largest providers of reclaimed wood in the world with an international clientele comprised of home owners, builders, designers, and architects. Our wood is FSC 100% Recycled certified and will contribute to LEED points.
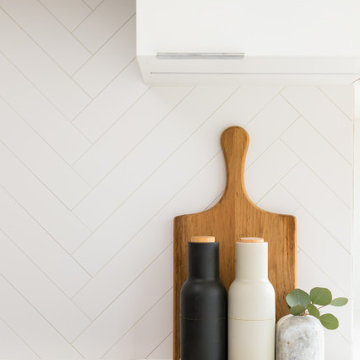
 Triple Dot Design Studio
Flat panel cabinets and sleek hardware contribute to this contemporary west coast kitchen. Herringbone lay tile for the backsplash add a fun contrasting element to this space.

 Barley|Pfeiffer Architecture
The Wethersfield home is a “Contributing Structure” within one of Central Austin’s most historic neighborhoods.
Thanks to the design vision and engineering of the Barley|Pfeiffer Architecture team, the fine execution and contributions of Tommy Hudson with Hudson Custom Builder, and the commitment of the Owner, the outcome is a very comfortable, healthy and nicely day lit, 1600 square foot home that is expected to have energy consumption bills 50% less than those before, despite being almost 190 square feet larger.
A new kitchen was designed for better function and efficiencies. A screened-in porch makes for great outdoor living within a semi-private setting - and without the bugs! New interior fixtures, fittings and finishes were chosen to honor the home’s original 1930’s character while providing tasteful aesthetic upgrades.
Photo: Oren Mitzner, AIA NCARB

 contact7524
This stained glass window was created as part of our signature Aspen Stained Glass line. These windows look beautiful in cottage style or contemporary homes and are a great way for outdoor enthusiasts to celebrate their love of nature. The textured appearance of the glass provides the homeowners with a high level of privacy and comfort.

 Braswell Design+Build
With its coffered ceilings, white-on-white color scheme, and the sun streaming in the floor-to-ceiling windows, the expansive room exudes peace. The additional painted built-in cabinet across from the fireplace helps frame the room, and our suggestion of a mirrored television above the fireplace contributes rather than detracts from the room’s graces. Three re-paneled arches between living and dining room give the passageway a pleasing formality.
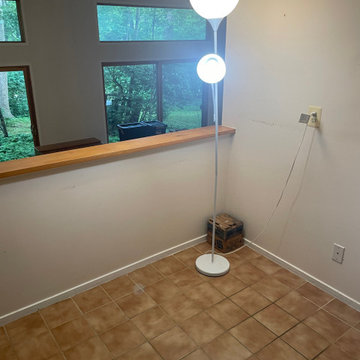
 Synergy Design & Construction
Before: The original kitchen felt dated and confined by its intrusive peninsula. Builder-grade cabinets offered little storage, the awkward split sink disrupted workflow, and outdated square tile surfaces contributed to the cramped and uninviting feel. With small appliances scattered across limited counter space and dim lighting throughout, our client struggled to make the space functional for daily use.
 Samuel Design Group
This stunning home is a historic renovation in Santa Fe. The structure was nearly burned to the ground. The home is located in a significant contributing historic area of Santa Fe and the original architectural details had to be recreated. We blended classic and modern/contemporary elements to create this historic-chic living space.
Photo: Daniel Hulsbos
 Samuel Design Group
This stunning home is a historic renovation in Santa Fe. The structure was nearly burned to the ground. The home is located in a significant contributing historic area of Santa Fe and the original architectural details had to be recreated. We blended classic and modern/contemporary elements to create this historic-chic living space.
Photo: Daniel Hulsbos
 Samuel Design Group
This stunning home is a historic renovation in Santa Fe. The structure was nearly burned to the ground. The home is located in a significant contributing historic area of Santa Fe and the original architectural details had to be recreated. We blended classic and modern/contemporary elements to create this historic-chic living space.
Photo: Daniel Hulsbos
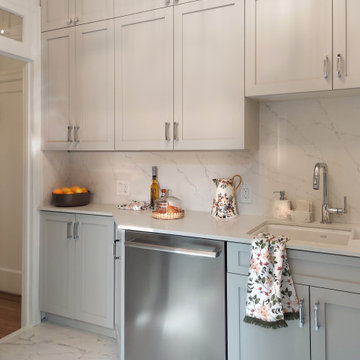
 DI-ZIGN STUDIO
A light gray kitchen in transitional style seamlessly blends modern and traditional elements. The neutral gray tones create a timeless backdrop, allowing for flexibility in incorporating various design accents. Clean lines, subtle molding, and a mix of materials contribute to an inviting and sophisticated space.

 DeBaker Design Group, Ltd.
The exterior of this 1930s home was updated with new gable roof details and a covered front porch. The original bay windows and solid wood brackets contribute to the traditional charm of the home.
Photo by Katie Basil Photography
53