
Search results for "Contributed" in Home Design Ideas
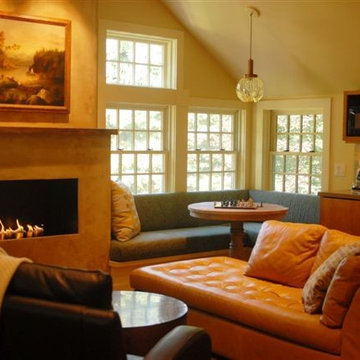
 Andrea Cross
Upscale "Man Cave" in suburban Connecticut marries traditional with modern. Rich leathers and a gas ribbon-fireplace contribute to the warm ambiance.
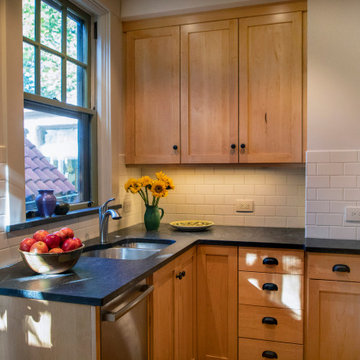
 Architect Fred M Fargotstein
Wide-plank maple flooring, honed granite countertops, and a matte-glazed subway tile backsplash all contribute to the project’s overall sense of restfulness and informality.
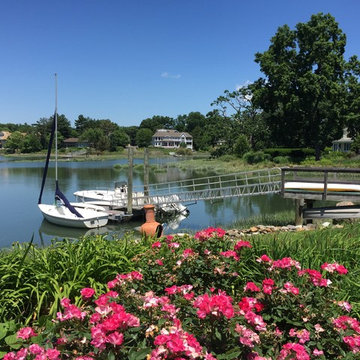
 PetrowGardens Landscape Design
Situated near the water in Old Greenwich, this landscape style fits in with a more natural and relaxed look. The landscape appears to come alive when the grasses and tall perennials sway in the ocean breezes. And long blooming hydrangeas and roses contribute intense color hues throughout the summer.
Find the right local pro for your project
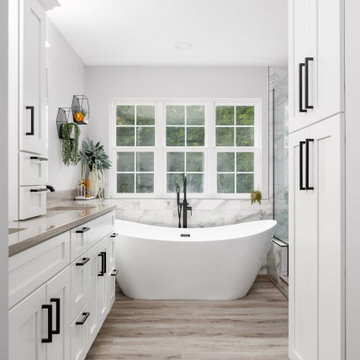
 Sembro Design & Supply
A serene, minimalist white bathroom exudes a tranquil ambiance, featuring a luxurious stand-alone tub as its centerpiece. The tub, crafted from smooth, glossy material, sits elegantly on the pristine tile floor, inviting one to indulge in a relaxing soak. Adjacent to it, a sleek glass shower enclosure stands, its transparency contributing to the room's spacious feel.
 Hoover Architecture, PLLC
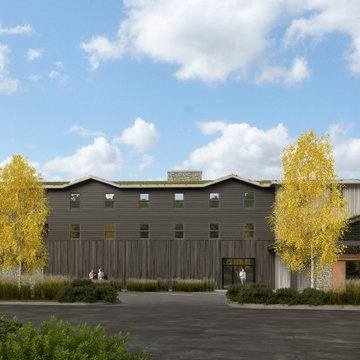
Creating a building that fits right into its context of natural trails and walkable village, we broke up the building into smaller sections to reduce the scale. The design allows guests to soak up the view of the mountains or to rest their heads in beautifully spaces. A living roof allows for plants and pollinators as well as solar panels to contribute to the site.
 Brad Cox, Architect, Inc.

Designed to make the most of every inch, the home includes a built-in mini office or study desk in the hall. A window and skylight contribute natural daylight to the space.
 Architect Fred M Fargotstein
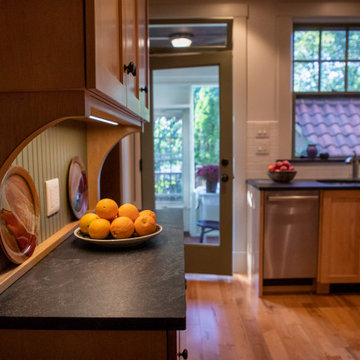
Wide-plank maple flooring, honed granite countertops, and a matte-glazed subway tile backsplash all contribute to the project’s overall sense of restfulness and informality.
 Regan Baker Design Inc.
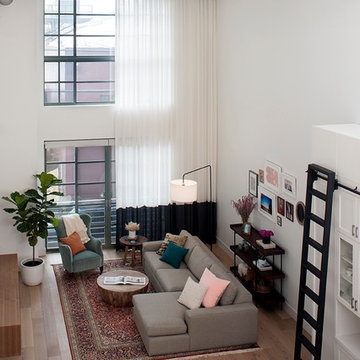
With tech careers to keep first-time home buyers busy Regan Baker Design Inc. was hired to update a standard two-bedroom loft into a warm and unique space with storage for days. The kitchen boasts a nine-foot aluminum rolling ladder to access those hard-to-reach places, and a farm sink is paired with a herringbone backsplash for a nice spin on the standard white kitchen. In the living room RBD warmed up the space with 17 foot dip-dyed draperies, running floor to ceiling.
Key Contributers:
Contractor: Elmack Construction
Photography: Kristine Franson
 Artistic License - A Guild of Artisans
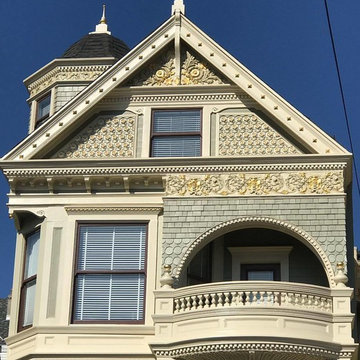
Glorious San Francisco Victorian home on Fulton St showing off her newly restored and gilded facade in the sunshine. Multiple guild members of Artistic License contributed to this project: painting by SF Local Color, facade restoration by Clearheart , plaster casting by Lorna Kollmeyer, color design by Lynne Rutter.
 Talmadge Construction, Inc.
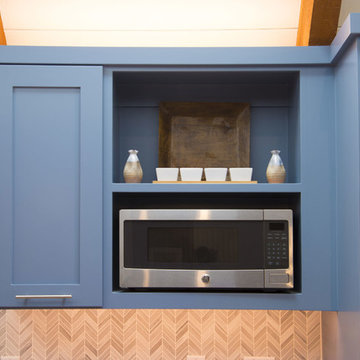
The cabinetry includes a built-in spot for a microwave. Their stainless steel microwave matches the rest of the stainless steel appliances throughout the kitchen and contributes to the contemporary style of this room.
 Taylor Made Custom Contracting Inc.
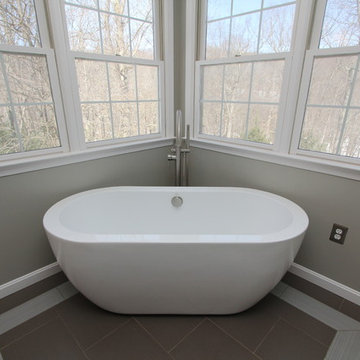
Creating an updated bathroom utilizing their expansive view was the homeowner's objective. The soaking tub's strategic location and the cut out wall in the custom shower achieved that goal. Complete customization of the cabinetry, frame-less shower door and magazine rack contributed to this bathroom's unique features. Outlets placed inside the medicine cabinets created clean sleek walls above the sinks. The integration of such quality manufacturers as Moen and Toto will yield a maintenance free bathroom for years to come.
 Taylor Made Custom Contracting Inc.

The goal of this bath was to create a spa-like feel. Opting for the dominant color of white accented by sage green contributed to the successful outcome. A 54” white vanity with double sinks topped with Carrera marble continued the monochromatic color scheme. The Eva collection of Moen brand fixtures in a brushed nickel finish were selected for the faucet, towel ring, paper holder, and towel bars. Double bands of glass mosaic tile and niche backing accented the 3x6 Brennero Carrera tile on the shower walls. A Moentrol valve faucet was installed in the shower in order to have force and flow balance.

 Trilogy Construction Company
Great glass scallop tile detail. This tile is bordered by slabs of white marble.
Bathroom - modern bathroom idea in Miami
Bathroom - modern bathroom idea in Miami
 Structure Home
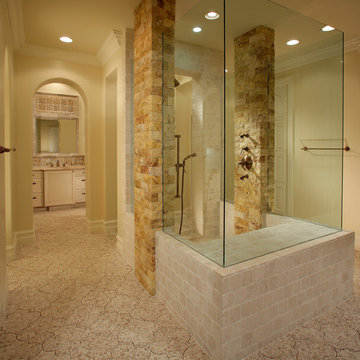
This Magnificent Spanish Colonial Estate Is An Exclusive 6,755 sq.ft. Custom Home in Thousand Oaks, CA. Mountain And Valley Vistas Unfold Along Entry Drive, Which Is Lined With A Charming Vineyard. This Sprawling 7.47 Acre Estate Boasts A Main House, A Guest Casita, Elegant Pool And Large Motor Courtyard With A Four-Bay Garage. This Custom Home's Architecture And Amenities Blend Exquisite Centuries-Old Detail And Craftsmanship With The Best of Today's Easy Living Style. The Spacious Interior Home Has Five Bedrooms With Suite Baths, Library Or Office, Game Room, Garden/Craft Room, Breakfast Room, Spacious Gourmet Kitchen And Large Family Room. The Master Suite With Private Retreat Or Gym Is Conveniently Located On The Entry Level. The Home Is Infused With Authentic Old World Charm Throughout. A Generous Use of Outdoor Covered Areas Create Delightful Living Spaces and Contribute To The Estate's Total 10,839 Square Feet of Covered Living Area.
 Talmadge Construction, Inc.
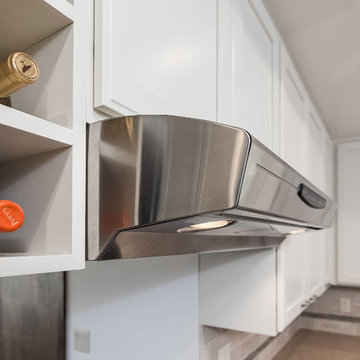
A clever wine rack above the peninsula adds a stylish and useful storage place for the wine enthusaist. This kitchen design incorporates a lot of white shaker cabinets to add storage to this compact kitchen. Stainless steel appliances contribute to the contemporary look of the room.
 Michelle Murphy Interior Design
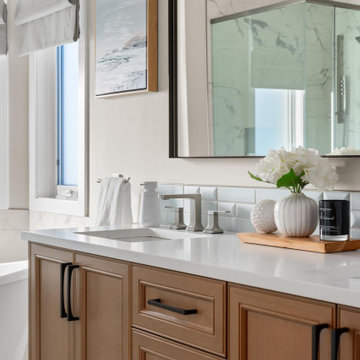
The vanity decor contributes to the relaxing oasis space that this newly renovated ensuite renovation gives. The modern white vase with faux flowers paired with a scented candle helps bring relaxation at the beginning and end of the client's day.
 PetrowGardens Landscape Design
Situated near the water in Old Greenwich, this landscape style fits in with a more natural and relaxed look. The landscape appears to come alive when the grasses and tall perennials sway in the ocean breezes. And long blooming hydrangeas and roses contribute intense color hues throughout the summer.
 Chapter Renovation
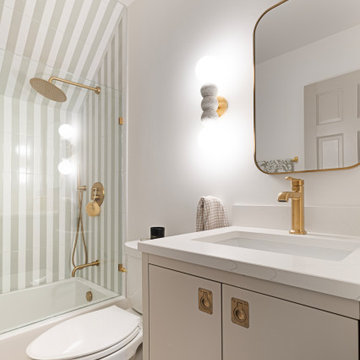
Upstairs, the second-floor bathroom was designed to be calm and elegant. We installed vertically aligned tiles in the tub area, running all the way to the ceiling for a continuous, clean look that draws the eye upward and adds a sense of height. For the floors, we used classic penny round tiles in a soft white tone, offering both comfort and visual texture while contributing to the room’s spa-like atmosphere.
 Mahallati Interior
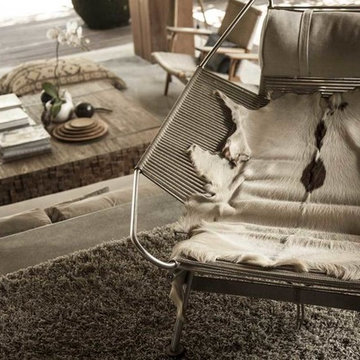
Hidden between the rainforest, the rice paddies and the river, RedDoor is a Luxury Villa designed for an unforgetable hideaway.
The interior is furnished with contemporary Danish inspired, custom wooden pieces, contributing to an aesthetics driven take on island living.
The villa itself is a prime example of eco chic, balancing between modern and authentic, without losing out on style .
An authentic space with un-interrupted views of the tranquil surroundings while it remains private and intimate.
 Muse Residential
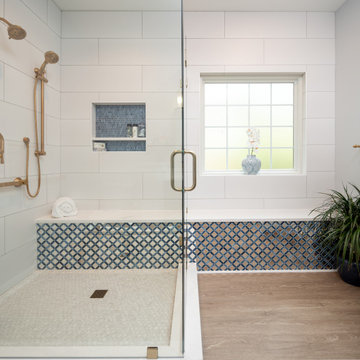
The shiny tiles contribute a sleek and modern edge. These tiles may be used as backsplashes, on the floor, or within shower walls, reflecting light and enhancing the room's sense of brightness and space. The combination of these three elements—navy, gold, and glossy tiles—creates a striking contrast, blending modern elegance with classic sophistication.
57