
Search results for "Contributes" in Home Design Ideas
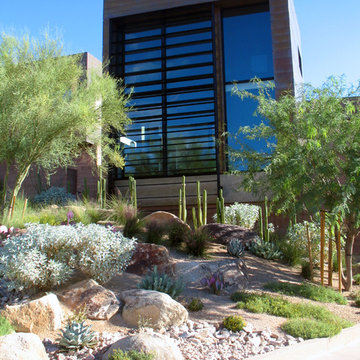
 Attanasio Landscape Architecture
Attanasio Landscape Architecture, A Nevada Professional Corporation serving Las Vegas & Summerlin, (ALA) has a single goal on all projects: To collaborate with quality clients and other consultants contributing talent, skills and discipline directed into a cohesive project vision. ALA take's great pride in providing our clients with projects which create a sense of place, engage and enrich the experiences of the people who use them, and are responsive to the environment.
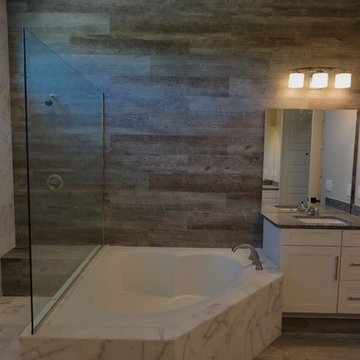
 Skobel Homes
The carrera marble paired with the porcelain grey wood tiles give this bathroom a truly modern look. Not only does it look great, it also contributes to an easy cleanup in the master bath!
 LTW Design
rob lowell

Huge transitional open concept dark wood floor and brown floor living room photo in New York with white walls and a standard fireplace
Huge transitional open concept dark wood floor and brown floor living room photo in New York with white walls and a standard fireplace
Find the right local pro for your project
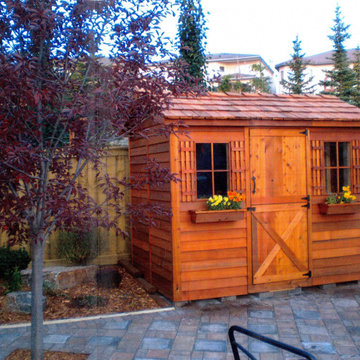
 Cedarshed (CS Manufacturing Inc)
100% Western Red Cedar finishing and panelized design contribute to the distinguished look and ease of assembly for the Cabana DIY model.

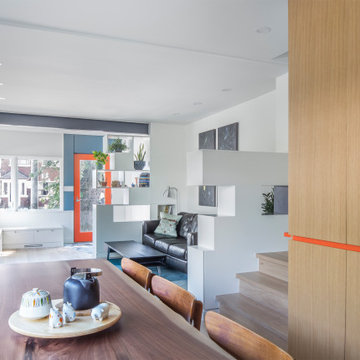
 PLANT Architect Inc.
Bench-style storage by the main entry contributes to the impression of spaciousness in this open-plan interior.
Small trendy home design photo in Toronto
Small trendy home design photo in Toronto
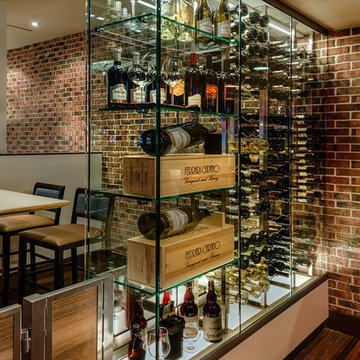
 BUILDING TECTONICS
Construction of new oyster bar for the Silver Legacy.
Building Tectonics was the General Contractor for this project and also contributed some of the custom millwork like the wine storage cabinet, large doors and the custom back lit round bottle display on the bar.

 Young & Borlik Architects, inc.
Vertical wood siding on the walls of this three-story stair extend the open volumes of the entry, basement and second floor. The open central cor spills natural light from above through all three levels. Open risers and narrow railings contribute to the openness of the space and offer an invitation to explore.
 Penelope Daborn Ltd.

The interior details are simple, elegant, and are understated to display fine craftsmanship throughout the home. The design and finishes are not pretentious - but exactly what you would expect to find in an accomplished Maine artist’s home. Each piece of artwork carefully informed the selections that would highlight the art and contribute to the personality of each space.
© Darren Setlow Photography
 Design Tuttoilmondo
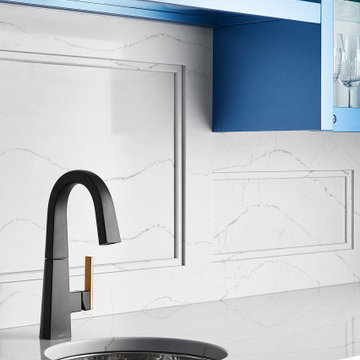
The overall design was done by Lori Lennon of Lori Lennon and Associates. My contribution to this was the stone and architectural details from the framed backsplash to the inverted beveled edge on the horizontal surfaces
 Lindus Construction/Midwest LeafGuard

A lack of gutters at Stanley's home was contributing to interior water damage.
After the installation of LeafGuard® Brand Gutters, he sent us the following message, "You guys were great. I will use you again."
 HMH Architecture + Interiors

Instead of a basic doorway between the master bedroom and bath, we designed a divider wall that visually enlarges the space.
©David Lauer Photography
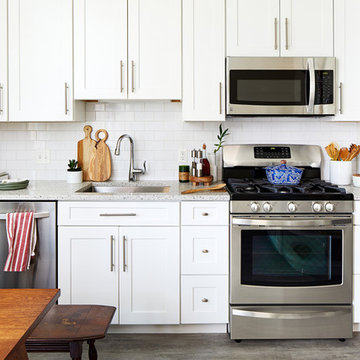
 Case Architects & Remodelers
Project Developer David Waguespack
https://www.houzz.com/pro/david-waguespack/david-waguespack-case-design-remodeling-inc
Designer Carolyn Elleman
https://www.houzz.com/pro/celleman3/carolyn-elleman-case-design-remodeling-inc
Photography by Stacy Zarin Goldberg
 dianalcpc
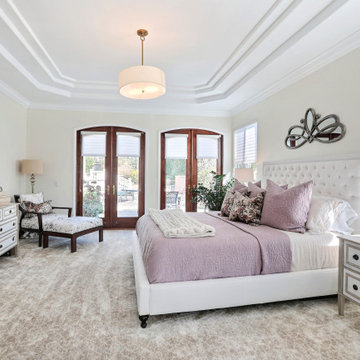
I contributed to this fabulous space by reupholstering the client's favorite reading chair and large footstool. A new custom lumbar pillow of a soft minky fabric was added which matches two throw pillows on the bed, all with feather inserts. The cute bench needed a custom cushion and two new custom pillows of embossed fabric. A wonderfully beautiful and comfortable master suite!
 Design Tuttoilmondo
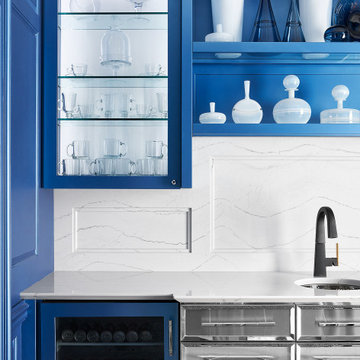
The overall design was done by Lori Lennon of Lori Lennon and Associates. My contribution to this was the stone and architectural details from the framed backsplash to the inverted beveled edge on the horizontal surfaces
 Ultra Stones
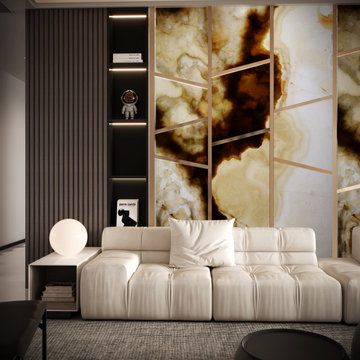
Jade Onyx is coveted for its alluring charm and luxurious appeal. It flaunts exquisite swirling patterns in green, white, and golden hues, making it ideal for statement countertops, accent walls, vanities, and more. Moreover, its durability contributes to the longevity of a space.
 Drewett Works

The primary goal for this project was to craft a modernist derivation of pueblo architecture. Set into a heavily laden boulder hillside, the design also reflects the nature of the stacked boulder formations. The site, located near local landmark Pinnacle Peak, offered breathtaking views which were largely upward, making proximity an issue. Maintaining southwest fenestration protection and maximizing views created the primary design constraint. The views are maximized with careful orientation, exacting overhangs, and wing wall locations. The overhangs intertwine and undulate with alternating materials stacking to reinforce the boulder strewn backdrop. The elegant material palette and siting allow for great harmony with the native desert.
The Elegant Modern at Estancia was the collaboration of many of the Valley's finest luxury home specialists. Interiors guru David Michael Miller contributed elegance and refinement in every detail. Landscape architect Russ Greey of Greey | Pickett contributed a landscape design that not only complimented the architecture, but nestled into the surrounding desert as if always a part of it. And contractor Manship Builders -- Jim Manship and project manager Mark Laidlaw -- brought precision and skill to the construction of what architect C.P. Drewett described as "a watch."
Project Details | Elegant Modern at Estancia
Architecture: CP Drewett, AIA, NCARB
Builder: Manship Builders, Carefree, AZ
Interiors: David Michael Miller, Scottsdale, AZ
Landscape: Greey | Pickett, Scottsdale, AZ
Photography: Dino Tonn, Scottsdale, AZ
Publications:
"On the Edge: The Rugged Desert Landscape Forms the Ideal Backdrop for an Estancia Home Distinguished by its Modernist Lines" Luxe Interiors + Design, Nov/Dec 2015.
Awards:
2015 PCBC Grand Award: Best Custom Home over 8,000 sq. ft.
2015 PCBC Award of Merit: Best Custom Home over 8,000 sq. ft.
The Nationals 2016 Silver Award: Best Architectural Design of a One of a Kind Home - Custom or Spec
2015 Excellence in Masonry Architectural Award - Merit Award
Photography: Dino Tonn

Mid-sized transitional master white tile, stone tile, gray tile and multicolored tile marble floor, gray floor and double-sink alcove bathtub photo in Baltimore with recessed-panel cabinets, white cabinets, a two-piece toilet, green walls, an undermount sink, marble countertops, white countertops, a niche and a built-in vanity
 User
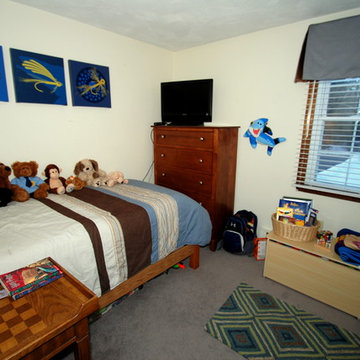
UserA young boy gets a color coordination refresher with my contribution of fabrics and art that dress the small room.
Bedroom - small eclectic guest carpeted bedroom idea in Manchester with beige walls
Bedroom - small eclectic guest carpeted bedroom idea in Manchester with beige walls
 FLOOR360

FLOOR360 contributed flooring and installation to this 2020 Parade of Homes project. Builder: Hart DeNoble Builders, Interior Design: DesignWell Interiors
30