
Search results for "Contribution" in Home Design Ideas
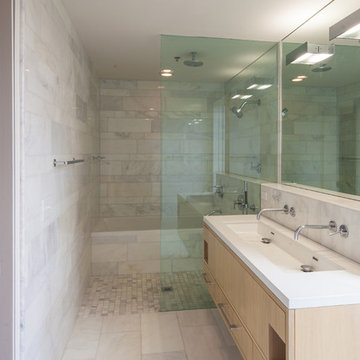
 studioWTA
...(M)aster bathrooms with intricate stone work...contribute to the quality of life offered to residents.
Photo by Jeffrey Johnston
Example of a mid-sized minimalist white tile and stone tile marble floor drop-in bathtub design in New Orleans with a trough sink, flat-panel cabinets, light wood cabinets and quartz countertops
Example of a mid-sized minimalist white tile and stone tile marble floor drop-in bathtub design in New Orleans with a trough sink, flat-panel cabinets, light wood cabinets and quartz countertops

 Art of Kitchens Pty Ltd
This stunning Eastern Suburbs kitchen design comes to life at night with blue and purple 'disco strip' LED lighting under mounted in kitchen and vanities.
The owners completely remodeled the home including the kitchen, ensuite and bathroom. Previously a bedroom, two walls were removed to accommodate the new kitchen to create an open plan living area and extend the overall living area.
Cabinetry in Polyurethane Antique, matching Kirribilli-style cabinet doors, feature panel glass doors, Butler sink and Shaker-style handles all contribute to create a traditional style kitchen. The Calcutta marble benchtop and splashback unifies the contrasting black of the Island and kickboards. The black and white theme extends from the kitchen through to the bathroom and laundry.
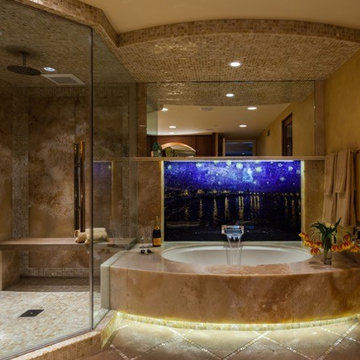
 Tuo Sogno: Dream Surfaces Showroom
This Alex Turco art panel captivates and contributes a timeless feel.
Credits:
Supplied by Tuo Sogno: Dream Surfaces Showroom
Photography by: John Christian Photography Interior design by: KZ DESIGN GROUP, Kathleen M. Zbacnik, ASID, IIDA, CID
Tuosogno.com
Find the right local pro for your project
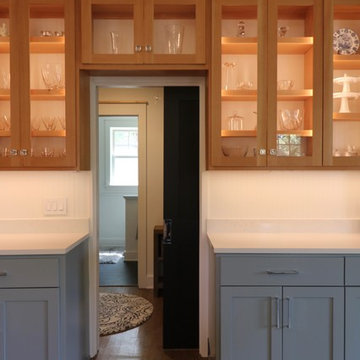
 Barley|Pfeiffer Architecture
The Wethersfield home is a “Contributing Structure” within one of Central Austin’s most historic neighborhoods.
Thanks to the design vision and engineering of the Barley|Pfeiffer Architecture team, the fine execution and contributions of Tommy Hudson with Hudson Custom Builder, and the commitment of the Owner, the outcome is a very comfortable, healthy and nicely day lit, 1600 square foot home that is expected to have energy consumption bills 50% less than those before, despite being almost 190 square feet larger.
A new kitchen was designed for better function and efficiencies. A screened-in porch makes for great outdoor living within a semi-private setting - and without the bugs! New interior fixtures, fittings and finishes were chosen to honor the home’s original 1930’s character while providing tasteful aesthetic upgrades.
Photo: Oren Mitzner, AIA NCARB
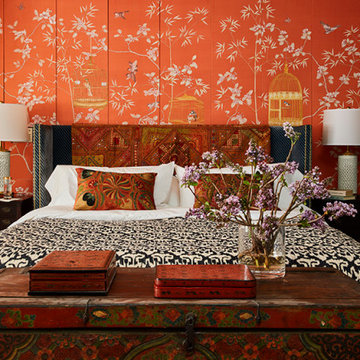
 Andrea Schumacher Interiors
This colorful master bedroom has an orange bird wallpaper and a blue, fabric headboard. Exotic pillows contribute to this colorful space, and contrast nicely with the black and white bedding.
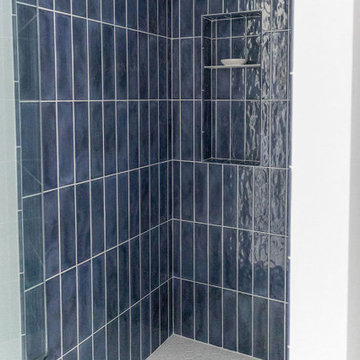
 Sweeney Design Remodel
The guest bathroom was completely transformed with a built-in Seville slab door vanity, a shower featuring CTW Splendorous tile, and a herringbone-patterned Castelli Marble floor, all contributing to its fresh, modern look.
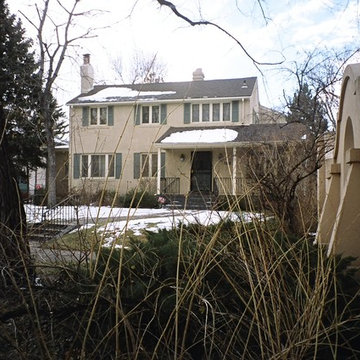
 Doug Walter Architect
BEFORE photo of a much (and badly) remodeled home in Denver's Country Club neighborhood. A mish mash of window types with fake shutters and no definable style made this a "non contributing" home to the Historic District, even though it had originally been built in 1926.
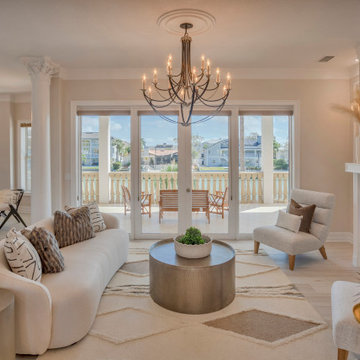
 Dream Coast Builders
A spacious and elegant living room with large windows offering a scenic outdoor view. The room showcases a plush white sofa, a round wooden coffee table, and a chandelier hanging from the ceiling, all contributing to a modern and minimalist style characterized by neutral tones and clean lines.
 Timber Innovations LLC
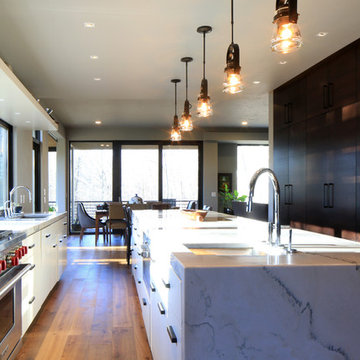
Long, clean lines and large windows open the space and contribute to the contemporary design theme. Looking towards the back of the house we see the kitchen, breakfast bar and dining room. The entrance to the four seasons room is to the left.

 Kohn Shnier architects
This single family home sits on a tight, sloped site. Within a modest budget, the goal was to provide direct access to grade at both the front and back of the house.
The solution is a multi-split-level home with unconventional relationships between floor levels. Between the entrance level and the lower level of the family room, the kitchen and dining room are located on an interstitial level. Within the stair space “floats” a small bathroom.
The generous stair is celebrated with a back-painted red glass wall which treats users to changing refractive ambient light throughout the house.
Black brick, grey-tinted glass and mirrors contribute to the reasonably compact massing of the home. A cantilevered upper volume shades south facing windows and the home’s limited material palette meant a more efficient construction process. Cautious landscaping retains water run-off on the sloping site and home offices reduce the client’s use of their vehicle.
The house achieves its vision within a modest footprint and with a design restraint that will ensure it becomes a long-lasting asset in the community.
Photo by Tom Arban

 Attanasio Landscape Architecture
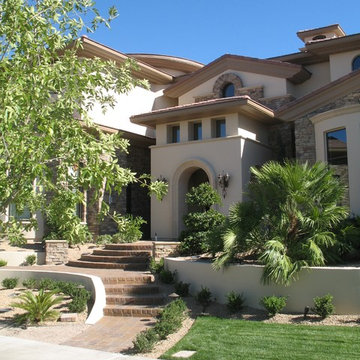
Attanasio Landscape Architecture, A Nevada Professional Corporation, (ALA) has a single goal on all projects: To collaborate with quality clients and other consultants contributing talent, skills and discipline directed into a cohesive project vision. ALA take's great pride in providing our clients with projects which create a sense of place, engage and enrich the experiences of the people who use them, and are responsive to the environment.
 Green Jay Landscape Design
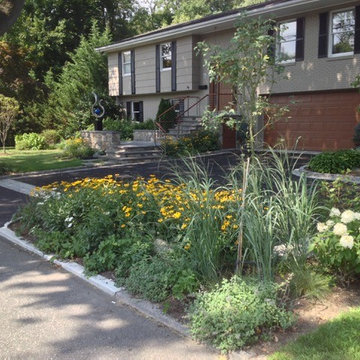
This is a prime example of premium quality craftsmanship in the landscape design/build business. By redesigning the front entrance to create a porch/landing with an additional parking court, we significantly improved the appearance and value of the property in Rye, New York.
The new driveway was constructed of a porous asphalt material which improved the stormwater management adjacent to the wetland.
The landscape planting featured a variety of long blooming, native flowering perennials which attract beneficial insect species. This contributes to the successful management of the landscape with sustainable organics.
The custom kinetic sculpture adds a nice finishing touch.
Instead of a typical evergreen hedge, native clethra was planted on the property border to define the space while contributing fragrance, grace and pollinators to what easily could have been a less active, sterile space.
Heavily planted ground cover natives such as ajuga, creeping jenny, Irish moss, sweet woodruff and geraniums made the need for weeding practically obsolete.
The use of ground covers as mulch was most effective for resource management.
 Penelope Daborn Ltd.
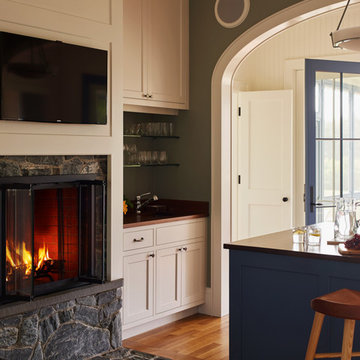
The interior details are simple, elegant, and are understated to display fine craftsmanship throughout the home. The design and finishes are not pretentious - but exactly what you would expect to find in an accomplished Maine artist’s home. Each piece of artwork carefully informed the selections that would highlight the art and contribute to the personality of each space.
© Darren Setlow Photography
 Talmadge Construction, Inc.

This farmhouse style master bathroom includes numerous small details that help to contribute to the charming look of this home. The reclaimed wood sliding door features alternating dark and light grained slats of wood and a rustic pull handle. The pendant lighting and wall-hung framed mirrors both include small details in design. The pull handles on the shaker cabinet doors include small features that make them unique and charming.
 Sixth Sense Studio
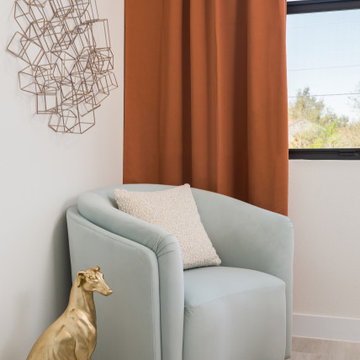
A modern living room with a comfortable-looking chair upholstered in cream colored fabric. There is a soft, colorful pillow on the chair. A statue of a slender greyhound dog sits on the floor next to the chair.
The overall feeling is calming and peaceful. The cream-colored chair and the soft lighting in the room contribute to this feeling. The greyhound statue adds a touch of sophistication and elegance. While the statue is a dog, a traditionally playful animal, the greyhound’s slender form and stillness also contributes to the calming atmosphere.
 Strey Architects
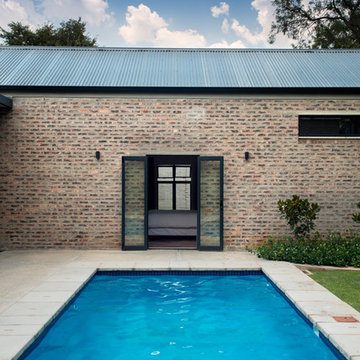
One of the incentives that contributed to the U-shaped desingwas the client’s desire to keep an eye on their ever exploring children
Dook for Visi
Pool - mid-sized country courtyard concrete paver and rectangular lap pool idea
Pool - mid-sized country courtyard concrete paver and rectangular lap pool idea
 CUSTOM CRAFT - Design Build Remodel
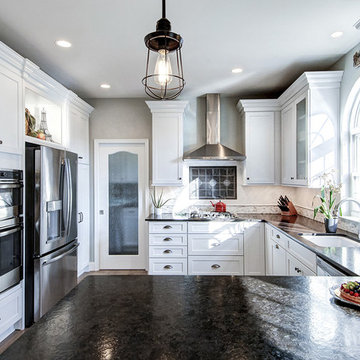
The leather brown granite counter top in this kitchen cleanly contrasts the white cabinetry. This neutral palette contributes to this cool contemporary look.

 Bilotta Kitchen & Home
A daring combination of forms and finishes yielded an exciting contemporary/industrial hybrid. In a converted wedge-shaped factory building, this loft’s quirky shape was celebrated, not disguised. Contrasting flooring demarcates what is, in fact, a literal work triangle. The island’s unusual five-sided shape proudly reiterates the room’s footprint; the three waterfall ends accentuate its one-of-a-kind geometry. Four different materials were chosen to establish a playful dialogue between light, dark, and texture: caramel-stained rift cut oak on open cabinets; matte charcoal gray paint on tall and wall cabinets; brushed bronze oil-rubbed wire mesh inserts for bases; and panels in a laminate resembling knotty weathered wood. White quartz countertops provide a unifying feature. Open cabinets are singular for their asymmetrical placement and, in some spots, open-ended configuration within the tall units.
The breathtaking dining table was fashioned from two free-form live edge planks, joined by a ribbon of clear epoxy resin, thus creating the illusion of a stream meandering through fallen trees. Black elements contribute an industrial edge: an open-framed metal wall shelf over the sink; iron table legs; a mix of dining chairs in mid-century wire mesh, molded plastic, and retro aluminum; and machinery castors on the low-slung coffee table.
This project was designed by Bilotta Designer Daniel Popescu in collaboration with MeldNYC. Photography is by Nico Arellano.
 Stellar Remodeling & Cabinetry

This kitchen and great room was design by Annette Starkey at Living Environment Design and built by Stellar Renovations. Crystal Cabinets, quartz countertops with a waterfall edge, lots of in-cabinet and under-cabinet lighting, and custom tile contribute to this beautiful space.
45