
Search results for "Contribution" in Home Design Ideas
 User

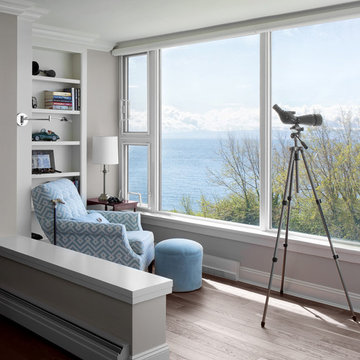
UserPretty windows are often best left unadorned, and contribute in bringing the outdoors in.
Photo: Christopher Stark
Living room - large traditional enclosed dark wood floor and brown floor living room idea in San Francisco with beige walls, a standard fireplace and a wood fireplace surround
Living room - large traditional enclosed dark wood floor and brown floor living room idea in San Francisco with beige walls, a standard fireplace and a wood fireplace surround
 SLC Dwelling
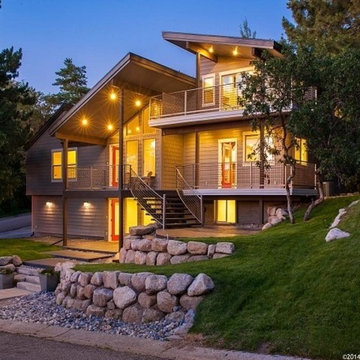
Architecture and real estate knowledge contributed to the decision to add a second floor to this home. The location of the property dictated that building additional square footage cost less than square footage was selling for. Thus, every square foot added to the home netted equity to the owner. In addition, exterior and interior updates made this 1960's home feel new.
 Architect Fred M Fargotstein
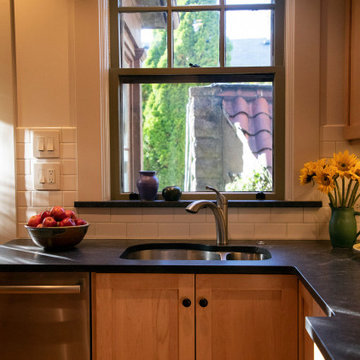
Wide-plank maple flooring, honed granite countertops, and a matte-glazed subway tile backsplash all contribute to the project’s overall sense of restfulness and informality.
Find the right local pro for your project
 Stellar Remodeling & Cabinetry
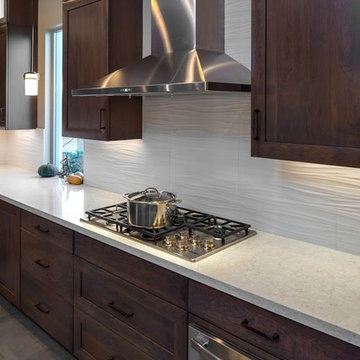
This kitchen and great room was design by Annette Starkey at Living Environment Design and built by Stellar Renovations. Crystal Cabinets, quartz countertops with a waterfall edge, lots of in-cabinet and under-cabinet lighting, and custom tile contribute to this beautiful space.
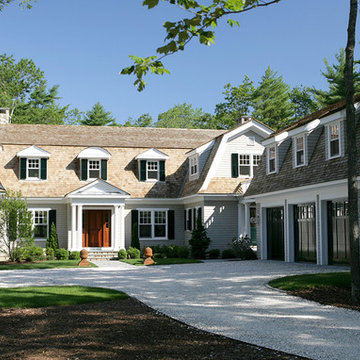
 Maibec
This large-scale residential project is using high-quality genuine wood shingle as main emphasis, which contributes to its integration with the surrounding nature. The "Maibec Seacoast"-coloured shingle, which covers the whole facing, adds a touch of authenticity and purity to the country house. The "Georgian Colonial White" original hue is worn by the property’s two-inch moulding.



 One Week Bath, Inc.
The large white subway tiles in this modern shower are contrasted by small black square tiles on the floor, in the liner, and in the recessed shower shelf. To contribute to the modern style, we used chrome fixtures with the shower head, shower handle, and the shower hose.
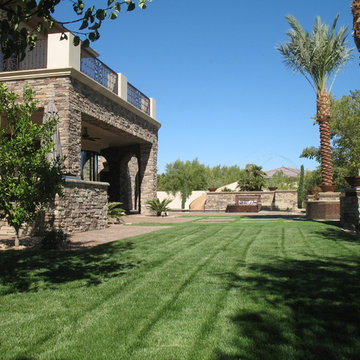
 Attanasio Landscape Architecture
Attanasio Landscape Architecture, A Nevada Professional Corporation, (ALA) has a single goal on all projects: To collaborate with quality clients and other consultants contributing talent, skills and discipline directed into a cohesive project vision. ALA take's great pride in providing our clients with projects which create a sense of place, engage and enrich the experiences of the people who use them, and are responsive to the environment.
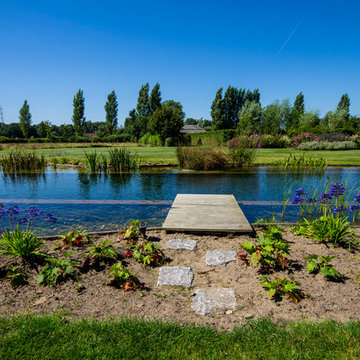
 Biotop P&P International GmbH
This pool gives you the feeling of swimming into the landscape. The broad, straight line of the horizon and the long, slender vertical lines of the pool underscore the expansiveness of the property, whose size unquestionably contributes to the impact of its natural beauty. The design is rather understated, creating the impression of having been copied directly from the pool’s natural setting. The landscape and the garden have retained their prominent role despite the addition of the natural pool. The pool blends in unassumingly with its surroundings and is sizeable enough to allow for the swimming of long laps.
A natural pool is the obvious choice for locations such as this. Natural materials and plant filters are without a doubt the ideal option for gardens like these. The beautiful property certainly contributes a great deal to the overall visual impression, but the pool - as close to nature as possible and reduced to essentials - has the look and feel of a body of water that was created here quite naturally.
The addition of the wooden planks and the long, slender shape of the pool are visually very appealing. The water’s edge of the regeneration area blends harmoniously into the landscape and appears as if it had grown there naturally over several years.

 Kudos Interior Design
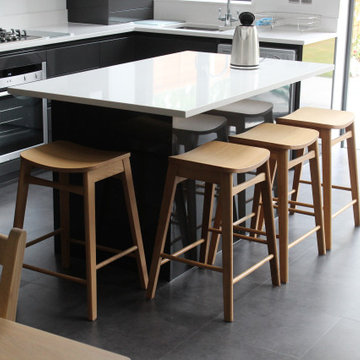
Kudos Interior Designs presents a sophisticated, sleek modern kitchen that seamlessly combines functionality and aesthetics. The high-gloss black cabinetry exudes a contemporary elegance, perfectly complemented by clean, white countertops that add a striking contrast. The integrated appliances, including a built-in oven and microwave, contribute to the kitchen's streamlined appearance.
 Samuel Design Group
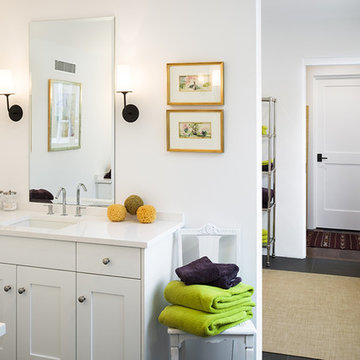
This stunning home is a historic renovation in Santa Fe. The structure was nearly burned to the ground. The home is located in a significant contributing historic area of Santa Fe and the original architectural details had to be recreated. We blended classic and modern/contemporary elements to create this historic-chic living space.
Photo: Daniel Hulsbos
 Synergy Design & Construction
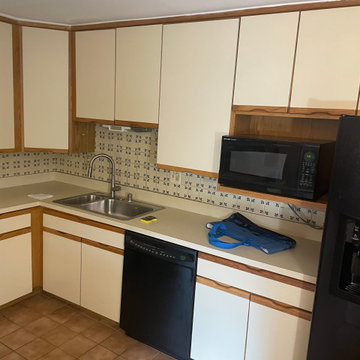
Before: The original kitchen felt dated and confined by its intrusive peninsula. Builder-grade cabinets offered little storage, the awkward split sink disrupted workflow, and outdated square tile surfaces contributed to the cramped and uninviting feel. With small appliances scattered across limited counter space and dim lighting throughout, our client struggled to make the space functional for daily use.
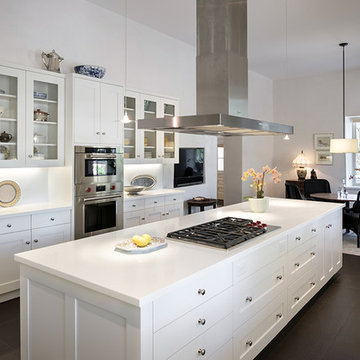 Samuel Design Group
This stunning home is a historic renovation in Santa Fe. The structure was nearly burned to the ground. The home is located in a significant contributing historic area of Santa Fe and the original architectural details had to be recreated. We blended classic and modern/contemporary elements to create this historic-chic living space.
Photo: Daniel Hulsbos
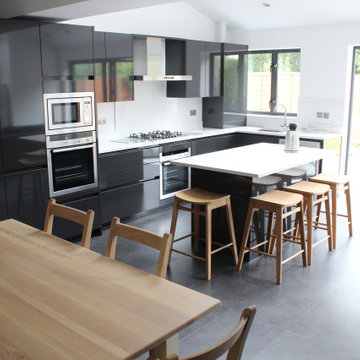 Kudos Interior Design
Kudos Interior Designs presents a sophisticated, sleek modern kitchen that seamlessly combines functionality and aesthetics. The high-gloss black cabinetry exudes a contemporary elegance, perfectly complemented by clean, white countertops that add a striking contrast. The integrated appliances, including a built-in oven and microwave, contribute to the kitchen's streamlined appearance.
 Architect Fred M Fargotstein
A restrained palette contributes to an understated elegance that is emblematic of the Craftsman aesthetic. Details include period-appropriate tile work and plumbing fixtures, polished nickel wall sconces, a reproduction medicine cabinet of quarter-sawn oak, and cheery yellow paint.
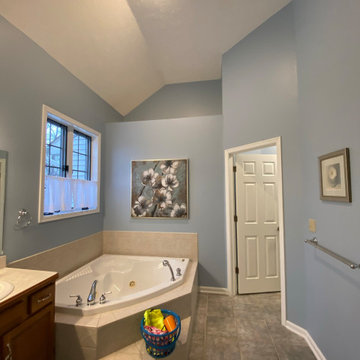
 Dover Home Remodelers
Behold the massive corner Jacuzzi tub that once dominated the primary bathroom. While it may have been a luxurious feature in its time, the tub now feels out of place and impractical, taking up valuable space and contributing to the overall cramped and dated appearance of the room
 Alison Noel Custom Interiors
Images by Lora Olive, RTV6 contributing photographer.
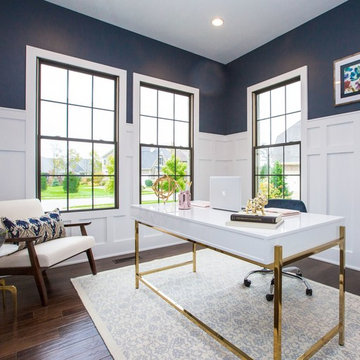
Inspiration for a contemporary freestanding desk dark wood floor and brown floor home office remodel in Indianapolis with blue walls
Inspiration for a contemporary freestanding desk dark wood floor and brown floor home office remodel in Indianapolis with blue walls
 California Closets of Tennessee

Brushed Aluminum frames with multiple Ecoresin inserts contribute to the contemporary look and add a pop of color.
Mid-sized minimalist guest linoleum floor home office photo in Nashville with white walls and no fireplace
Mid-sized minimalist guest linoleum floor home office photo in Nashville with white walls and no fireplace
 Attanasio Landscape Architecture
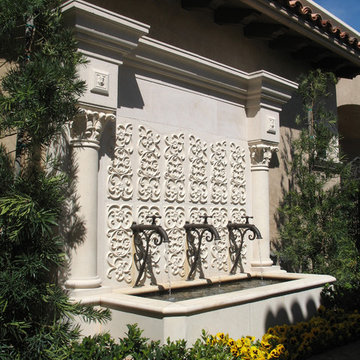
Attanasio Landscape Architecture, A Nevada Professional Corporation, (ALA) has a single goal on all projects: To collaborate with quality clients and other consultants contributing talent, skills and discipline directed into a cohesive project vision. ALA take's great pride in providing our clients with projects which create a sense of place, engage and enrich the experiences of the people who use them, and are responsive to the environment.
54