
Search results for "Contribution" in Home Design Ideas
 Kudos Interior Design
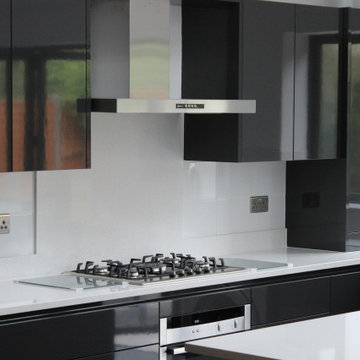
Kudos Interior Designs presents a sophisticated, sleek modern kitchen that seamlessly combines functionality and aesthetics. The high-gloss black cabinetry exudes a contemporary elegance, perfectly complemented by clean, white countertops that add a striking contrast. The integrated appliances, including a built-in oven and microwave, contribute to the kitchen's streamlined appearance.
 Bedico Creek Preserve
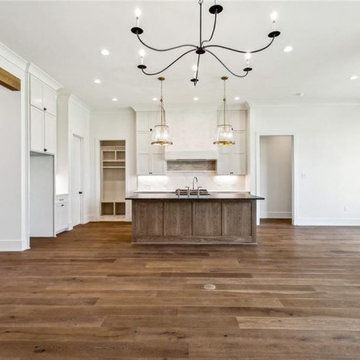
This view highlights a beautifully integrated wooden beam accent in the ceiling, adding a rustic yet elegant element to the sleek and minimal design of the living space. The clean lines and simple light fixtures contribute to a bright, airy atmosphere.
 Synergy Design & Construction
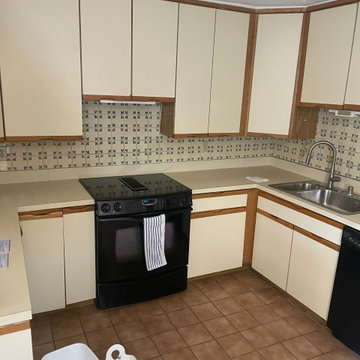
Before: The original kitchen felt dated and confined by its intrusive peninsula. Builder-grade cabinets offered little storage, the awkward split sink disrupted workflow, and outdated square tile surfaces contributed to the cramped and uninviting feel. With small appliances scattered across limited counter space and dim lighting throughout, our client struggled to make the space functional for daily use.
Find the right local pro for your project
 Benvenuti and Stein

Transitional style kitchen has a built-in coffee bar with a hinged door that slides open & close for easy access. Open shelves on the opposite wall are made of Carrera marble as well as the back splash and perimeter counter tops. These features contribute to the airy feel & unified, elegant design. The black and gold La Cornue range accompanied by the unique hood help bring a European atmosphere to this Evanston kitchen.
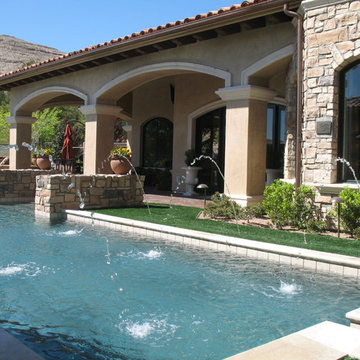
 Attanasio Landscape Architecture
Attanasio Landscape Architecture, A Nevada Professional Corporation, (ALA) has a single goal on all projects: To collaborate with quality clients and other consultants contributing talent, skills and discipline directed into a cohesive project vision. ALA take's great pride in providing our clients with projects which create a sense of place, engage and enrich the experiences of the people who use them, and are responsive to the environment.
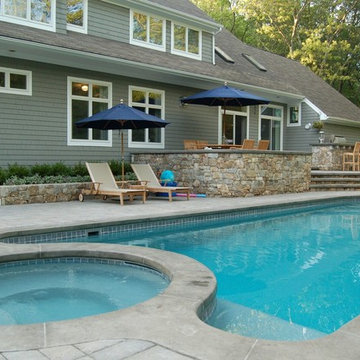
 Latham Pool Products Inc.
Traditional and chic, this viking fiberglass trinidad pool and spa contribute to this beautiful backyard oasis. Custom tiling and steps give the space its own special flair with perfect entertaining areas for family and friends.
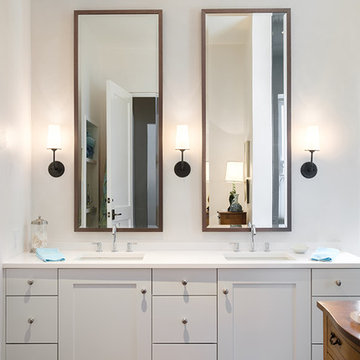
 Samuel Design Group
This stunning home is a historic renovation in Santa Fe. The structure was nearly burned to the ground. The home is located in a significant contributing historic area of Santa Fe and the original architectural details had to be recreated. We blended classic and modern/contemporary elements to create this historic-chic living space.
Photo: Daniel Hulsbos
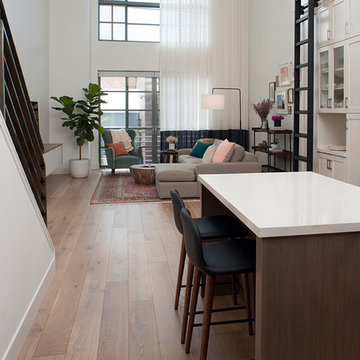
 Regan Baker Design Inc.
With tech careers to keep first-time home buyers busy Regan Baker Design Inc. was hired to update a standard two-bedroom loft into a warm and unique space with storage for days. The kitchen boasts a nine-foot aluminum rolling ladder to access those hard-to-reach places, and a farm sink is paired with a herringbone backsplash for a nice spin on the standard white kitchen. In the living room RBD warmed up the space with 17 foot dip-dyed draperies, running floor to ceiling.
Key Contributers:
Contractor: Elmack Construction
Photography: Kristine Franson
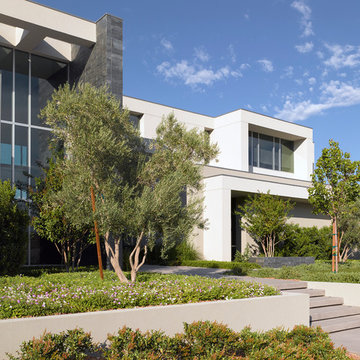 Attanasio Landscape Architecture
Attanasio Landscape Architecture, A Nevada Professional Corporation, (ALA) has a single goal on all projects: To collaborate with quality clients and other consultants contributing talent, skills and discipline directed into a cohesive project vision. ALA take's great pride in providing our clients with projects which create a sense of place, engage and enrich the experiences of the people who use them, and are responsive to the environment.

 JayMarc Homes
The wide columns and open rails contribute to the open space of this floor plan. The hammered fare black iron bannister adds a bit of flair to the interior railing.

 Eileen Gordon Design
A complete remodel of a 70s-era home re-imagines its original post-modern architecture. The new design emphasizes details such as a phoenix motif (significant to the family) that appears on a fountain as well as at the living room fireplace surround, both designed by the firm. Mahogany paneling, stone and walnut flooring, elaborate ceiling treatments, steel picture windows that frame panoramic views, and carved limestone window surrounds contribute new texture and character.
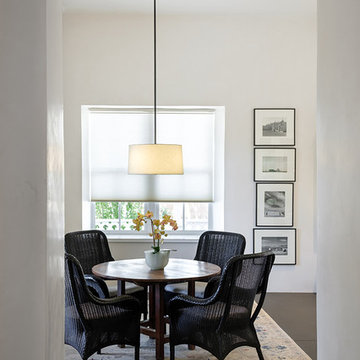 Samuel Design Group
This stunning home is a historic renovation in Santa Fe. The structure was nearly burned to the ground. The home is located in a significant contributing historic area of Santa Fe and the original architectural details had to be recreated. We blended classic and modern/contemporary elements to create this historic-chic living space.
Photo: Daniel Hulsbos
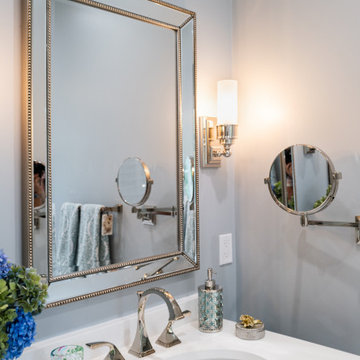
 RemCon, Inc.
Check out this beautifully remodeled master bath!
Sallie Nelson - SNP Design contributed the design work for this luxurious bathroom.
Bath Fixtures from Brizo
Shower Door from Lafayette Glass
Tub from Wayfair.com
Vanity from Restoration Hardware

 Architect Fred M Fargotstein
Wide-plank maple flooring, honed granite countertops, and a matte-glazed subway tile backsplash all contribute to the project’s overall sense of restfulness and informality.
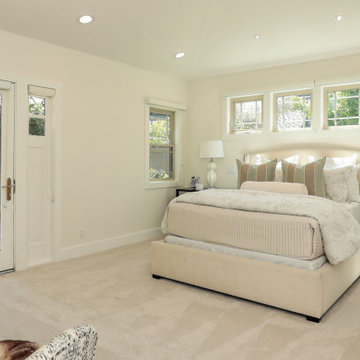
 Rivera Architecture Studio
The new Master Bedroom retreat allows the owners to step right into the garden.
A vintage door and sidelights, repurposed for the Master Bedroom, provide the right balance of light and privacy.
The vaulted ceiling and white color scheme contribute to the spa-like ambiance.
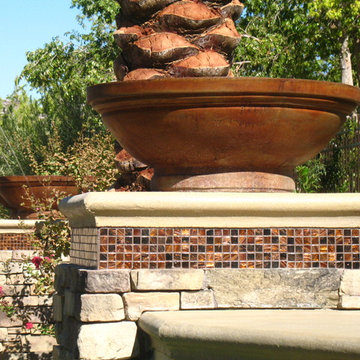 Attanasio Landscape Architecture
Attanasio Landscape Architecture, A Nevada Professional Corporation, (ALA) has a single goal on all projects: To collaborate with quality clients and other consultants contributing talent, skills and discipline directed into a cohesive project vision. ALA take's great pride in providing our clients with projects which create a sense of place, engage and enrich the experiences of the people who use them, and are responsive to the environment.
 Stellar Remodeling & Cabinetry
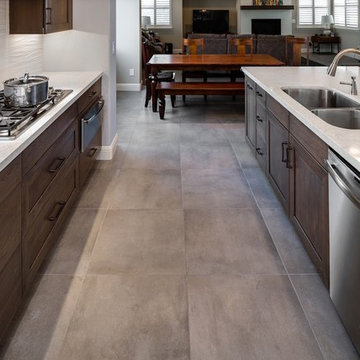
This kitchen and great room was design by Annette Starkey at Living Environment Design and built by Stellar Renovations. Crystal Cabinets, quartz countertops with a waterfall edge, lots of in-cabinet and under-cabinet lighting, and custom tile contribute to this beautiful space.
 Samuel Design Group
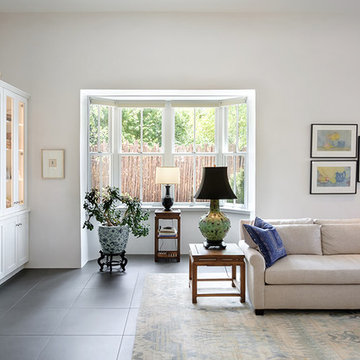
This stunning home is a historic renovation in Santa Fe. The structure was nearly burned to the ground. The home is located in a significant contributing historic area of Santa Fe and the original architectural details had to be recreated. We blended classic and modern/contemporary elements to create this historic-chic living space.
Photo: Daniel Hulsbos
 Kudos Interior Design
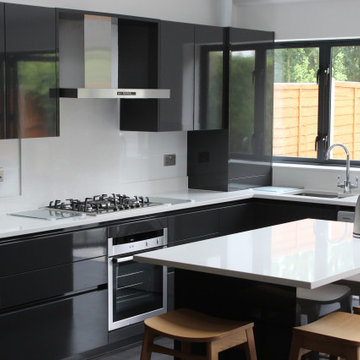
Kudos Interior Designs presents a sophisticated, sleek modern kitchen that seamlessly combines functionality and aesthetics. The high-gloss black cabinetry exudes a contemporary elegance, perfectly complemented by clean, white countertops that add a striking contrast. The integrated appliances, including a built-in oven and microwave, contribute to the kitchen's streamlined appearance.
 Talmadge Construction, Inc.
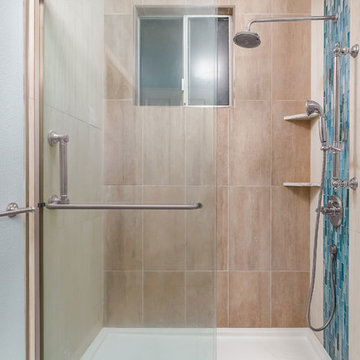
An easy sliding glass door and chrome grab bars inside make this shower simple to use as the homeowners age in place. Chrome fixtures and unique blue tile accents contribute to the modern style of this space.
50