
Search results for "Contribution" in Home Design Ideas
 Dover Home Remodelers
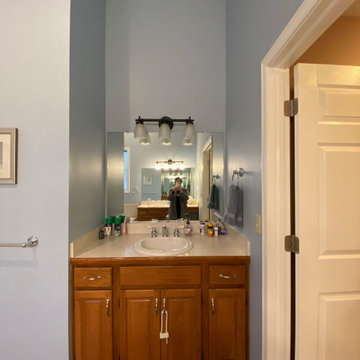
Take a closer look at the vanity area of our primary bathroom before the renovation. The split vanities and worn-out surfaces create a disjointed appearance, while the lack of cohesive design elements contributes to the overall dated feel of the space. It's clear that this area is in desperate need of a refresh
 Black Rock Design | Build
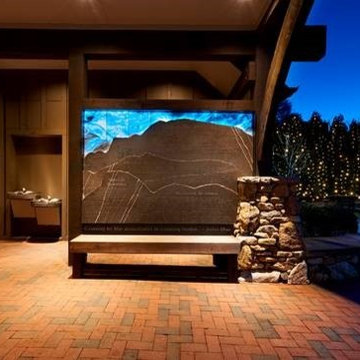
Handmade marble sign custom made by Black Rock bearing the etched names of those who contributed to this amazing park in the heart of downtown Highlands.
 User

UserDown a private lane and sited on an oak studded lot, this charming Kott home has been transformed with contemporary finishes and clean line design. Vaulted ceilings create light filled spaces that open to outdoor living. Modern choices of Italian tiles combine with hardwood floors and newly installed carpets. Fireplaces in both the living and family room. Dining room with picture window to the garden. Kitchen with ample cabinetry, newer appliances and charming eat-in area. The floor plan includes a gracious upstairs master suite and two well-sized bedrooms and two full bathrooms downstairs. Solar, A/C, steel Future Roof and dual pane windows and doors all contribute to the energy efficiency of this modern design. Quality throughout allows you to move right and enjoy the convenience of a close-in location and the desirable Kentfield school district.
Find the right local pro for your project

 Advance Design Studio, Ltd.
Quinn and Paige, residents of this tired 1960’s tri-level home hated their kitchen. As a matter of fact, prior to making plans to renovate the first floor - they considered selling the home, but were reluctant because of its enviable location near the heart of downtown Barrington which was within walking distance to local stores and all their favorite places. So instead they contacted Advance Design Studio after hearing about them from a neighbor, to rescue their tired home and give it new life.
The very first plan was to remove the constricting walls surrounding the original kitchen, and open the expansive first floor living room and dining area to the new heart of the space; a stunning state of the art coastal designed kitchen. Exposing attractive beams in the vaulted ceiling created an interesting structural detail that suits the open plan and salutes the original architecture of the home, further emphasizing the height of the new space enjoyed now by the family as a great room.
The stage was set for the seaside feel of this kitchen by pairing crisp white painted maple cabinets with Dura Supreme’s one of kind hand weathered finish on the island in soft blue-green finish. But the authentic feeling of being on your favorite beach was supremely achieved by the matching of unique Mt. Claire marble on the island and the specialty Wareham acid washed stone on the perimeter counter tops. Pictures don’t do justice to the feel of this stone under your hand; its water-washed texture reminds instantly of summer vacations collecting rocks softly etched by hundreds of waves.
Stainless steel appliances and satin nickel hardware shine brightly against the backdrop of bright white subway tiles accentuated by subtle grey grout lines contributing to the nautical feel of this comfortable kitchen. Seeded glass door cabinetry reminiscent of beach grasses dress up the space just enough, and a proud 6” stacked crown molding extends above 36” wall cabinets into the expanse of the now taller space; balancing this kitchen nicely within its newly integrated home.
Features in this kitchen include a built in standard depth refrigerator, pull out spice racks, tall tray dividers and wood super Susan with double pull out trash and recycling. A cutlery divider holds sharp knives, and an angled cabinet was customized to hold a secret USB charging station. The bright white Kohler farm sink is graced by an elegant bridge faucet in brushed nickel. This now airy and spacious kitchen has room for guest and family to congregate around the large island, complete with stools and attractive hidden storage for seldom used entertainment pieces.
“I was sold when I saw the drawings. My designer nailed it, down to every last storage idea and coastal detail I envisioned, it was all in there. It was unbelievable how accurate her interpretation was of what was in my head; working with her made my kitchen renovation so easy, it’s as if she literally read my mind”, said Paige enthusiastically.
The woman of the house expressed upon completion not only her love for her fantastic new cooking space, but how renovating her kitchen has given new life to the entire home. Talk of moving has been relegated to the recycling bin, and instead the family is discussing plans to renovate the master bath now that they’ve decided to stay for the long term. Friends who visit the home do a double-take as they recognize the new space’s dramatic transformation from original cramped and closed spaces - to the now amazingly fresh open kitchen that has become the center of every gathering and family meal.
Designer: Nicole Ryan
Photographer: Joe Nowak
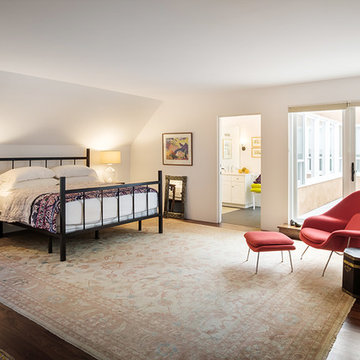
 Samuel Design Group
This stunning home is a historic renovation in Santa Fe. The structure was nearly burned to the ground. The home is located in a significant contributing historic area of Santa Fe and the original architectural details had to be recreated. We blended classic and modern/contemporary elements to create this historic-chic living space.
Photo: Daniel Hulsbos
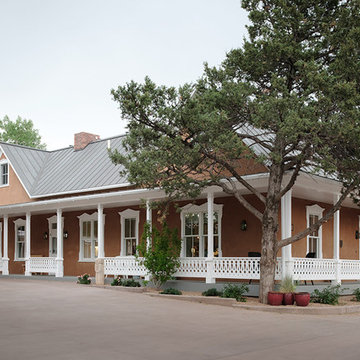
 Samuel Design Group
This stunning home is a historic renovation in Santa Fe. The structure was nearly burned to the ground. The home is located in a significant contributing historic area of Santa Fe and the original architectural details had to be recreated. We blended classic and modern/contemporary elements to create this historic-chic living space.
Photo: Daniel Hulsbos
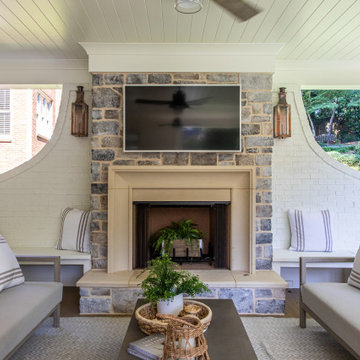
 Samuel Design Group
This stunning home is a historic renovation in Santa Fe. The structure was nearly burned to the ground. The home is located in a significant contributing historic area of Santa Fe and the original architectural details had to be recreated. We blended classic and modern/contemporary elements to create this historic-chic living space.
Photo: Daniel Hulsbos

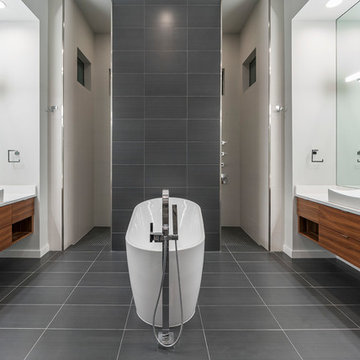
 Jorge Ulibarri Custom Homes
In the master bath, porcelain floor tile in a slate gray clads a feature wall fronting the freestanding tub and dual entry shower. Floating vanities and a dropped ceiling framed with wood contribute to the master bath’s minimalist, zen-like ambiance.
 CENTENNIAL WOODS
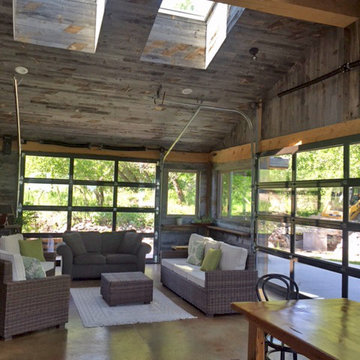
Skylights and multiple windows highlight the reclaimed wood ceiling and walls.
Centennial Woods LLC was founded in 1999, we reclaim and repurpose weathered wood from the snow fences in the plains and mountains of Wyoming. We are now one of the largest providers of reclaimed wood in the world with an international clientele comprised of home owners, builders, designers, and architects. Our wood is FSC 100% Recycled certified and will contribute to LEED points.
 Triple Dot Design Studio
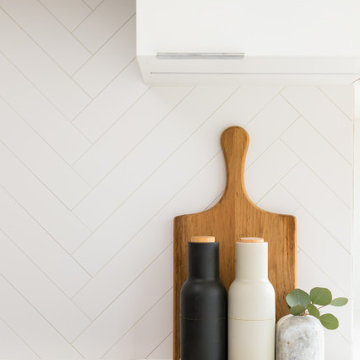
Flat panel cabinets and sleek hardware contribute to this contemporary west coast kitchen. Herringbone lay tile for the backsplash add a fun contrasting element to this space.
 DeBaker Design Group, Ltd.
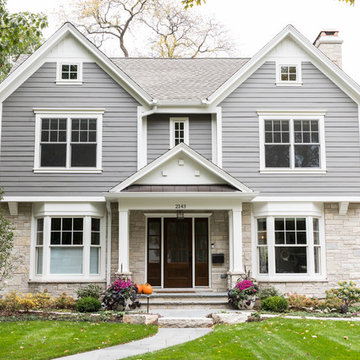
The exterior of this 1930s home was updated with new gable roof details and a covered front porch. The original bay windows and solid wood brackets contribute to the traditional charm of the home.
Photo by Katie Basil Photography
 DI-ZIGN STUDIO
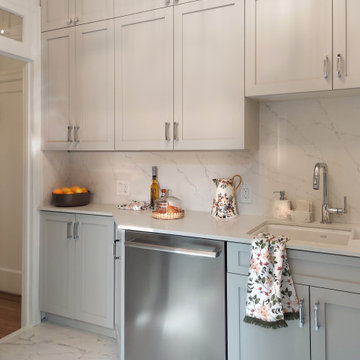
A light gray kitchen in transitional style seamlessly blends modern and traditional elements. The neutral gray tones create a timeless backdrop, allowing for flexibility in incorporating various design accents. Clean lines, subtle molding, and a mix of materials contribute to an inviting and sophisticated space.
 Synergy Design & Construction
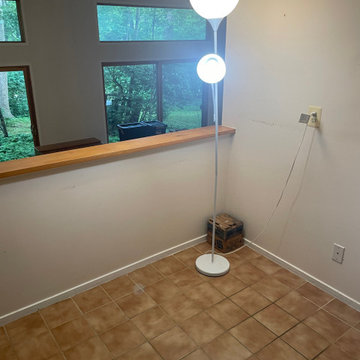
Before: The original kitchen felt dated and confined by its intrusive peninsula. Builder-grade cabinets offered little storage, the awkward split sink disrupted workflow, and outdated square tile surfaces contributed to the cramped and uninviting feel. With small appliances scattered across limited counter space and dim lighting throughout, our client struggled to make the space functional for daily use.
 Samuel Design Group
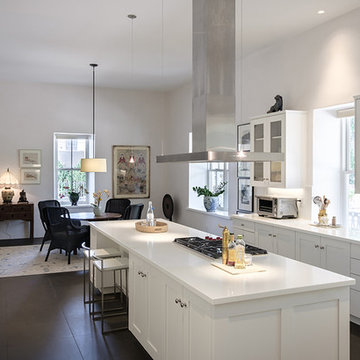
This stunning home is a historic renovation in Santa Fe. The structure was nearly burned to the ground. The home is located in a significant contributing historic area of Santa Fe and the original architectural details had to be recreated. We blended classic and modern/contemporary elements to create this historic-chic living space.
Photo: Daniel Hulsbos
 Samuel Design Group
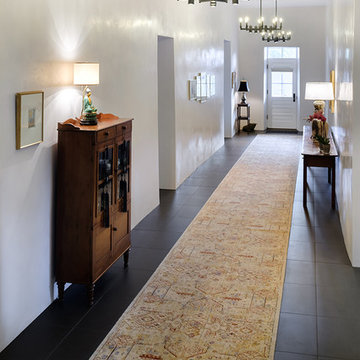
This stunning home is a historic renovation in Santa Fe. The structure was nearly burned to the ground. The home is located in a significant contributing historic area of Santa Fe and the original architectural details had to be recreated. We blended classic and modern/contemporary elements to create this historic-chic living space.
Photo: Daniel Hulsbos
 Samuel Design Group
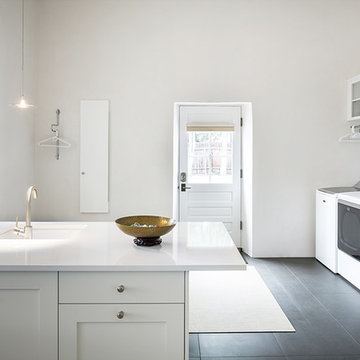
This stunning home is a historic renovation in Santa Fe. The structure was nearly burned to the ground. The home is located in a significant contributing historic area of Santa Fe and the original architectural details had to be recreated. We blended classic and modern/contemporary elements to create this historic-chic living space.
Photo: Daniel Hulsbos
 Braswell Design+Build
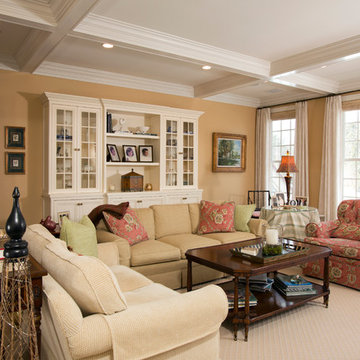
With its coffered ceilings, white-on-white color scheme, and the sun streaming in the floor-to-ceiling windows, the expansive room exudes peace. The additional painted built-in cabinet across from the fireplace helps frame the room, and our suggestion of a mirrored television above the fireplace contributes rather than detracts from the room’s graces. Three re-paneled arches between living and dining room give the passageway a pleasing formality.
 Barley|Pfeiffer Architecture
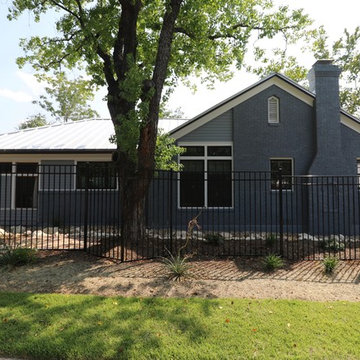
The Wethersfield home is a “Contributing Structure” within one of Central Austin’s most historic neighborhoods.
Thanks to the design vision and engineering of the Barley|Pfeiffer Architecture team, the fine execution and contributions of Tommy Hudson with Hudson Custom Builder, and the commitment of the Owner, the outcome is a very comfortable, healthy and nicely day lit, 1600 square foot home that is expected to have energy consumption bills 50% less than those before, despite being almost 190 square feet larger.
A new kitchen was designed for better function and efficiencies. A screened-in porch makes for great outdoor living within a semi-private setting - and without the bugs! New interior fixtures, fittings and finishes were chosen to honor the home’s original 1930’s character while providing tasteful aesthetic upgrades.
Photo: Oren Mitzner, AIA NCARB
 PetrowGardens Landscape Design
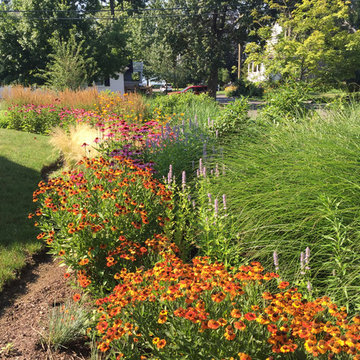
Situated near the water in Old Greenwich, this landscape style fits in with a more natural and relaxed look. The landscape appears to come alive when the grasses and tall perennials sway in the ocean breezes. And long blooming hydrangeas and roses contribute intense color hues throughout the summer.
53