
Search results for "Contribution" in Home Design Ideas
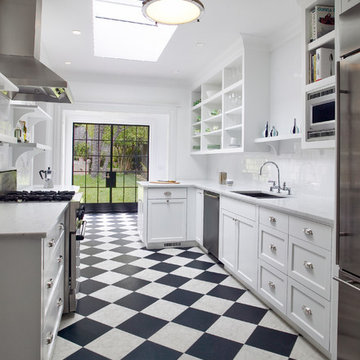
 Chr DAUER Architects
The kitchen of an exquisitely detailed, Arts and Crafts style home is resurrected from its 1970’s remodel and transformed to better compliment the home and serve its family of four. Carrera marble counters, open butler pantry shelving, steel french doors, and checkerboard stone flooring contribute to the new kitchen’s crisp traditional elegance.
General Contractor: Caruso Construction
Photographer: Bruce Damonte

 Janet Brooks Design
A collection of masks from all over the world is featured in this hallway to the master wing of the home. Recessed areas in the wall subtly provide frames for the variety of sizes and styles of the masks. Flat weave rugs with a tribal feeling contribute to the global feeling of the collection.
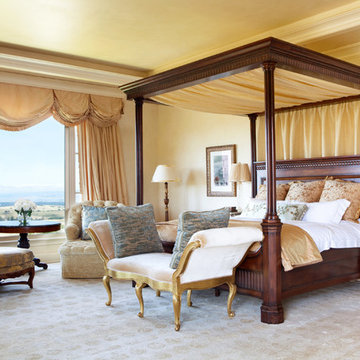
 Eileen Gordon Design
A complete remodel of a 70s-era home re-imagines its original post-modern architecture. The new design emphasizes details such as a phoenix motif (significant to the family) that appears on a fountain as well as at the living room fireplace surround, both designed by the firm. Mahogany paneling, stone and walnut flooring, elaborate ceiling treatments, steel picture windows that frame panoramic views, and carved limestone window surrounds contribute new texture and character.
Find the right local pro for your project
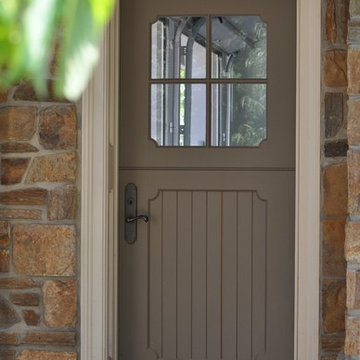
 Historic Doors, LLC
The rounded corner details of this Dutch door contribute to its character.
Buckingham, PA.
Mountain style front door photo in Philadelphia with a dark wood front door
Mountain style front door photo in Philadelphia with a dark wood front door
 Pike Properties
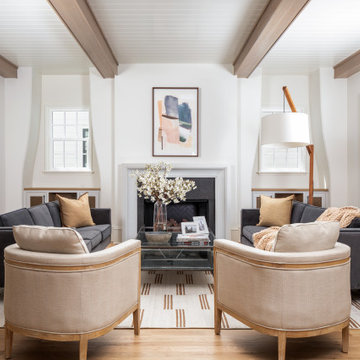
Exposed wooden beams traverse the ceiling, adding a warm and rustic touch to the space. The tongue-and-groove ceiling enhances the overall charm, creating a cozy and inviting atmosphere.
One notable feature of this living room is the curved built-ins on each side of the stone fireplace. These unique architectural elements not only provide functional storage but also add a touch of visual interest and elegance to the room. They seamlessly blend with the overall design, contributing to the room's character and uniqueness.
 User

UserThis unique home is a stunning mix of old-world charm with a contemporary flare. Showcasing both casement and fixed windows with black clad exteriors, all windows and doors are accented with 5/8” divided lite grille bars. The thin frames and mullions of Windsor’s low-profile direct set windows contribute to the sleek design of the home and maximize the natural light.
 Bobby Berk
DINING ROOM
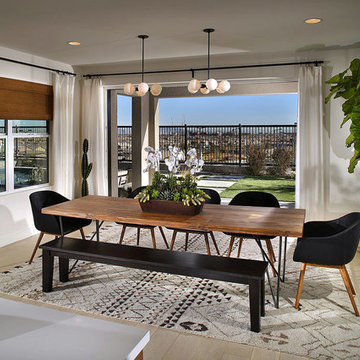
White curtain panels paired with woven wood roman shades add a layered window treatment option that is textural but soft. The leather armchairs pick up the black and allow the wood table to really pop. An ethnic-printed wool rug contributes just the right amount of print to the simple, but beautiful space.
 Dixon Projects
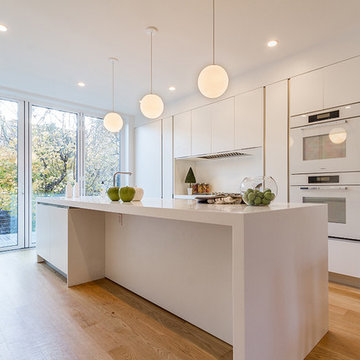
A double-wall kitchen features minimalistic design, a massive center island with breakfast far seating and a floor-to-ceiling sliding glass wall. Luna Cord pendants from School House Electric contribute toward this modern design.
 Pioneer Family Pools
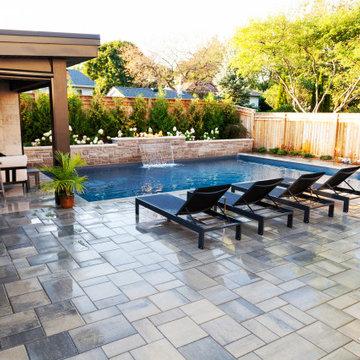
The Harbin backyard is the ultimate outdoor, relaxation space. The Harbin family enjoys sitting back and relaxing under their covered cabana while catching up on their favourite shows. When they are not relaxing under the cabana, they can be seen splashing around in their Modern L-Shaped Inground Pool or lounging poolside on their luxurious Chaise Lounge Chairs. The soothing sound coming from the Sheer Descent Waterfall is one of our favourite features of this space as it really contributes to the relaxing atmosphere.
The Modern L-Shaped Inground is complete with Full Midnight Quartz Liner; which gives the water it’s rich, blue hue. The Custom Open Top Steel Steps further contribute to the modern style of this heavenly oasis and really blend into the pool.
 Westside Remodeling
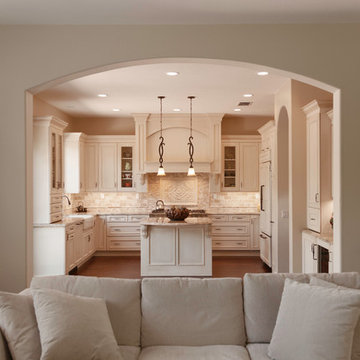
This kitchen remodel from Newbury Park, CA was designed with a Mediterranean style. The natural materials offer a wide variety of textures a with the granite countertop, the tumbled travertine back splash stone tile, and the engineered wood flooring. The light colors and the subtle details, in the cabinetry handles, the stone details, and the crown molding on the cabinetry, all contribute to the Mediterranean style of this space. This view from the living room shows the expansive look of this space and offers a glimpse of how the open wall between the living room and the kitchen joins these two spaces together.
 Pioneer Family Pools
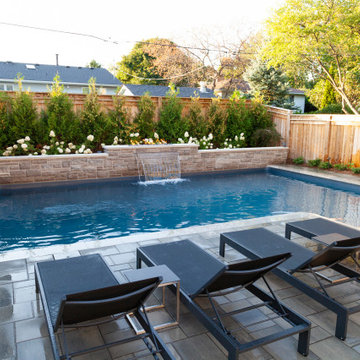
The Harbin backyard is the ultimate outdoor, relaxation space. The Harbin family enjoys sitting back and relaxing under their covered cabana while catching up on their favourite shows. When they are not relaxing under the cabana, they can be seen splashing around in their Modern L-Shaped Inground Pool or lounging poolside on their luxurious Chaise Lounge Chairs. The soothing sound coming from the Sheer Descent Waterfall is one of our favourite features of this space as it really contributes to the relaxing atmosphere.
The Modern L-Shaped Inground is complete with Full Midnight Quartz Liner; which gives the water it’s rich, blue hue. The Custom Open Top Steel Steps further contribute to the modern style of this heavenly oasis and really blend into the pool.
 PetrowGardens Landscape Design
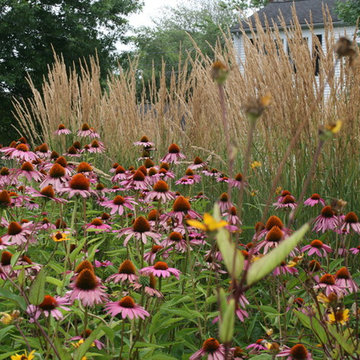
Situated near the water in Old Greenwich, this landscape style fits in with a more natural and relaxed look. The landscape appears to come alive when the grasses and tall perennials sway in the ocean breezes. And long blooming hydrangeas and roses contribute intense color hues throughout the summer.
 User
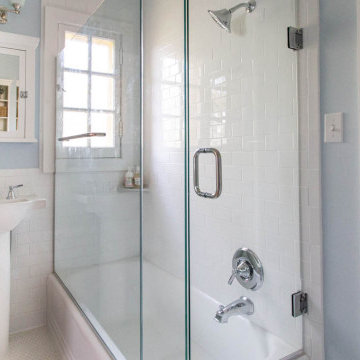
UserThis small space radiates a crisp and airy aesthetic which creates a calming atmosphere. The subway tile extends to a 42” wainscotting which provides a durable and easy to clean surface as well as a timeless transition into the pale blue walls. The heated mosaic tile floor gives this classic design the benefit of modern convenience. Accompanied by chrome fixtures, the white tub and pedestal sink contribute to the coastal cottage feel of this perfectly utilized space.
 Elzo Landscape
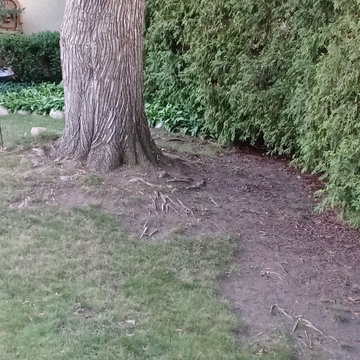
Before renovation: compacted soil, exposed tree roots, and poorly defined planting areas contributed to drainage issues and uneven turf conditions. The yard required regrading and underground drainage correction to restore function and structure.
 PetrowGardens Landscape Design
Situated near the water in Old Greenwich, this landscape style fits in with a more natural and relaxed look. The landscape appears to come alive when the grasses and tall perennials sway in the ocean breezes. And long blooming hydrangeas and roses contribute intense color hues throughout the summer.
 DMD General Construction, Inc.
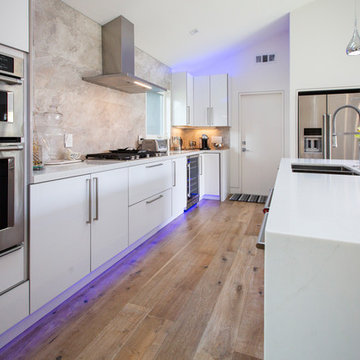
Clean lines, white cabinets, and marble countertops give a modern luxe feel to the space. Stainless steel appliances throughout contribute to the modern style of the space.
 Jorge Ulibarri Custom Homes
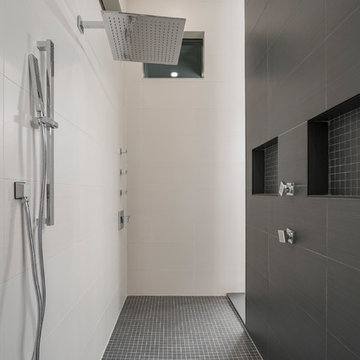
In the master bath, porcelain floor tile in a slate gray clads a feature wall fronting the freestanding tub and dual entry shower. Floating vanities and a dropped ceiling framed with wood contribute to the master bath’s minimalist, zen-like ambiance.
 CENTENNIAL WOODS

Front entry with reclaimed wood siding and ceiling.
Centennial Woods LLC was founded in 1999, we reclaim and repurpose weathered wood from the snow fences in the plains and mountains of Wyoming. We are now one of the largest providers of reclaimed wood in the world with an international clientele comprised of home owners, builders, designers, and architects. Our wood is FSC 100% Recycled certified and will contribute to LEED points.


 MDB Design Group
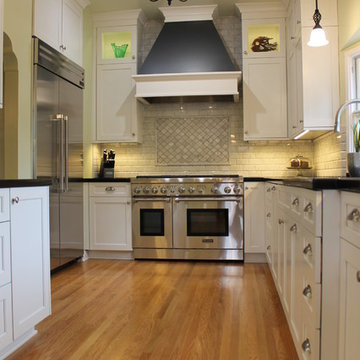
The high ceilings makes the kitchen feel larger, and provides space for additional storage. The cabinet above the recessed refrigerator provides a place for over sized appliances and cooking items. A wrought iron chandelier and pendants provide light and contribute a touch of Spanish décor.
JRY & Co.
59