
Search results for "Contribution" in Home Design Ideas
 Taylor Made Custom Contracting Inc.
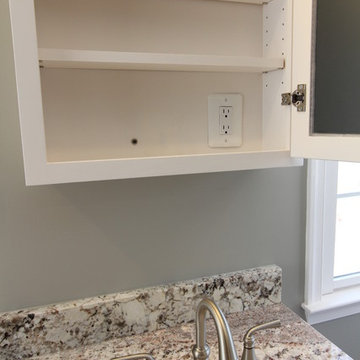
Creating an updated bathroom utilizing their expansive view was the homeowner's objective. The soaking tub's strategic location and the cut out wall in the custom shower achieved that goal. Complete customization of the cabinetry, frame-less shower door and magazine rack contributed to this bathroom's unique features. Outlets placed inside the medicine cabinets created clean sleek walls above the sinks. The integration of such quality manufacturers as Moen and Toto will yield a maintenance free bathroom for years to come.
 Andrea Canedo Design
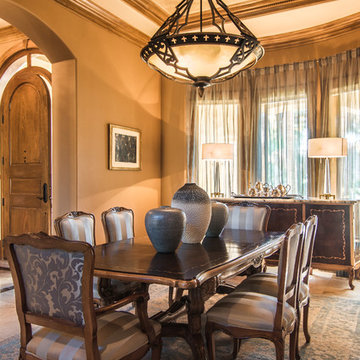
This dinning set has been in the family since late 1800 and was brought from Spain by the customer's grandparents. It was very important to bring back its glamour. We started by upholstering the chairs with a silk compose that added lots of character to them.
We created a focal point by adding a stunning circle wall paper and complemented it with sheer ice color window treatment that contributed to create a serene mood to promotes relaxation and enjoyment.
 PetrowGardens Landscape Design
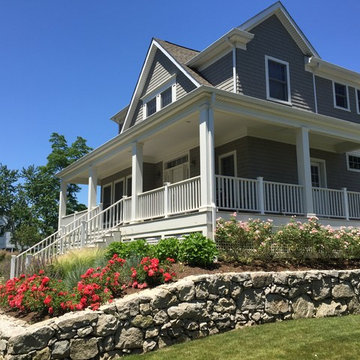
Situated near the water in Old Greenwich, this landscape style fits in with a more natural and relaxed look. The landscape appears to come alive when the grasses and tall perennials sway in the ocean breezes. And long blooming hydrangeas and roses contribute intense color hues throughout the summer.
Find the right local pro for your project
 Penelope Daborn Ltd.
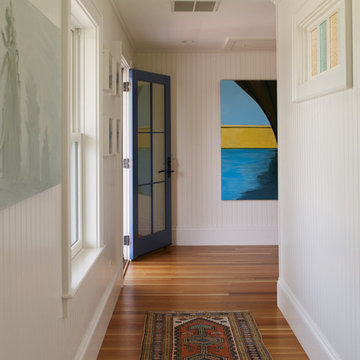
The interior details are simple, elegant, and are understated to display fine craftsmanship throughout the home. The design and finishes are not pretentious - but exactly what you would expect to find in an accomplished Maine artist’s home. Each piece of artwork carefully informed the selections that would highlight the art and contribute to the personality of each space.
© Darren Setlow Photography
 Lenox House Design
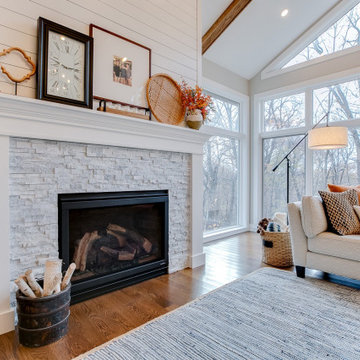
Removing walls and a two sided fireplace allowed this space to open into a great room concept. A fireplace along the outside wall brings an anchor to the space. Wood beams were added for visual interest to the tall vaulted ceiling, large windows received new trim, new patio doors and shiplap along the fireplace all contribute to the design of the space.
 Eileen Gordon Design
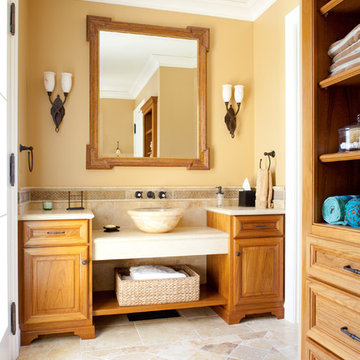
A complete remodel of a 70s-era home re-imagines its original post-modern architecture. The new design emphasizes details such as a phoenix motif (significant to the family) that appears on a fountain as well as at the living room fireplace surround, both designed by the firm. Mahogany paneling, stone and walnut flooring, elaborate ceiling treatments, steel picture windows that frame panoramic views, and carved limestone window surrounds contribute new texture and character.
 CENTENNIAL WOODS
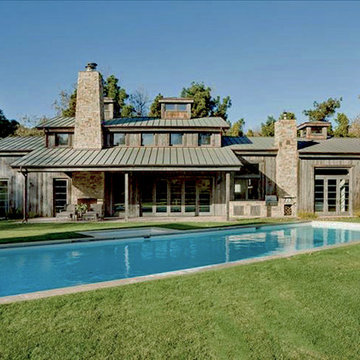
Back of house with reclaimed wood siding installed in Malibu.
Centennial Woods LLC was founded in 1999, we reclaim and repurpose weathered wood from the snow fences in the plains and mountains of Wyoming. We are now one of the largest providers of reclaimed wood in the world with an international clientele comprised of home owners, builders, designers, and architects. Our wood is FSC 100% Recycled certified and will contribute to LEED points.
![Design Fixation [Faith Provencher]](https://st.hzcdn.com/fimgs/07a3fbf7003fc8b3_6655-w32-h32-b0-p0--.jpg) Design Fixation [Faith Provencher]
Design Fixation [Faith Provencher]Photo: Faith Towers © 2015 Houzz
Inspiration for a contemporary hallway remodel in Boston
Inspiration for a contemporary hallway remodel in Boston
 Article
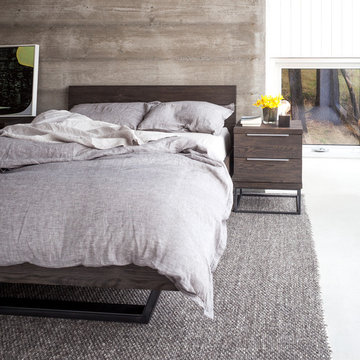
Made of solid American White Oak on blackened iron legs, this bed comes with an industrial chic pedigree. A wire brushed finish exposes the beauty of the wood grain with naturally occurring knots, small cracks and exposed bolts all contributing to the vintage character. The sprung slat base allows for a low profile mattress without a boxspring and there's room under the bed for storage baskets. The back of the headboard is fully finished so the bed doesn't have to be placed against a wall.
 T2THES DESIGN + BUILD
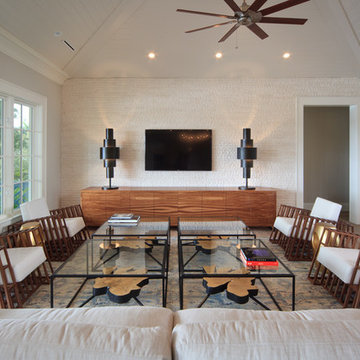
Our contribution to this wonderful project includes the kitchen, bathroom vanities, casing, and custom furniture including the wood slab dining table.
 Maison Birmingham
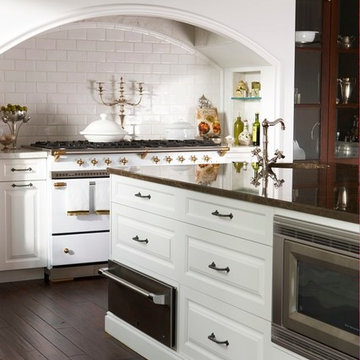
This traditional kitchen boasts intricate details along with thoughtful design. A prep sink adjacent to the white La Canche french range, a large blower disguised under a cooking niche, and integrated appliance contributes to the effortlessness of the overall space.
 Clawson Architects, LLC
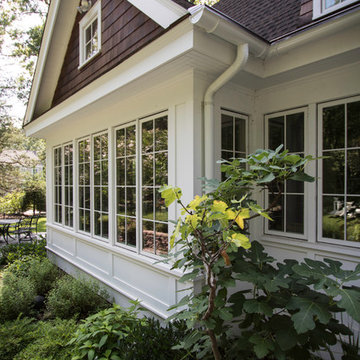
Clawson Architects designed a house that looks like part of what would be original to the historic fabric of the town. Saving the existing footprint and adding only about 100 square feet to the foundation. Large overhangs with exposed rafter tails, stone base and chimneys and natural cedar siding all contribute to the historic quality of this new "old" house. Landscape Design by Kelly Varnell Virgona Inc.
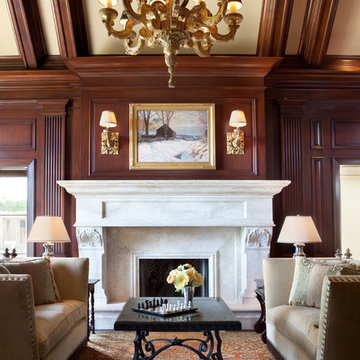 Eileen Gordon Design
A complete remodel of a 70s-era home re-imagines its original post-modern architecture. The new design emphasizes details such as a phoenix motif (significant to the family) that appears on a fountain as well as at the living room fireplace surround, both designed by the firm. Mahogany paneling, stone and walnut flooring, elaborate ceiling treatments, steel picture windows that frame panoramic views, and carved limestone window surrounds contribute new texture and character.
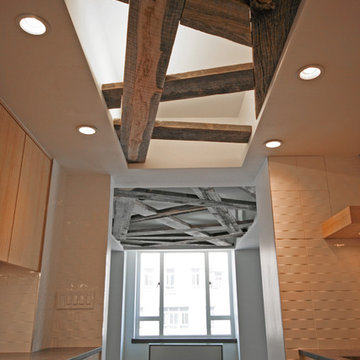 CENTENNIAL WOODS
Design by Rodriguez Studio Architecture
Centennial Woods LLC was founded in 1999, we reclaim and repurpose weathered wood from the snow fences in the plains and mountains of Wyoming. We are now one of the largest providers of reclaimed wood in the world with an international clientele comprised of home owners, builders, designers, and architects. Our wood is FSC 100% Recycled certified and will contribute to LEED points.

 California Closets Connecticut
SIMON CONVERTIBLE OFFICE
• Delivering the best of two rooms, this system offers a polished space to work and a hidden bed for guests.
• Lago®Milano Grey finish and coordinating Milano Grey countertop create a seamless look.
• Lago®Milano Grey 5-piece Shaker fronts contribute to the monochromatic color palette.
• 5-piece Shaker fronts with Ecoresin Fossil Leaf insets add a natural accent.
• Side-tilt wall bed provides sleeping area as needed.
• Puck lighting illuminates the space.
• Decorative hardware adds finishing touches.
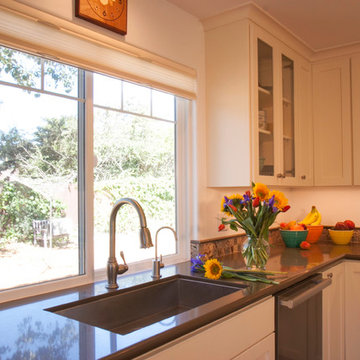
 Talmadge Construction, Inc.
The kitchen in this granny unit features a large undermount sink that complements the expansive counterspace in this space. The white shaker cabinets in this kitchen are stylish and contemporary, contributing a very cozy look to this unit.
 RemCon, Inc.
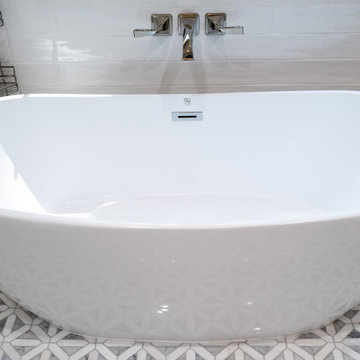
Check out this beautifully remodeled master bath!
Sallie Nelson - SNP Design contributed the design work for this luxurious bathroom.
Bath Fixtures from Brizo
Shower Door from Lafayette Glass
Tub from Wayfair.com
Vanity from Restoration Hardware
 Taylor Made Custom Contracting Inc.
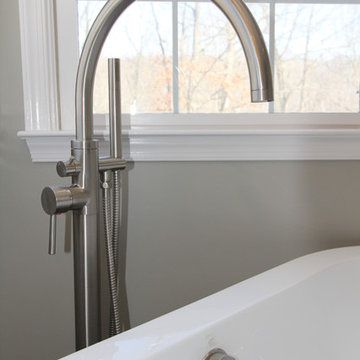
Creating an updated bathroom utilizing their expansive view was the homeowner's objective. The soaking tub's strategic location and the cut out wall in the custom shower achieved that goal. Complete customization of the cabinetry, frame-less shower door and magazine rack contributed to this bathroom's unique features. Outlets placed inside the medicine cabinets created clean sleek walls above the sinks. The integration of such quality manufacturers as Moen and Toto will yield a maintenance free bathroom for years to come.
 Lenox House Design
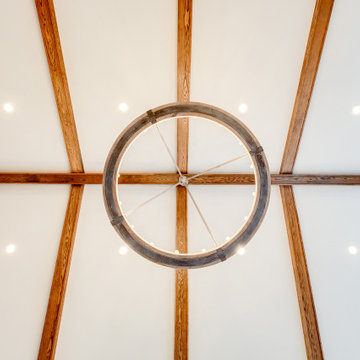
Removing walls and a two sided fireplace allowed this space to open into a great room concept. A fireplace along the outside wall brings an anchor to the space. Wood beams were added for visual interest to the tall vaulted ceiling, large windows received new trim, new patio doors and shiplap along the fireplace all contribute to the design of the space.
 Harry Braswell Inc.
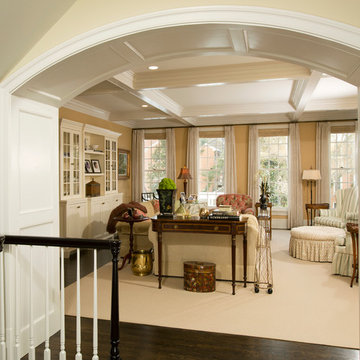
The homeowners spend much of their time at home relaxing in their second floor living room – with their dog and a book or an iPad. With its coffered ceilings, white-on-white color scheme, and the sun streaming in the floor-to-ceiling windows, the expansive room exudes peace. The additional painted built-in cabinet across from the fireplace helps frame the room, and our suggestion of a mirrored television above the fireplace contributes rather than detracts from the room’s graces.
62