
Search results for "Contribution" in Home Design Ideas
 MLT Design LLC

A 1955 ranch style home was updated to give the owners an updated living and entertaining area, while retaining the character of the 1950's. Opening a wall between the former family room and living room gives ample space for family and friends. Original features such as the beamed ceiling, cabinet hardware and fireplace contribute to this vibe.
 Pike Properties
Exposed wooden beams traverse the ceiling, adding a warm and rustic touch to the space. The tongue-and-groove ceiling enhances the overall charm, creating a cozy and inviting atmosphere.
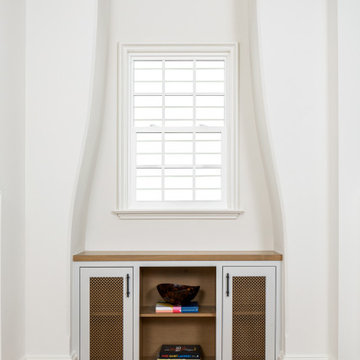
One notable feature of this living room is the curved built-ins on each side of the stone fireplace. These unique architectural elements not only provide functional storage but also add a touch of visual interest and elegance to the room. They seamlessly blend with the overall design, contributing to the room's character and uniqueness.
 MLT Design LLC

A 1955 ranch style home was updated to give the owners an updated living and entertaining area, while retaining the character of the 1950's. Opening a wall between the former family room and living room gives ample space for family and friends. Original features such as the beamed ceiling, cabinet hardware and fireplace contribute to this vibe.
Find the right local pro for your project
 Elzo Landscape
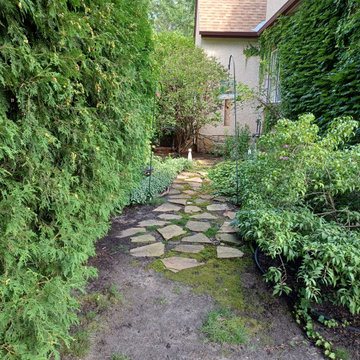
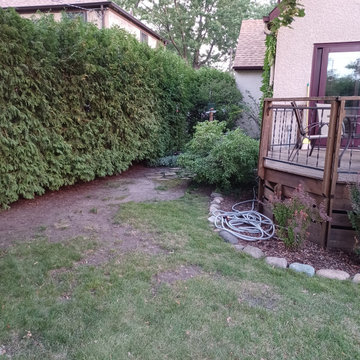
Before renovation: an informal stepping stone path with compacted soil and inconsistent grading contributed to poor drainage and unclear circulation. The space required regrading, defined edging, and structured planting to improve both performance and visual order.
 Elzo Landscape
Before renovation: undefined circulation areas, compacted soil, and poor drainage contributed to patchy turf and underutilized space adjacent to the deck. The yard required regrading, structural bed definition, and improved water management to restore function.

 Inspired Closets Arizona
Name a better feeling than pulling into a well-organized garage after long #LDW travels. We’ll wait.
To support Hunger Action Month we are proud to contribute a portion of all September installation proceeds to the Yavapai County Food Bank. Schedule your FREE design consultation today
 Bennett Contracting, Inc.

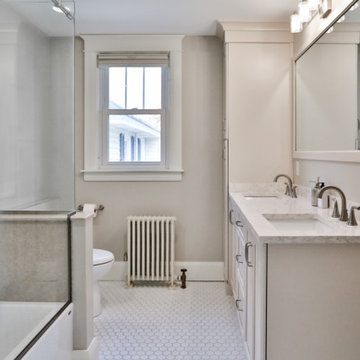
Embarking on the second phase of this renovation journey, Project Manager, George Griffin, and Designer, Justina Auer, seamlessly extended their collaboration to elevate this next space – the bathroom! As with the kitchen area, this was a small space where we strategically eliminated the soffits that made the room feel small and cramped. A reconfiguration of the layout saw the removal of the knee wall at the end of the tub, contributing to a more open and fluid spatial arrangement. The addition of a storage cabinet to the vanity ingeniously designed to house everyday bathroom essentials without compromising on the allure of the double bowl vanity. The generous sized mirror spanning both sinks not only serves a functional purpose but also cleverly conveys an illusion of a larger bathroom. The soft cream colors mixed with sandy beiges and warm tones give the new room a cozy and charming ambiance to the rejuvenated space. The harmonious blend of colors elevates the visual appeal and contributes to the overall comfort of the space. We loved working with these clients, and we’re looking forward to “raising the roof” with them on forthcoming projects in their home.
 Bennett Contracting, Inc.
Embarking on the second phase of this renovation journey, Project Manager, George Griffin, and Designer, Justina Auer, seamlessly extended their collaboration to elevate this next space – the bathroom! As with the kitchen area, this was a small space where we strategically eliminated the soffits that made the room feel small and cramped. A reconfiguration of the layout saw the removal of the knee wall at the end of the tub, contributing to a more open and fluid spatial arrangement. The addition of a storage cabinet to the vanity ingeniously designed to house everyday bathroom essentials without compromising on the allure of the double bowl vanity. The generous sized mirror spanning both sinks not only serves a functional purpose but also cleverly conveys an illusion of a larger bathroom. The soft cream colors mixed with sandy beiges and warm tones give the new room a cozy and charming ambiance to the rejuvenated space. The harmonious blend of colors elevates the visual appeal and contributes to the overall comfort of the space. We loved working with these clients, and we’re looking forward to “raising the roof” with them on forthcoming projects in their home.
 Wine Cellar Specialists
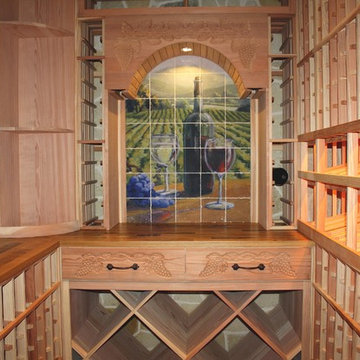
A gorgeous hand-carved grapevine wine cellar design was applied to this arch display, and the drawers below it.
A similar grapevine design was wrought out of iron and put on the window and door of the cellar.
The wine vineyard art piece contributes to the wine enclave-appropriate theme as well.
To learn more, continue on through the project, and check out: http://www.winecellarspec.com/wine-room-small-magnificent-colleyville-texas/
Wine Cellar Specialists
1134 Commerce Drive
Richardson
(972)454-0480
75081
https://winecellarspec.com/

 CORE Landscape
Corten steel and gravel walkway behind fireplace to access play area and back of house.
This is an example of a mid-century modern landscaping in Atlanta.
This is an example of a mid-century modern landscaping in Atlanta.

 Delicious Kitchens & Interiors, LLC
This lovely home features an open concept space with the kitchen at its heart. Built in the late 1990's the prior kitchen was cherry, but dark, and the new family needed a fresh update.
The back of the raised counter shown here is supported by custom corbels with room for four stools.The center section features and oval wood-topped table with banquette bench seating on two sides. Six can sit on the benches, chairs at the end add two more places... There is plenty of room for the family of five... even with the children's friends or team-mates dropping by; room for 12 if you are keeping count.
The show-stopping coffered ceiling was custom designed and features a highlighted central area in a circular design. It's painted in the center section but the outside portions have beaded boards, recessed can lighting and dramatic crown molding.
The prior cherry kitchen with Corian counters and appliances was re-invented as a entertainment/auxiliary kitchen in the lower level of the house.
This great space was a collaboration between many talented folks including but not limited to the team at Delicious Kitchens & Interiors, LLC, L. Newman and Associates/Paul Mansback, Inc with Leslie Rifkin and Emily Shakra, along with contributions from the homeowners and Belisle Granite.
John C. Hession Photographer
 Signature Designs Kitchen | Bath | Interiors

Classic shower with neutral subway tile and an encaustic tile floor. The custom wall cabinetry in the bathroom was fashioned after a european style mixing two different door styles but the cabinetry was custom made in America. White marble flooring and white slab countertop further contribute to the glamous feeling of the space.
 One Room at a Time, Inc.

Custom wood diamond bin racks and individual slots offer display and storage of wine bottles. Wood top provides surface for tasting counter. Stone accent wall and barn-style wood access door contribute to rustic theme.
 Matterhorn Development Co.
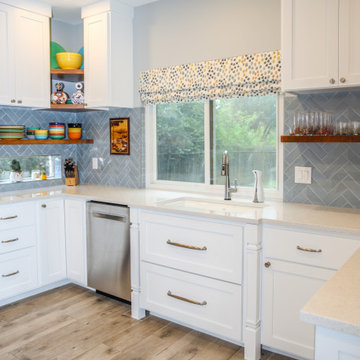
Cabinet legs serve as a fantastic detail, contributing a touch of uniqueness and framing the space with individuality.
Example of a large classic u-shaped light wood floor and beige floor kitchen pantry design in Austin with an undermount sink, recessed-panel cabinets, white cabinets, quartz countertops, blue backsplash, stainless steel appliances, a peninsula and white countertops
Example of a large classic u-shaped light wood floor and beige floor kitchen pantry design in Austin with an undermount sink, recessed-panel cabinets, white cabinets, quartz countertops, blue backsplash, stainless steel appliances, a peninsula and white countertops
 BuildOps
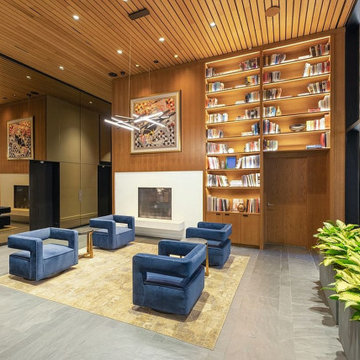
Presenting Oriana Residences at River Tower, an epitome of luxury in Manhattan. Our contribution to this esteemed multifamily project included crafting exceptional amenities, lobbies, and exteriors, refining exteriors, enhancing lobbies, and meticulously executing architectural millwork, woodwork, and custom cabinetry. These efforts ensure an unparalleled level of comfort and luxury, setting a new standard for Oriana's esteemed residents.
 Appliance Factory Fine Lines
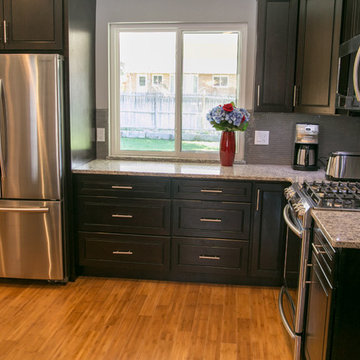
This open concept floor plan was designed to maximize space and create flow. The Samsung stainless steel appliances contribute to the simple yet elegant look of this kitchen.
 Ron Lee Homes
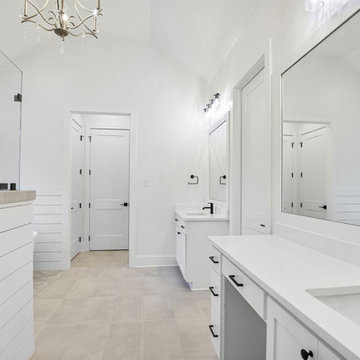
This elegant primary bath features two separate vanities with white cabinetry, quartz countertops, and matte black fixtures. Tall mirrors and designer light fixtures elevate the space, while a soft neutral tile floor adds warmth. The high ceilings and white shiplap accent walls contribute to a fresh, airy aesthetic. A partial wall hints at a walk-in shower just beyond view.
 Pike Properties
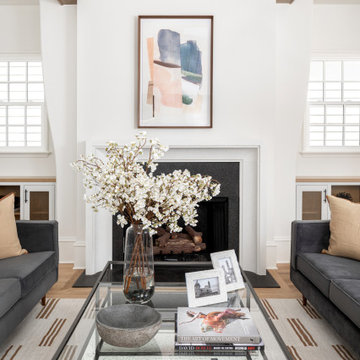
Exposed wooden beams traverse the ceiling, adding a warm and rustic touch to the space. The tongue-and-groove ceiling enhances the overall charm, creating a cozy and inviting atmosphere.
One notable feature of this living room is the curved built-ins on each side of the stone fireplace. These unique architectural elements not only provide functional storage but also add a touch of visual interest and elegance to the room. They seamlessly blend with the overall design, contributing to the room's character and uniqueness.
 Intrinsic Studio Co.
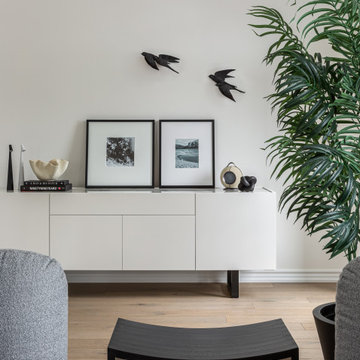
Thoughtfully curated artwork, sculptural accessories, and custom millwork contribute to the home’s calm and sophisticated character. A restrained palette of warm neutrals and layered textures creates visual interest while maintaining the serene, minimalist aesthetic established throughout the residence.
 Sarah Barnard Design LLC
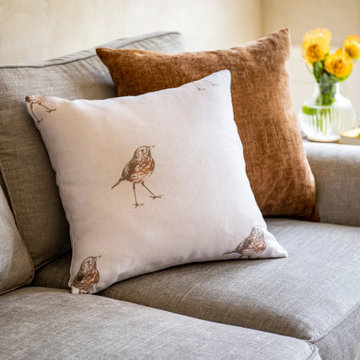
A comfortable throw pillow adorned with detailed Hermit Thrush illustrations suits the backdrop of natural light and outdoor greenery. The durable upholstery and inviting texture of the pillows contribute to a cozy, comfortable seating arrangement.
71