
Search results for "Contribution" in Home Design Ideas
 Bennett Contracting, Inc.
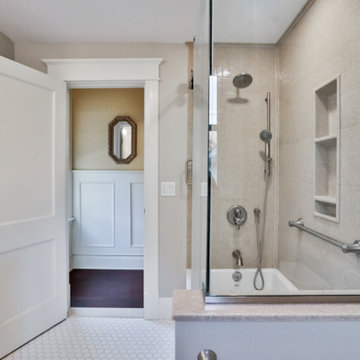
Embarking on the second phase of this renovation journey, Project Manager, George Griffin, and Designer, Justina Auer, seamlessly extended their collaboration to elevate this next space – the bathroom! As with the kitchen area, this was a small space where we strategically eliminated the soffits that made the room feel small and cramped. A reconfiguration of the layout saw the removal of the knee wall at the end of the tub, contributing to a more open and fluid spatial arrangement. The addition of a storage cabinet to the vanity ingeniously designed to house everyday bathroom essentials without compromising on the allure of the double bowl vanity. The generous sized mirror spanning both sinks not only serves a functional purpose but also cleverly conveys an illusion of a larger bathroom. The soft cream colors mixed with sandy beiges and warm tones give the new room a cozy and charming ambiance to the rejuvenated space. The harmonious blend of colors elevates the visual appeal and contributes to the overall comfort of the space. We loved working with these clients, and we’re looking forward to “raising the roof” with them on forthcoming projects in their home.
 Jorge Ulibarri Custom Homes
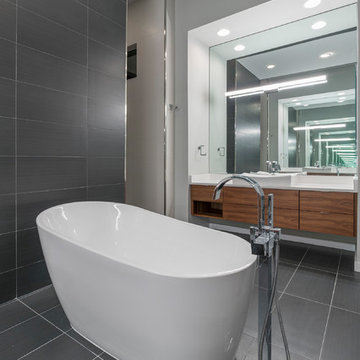
In the master bath, porcelain floor tile in a slate gray clads a feature wall fronting the freestanding tub and dual entry shower. Floating vanities and a dropped ceiling framed with wood contribute to the master bath’s minimalist, zen-like ambiance.
 Bennett Contracting, Inc.
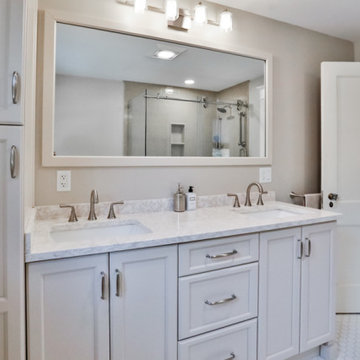
Embarking on the second phase of this renovation journey, Project Manager, George Griffin, and Designer, Justina Auer, seamlessly extended their collaboration to elevate this next space – the bathroom! As with the kitchen area, this was a small space where we strategically eliminated the soffits that made the room feel small and cramped. A reconfiguration of the layout saw the removal of the knee wall at the end of the tub, contributing to a more open and fluid spatial arrangement. The addition of a storage cabinet to the vanity ingeniously designed to house everyday bathroom essentials without compromising on the allure of the double bowl vanity. The generous sized mirror spanning both sinks not only serves a functional purpose but also cleverly conveys an illusion of a larger bathroom. The soft cream colors mixed with sandy beiges and warm tones give the new room a cozy and charming ambiance to the rejuvenated space. The harmonious blend of colors elevates the visual appeal and contributes to the overall comfort of the space. We loved working with these clients, and we’re looking forward to “raising the roof” with them on forthcoming projects in their home.
Find the right local pro for your project
 Bennett Contracting, Inc.
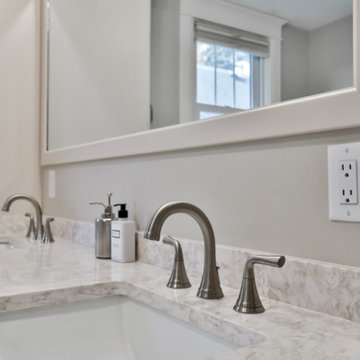
Embarking on the second phase of this renovation journey, Project Manager, George Griffin, and Designer, Justina Auer, seamlessly extended their collaboration to elevate this next space – the bathroom! As with the kitchen area, this was a small space where we strategically eliminated the soffits that made the room feel small and cramped. A reconfiguration of the layout saw the removal of the knee wall at the end of the tub, contributing to a more open and fluid spatial arrangement. The addition of a storage cabinet to the vanity ingeniously designed to house everyday bathroom essentials without compromising on the allure of the double bowl vanity. The generous sized mirror spanning both sinks not only serves a functional purpose but also cleverly conveys an illusion of a larger bathroom. The soft cream colors mixed with sandy beiges and warm tones give the new room a cozy and charming ambiance to the rejuvenated space. The harmonious blend of colors elevates the visual appeal and contributes to the overall comfort of the space. We loved working with these clients, and we’re looking forward to “raising the roof” with them on forthcoming projects in their home.
 Cabinets & Designs
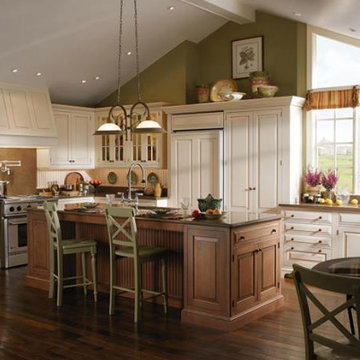
Brookhaven by Wood-Mode Custom Cabinetry contributes to the kitchen of your dreams in so many ways. Combining white cabinets with maple cabinets and green accent walls and bar stools.
 Master Blinds
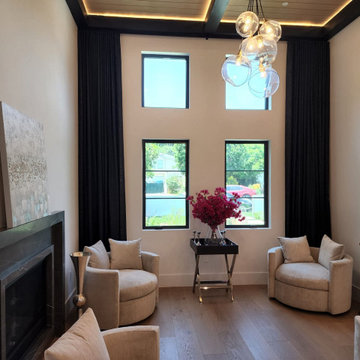
Apart from their effective use in managing daylight, drapes and curtains can offer major contributions to a room’s interior design scheme. With the right use of fabric opacity and color, you can create unique aesthetics, complement or contrast the tone palette, and elevate the overall elegance of any space. Contact Master Blinds at 877-708-5883 for a free in-person consultation with no obligation on blackout curtains, sheer draperies, and everything in between.
 Vision Custom
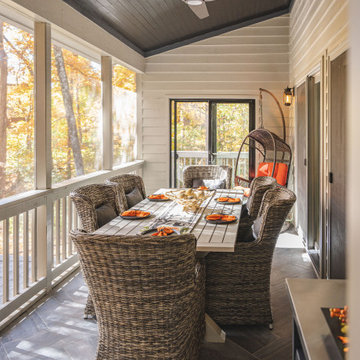
Adding a screened porch to your home can contribute positively to its overall value.
It is typically a covered structure attached to the exterior of a house, designed to provide an open-air experience while protecting occupants from insects, debris, and adverse weather conditions.
Whether you're looking to create a tranquil retreat, a dining area, or an entertainment space, a well-designed screened porch can provide a perfect balance between the comfort of indoor living and the refreshing experience of the outdoors.
 Vraymax
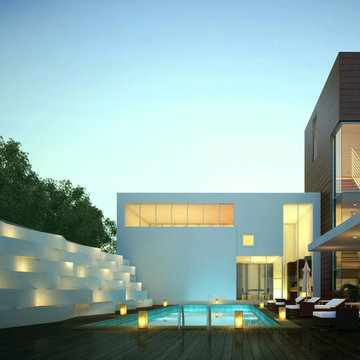
Nowadays 3D exterior rendering services are in epic request over the world as a broad number of people should need to envision what they are setting resources into before extraordinarily contributing. Securing another property or settling on the choice to back another modeler is a head choice, and 3D outside rendering affiliations wind up being gainful.
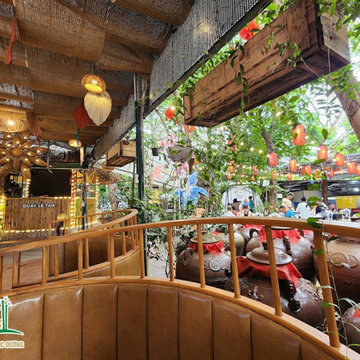
 Ngoc Duong Bamboo Architecture
Building a Bamboo Bar Counter
The Bamboo Bar Counter is not just a place for serving drinks but also the center of attention and admiration. By combining craftsmanship and finesse in design, we have created a unique bamboo bar counter, contributing to the creation of an impressive and distinctive space for the Vườn Ẩm Thực Restaurant.
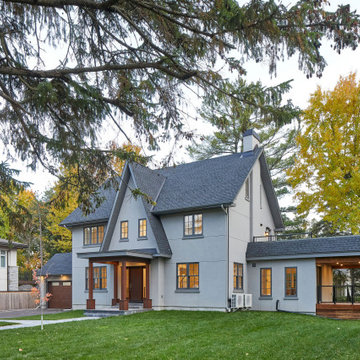
 Gemstone Corporation
This heritage property was transformed into a four-bedroom family home with plenty of room for entertaining. Solii windows and doors contribute to the traditional look.
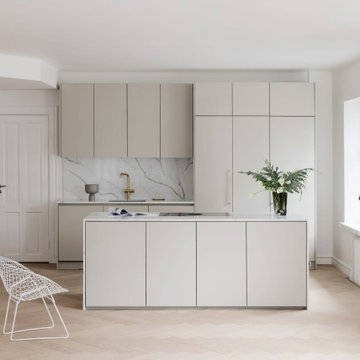
 Corner Renovation
Mia selected a cozy kitchen design for her apartment, combining soft beige REBEL cabinetry with a crisp Aura Dekton countertop. The minimalist aesthetic is enhanced by handle-less cabinets, with integrated refrigeration units showcasing simple yet striking brass handles. The countertop features a seamlessly integrated sink, contributing to a harmonious appearance.

 MLT Design LLC
A 1955 ranch style home was updated to give the owners an updated living and entertaining area, while retaining the character of the 1950's. Opening a wall between the former family room and living room gives ample space for family and friends. Original features such as the beamed ceiling, cabinet hardware and fireplace contribute to this vibe.
 dianalcpc
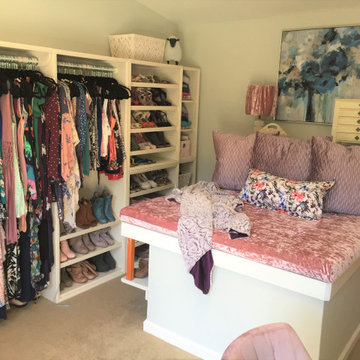
This custom dressing room/walk-in closet is luxurious! I contributed to the beauty with the pink velvet draw-up curtain with long fringes! This is a great way to have instant privacy or openness with one pull of a cord! It matches the cover of the mini lounger cushion which I also created and including one of my custom pillows. Every gal wants one of these!
 Perfect Environs
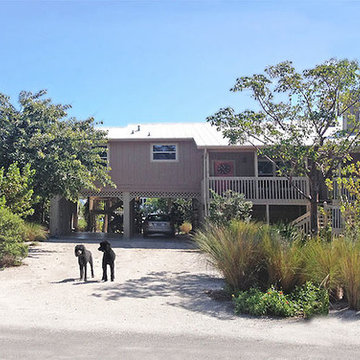
What a pleasure it is for a client to let me cart hardscaping off to the recycle center and replace it with compacted 250 sand-shell. Superior to more expensive shell, you can walk on it barefoot and it contributes zero to impervious surface permit calculations. But best of all is its ability to restore the authentic aesthetic of an island environ.

 PetrowGardens Landscape Design
Situated near the water in Old Greenwich, this landscape style fits in with a more natural and relaxed look. The landscape appears to come alive when the grasses and tall perennials sway in the ocean breezes. And long blooming hydrangeas and roses contribute intense color hues throughout the summer.
 dianalcpc
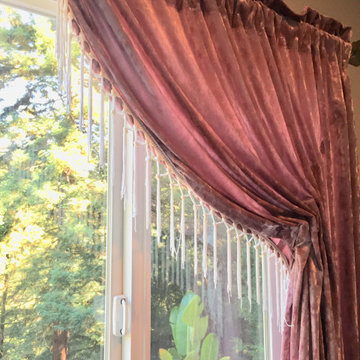
This custom dressing room/walk-in closet is luxurious! I contributed to the beauty with the pink velvet draw-up curtain with 4 inch long fringes! This is a great way to have instant privacy or openness with one pull of a cord! It matches the cover of the mini lounger cushion which I also created and including one of my custom pillows. Every gal wants one of these!
 Lauren Perry Interior Design
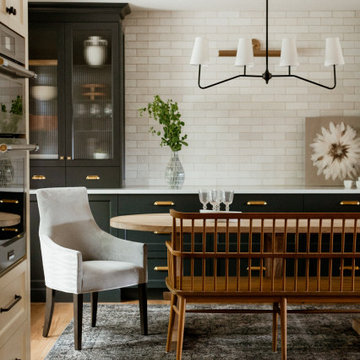
The dining area, now a seamless part of the open space, features a sophisticated table and lighting that enhance the room's ambiance, contributing to the overall cohesive design.
 S.J. Janis Company, Inc.
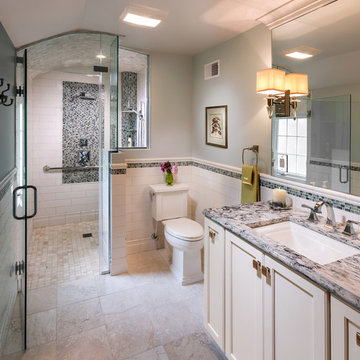
A view of the zero threshold walk-in shower in lieu of a secondary entrance and uncompressed circulation for flexibility in individual uses and abilities at the shower, toilet and vanity area.
Frameless tempered shower glass provides depth and an improved lighting scheme illuminates the master bath for vision and contrast. Ivory honed Travertine tile lines the floor and continues as a 2"x2" mosaic tile at the shower floor to prevent slipping.
The homeowners functional needs were met with three sturdy grab bars to aid with balance within the shower and toilet area. A Kohler Tresham toilet was selected in comfort height, and a Delta Dryden sink faucet for ease of use.
The vanity location with ample countertop surface for dual use contributes to a direct path to the shower and toilet area in the new layout.
Painted maple cabinetry emulates the home's elegant woodwork detailing with beautiful crown molding extending over the vanity mirror.
To reinforce flow, provide low maintenance durability and meet the homeowner's timeless taste, the shower walls and bathroom wainscot are adorned with an oversized ceramic subway tile and classic cap.
Travertine floor tile and curved shower mosaic ceiling compliment the painted cabinet and tranquil wall color. The decorative glass mosaic wainscot banding tile, shower feature wall and accessory corner lends itself to the calming waters of their childhood homes in Puerto Rico, close to the homeowners' hearts.
 Drewett Works
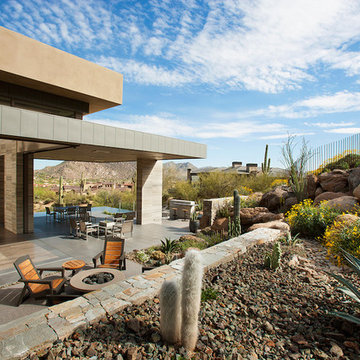
The primary goal for this project was to craft a modernist derivation of pueblo architecture. Set into a heavily laden boulder hillside, the design also reflects the nature of the stacked boulder formations. The site, located near local landmark Pinnacle Peak, offered breathtaking views which were largely upward, making proximity an issue. Maintaining southwest fenestration protection and maximizing views created the primary design constraint. The views are maximized with careful orientation, exacting overhangs, and wing wall locations. The overhangs intertwine and undulate with alternating materials stacking to reinforce the boulder strewn backdrop. The elegant material palette and siting allow for great harmony with the native desert.
The Elegant Modern at Estancia was the collaboration of many of the Valley's finest luxury home specialists. Interiors guru David Michael Miller contributed elegance and refinement in every detail. Landscape architect Russ Greey of Greey | Pickett contributed a landscape design that not only complimented the architecture, but nestled into the surrounding desert as if always a part of it. And contractor Manship Builders -- Jim Manship and project manager Mark Laidlaw -- brought precision and skill to the construction of what architect C.P. Drewett described as "a watch."
Project Details | Elegant Modern at Estancia
Architecture: CP Drewett, AIA, NCARB
Builder: Manship Builders, Carefree, AZ
Interiors: David Michael Miller, Scottsdale, AZ
Landscape: Greey | Pickett, Scottsdale, AZ
Photography: Dino Tonn, Scottsdale, AZ
Publications:
"On the Edge: The Rugged Desert Landscape Forms the Ideal Backdrop for an Estancia Home Distinguished by its Modernist Lines" Luxe Interiors + Design, Nov/Dec 2015.
Awards:
2015 PCBC Grand Award: Best Custom Home over 8,000 sq. ft.
2015 PCBC Award of Merit: Best Custom Home over 8,000 sq. ft.
The Nationals 2016 Silver Award: Best Architectural Design of a One of a Kind Home - Custom or Spec
2015 Excellence in Masonry Architectural Award - Merit Award
Photography: Dino Tonn
 Victorian Front Door Company
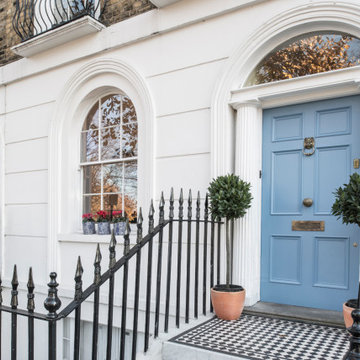
Featuring authentic fanlight detailing, this factory-painted light blue Victorian front door is a stunning addition to the property. Its soft blue color perfectly offsets the immaculate white stone façade and the contrasting black-and-white tiles. The original brass fittings, reused from the previous London front door, contribute a refined touch of period charm to this elegant entrance.
69