
Search results for "Contribution" in Home Design Ideas
 Appliance Factory Fine Lines
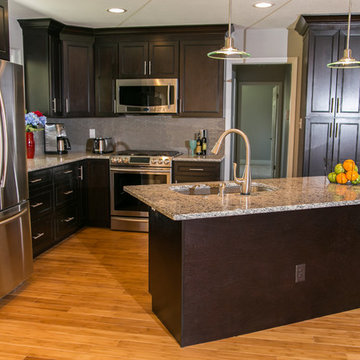
This open concept floor plan was designed to maximize space and create flow. The Samsung stainless steel appliances contribute to the simple yet elegant look of this kitchen.
 BuildOps
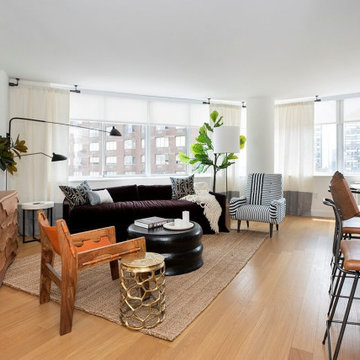
Presenting Oriana Residences at River Tower, an epitome of luxury in Manhattan. Our contribution to this esteemed multifamily project included crafting exceptional amenities, lobbies, and exteriors, refining exteriors, enhancing lobbies, and meticulously executing architectural millwork, woodwork, and custom cabinetry. These efforts ensure an unparalleled level of comfort and luxury, setting a new standard for Oriana's esteemed residents.
 Atlas Moran Construction

The addition of a beautiful front porch with a fir ceiling, Ipe decking, modern horizontal handrails, and new front entry contributed to the home's enhanced aesthetics and functionality. On the exterior, all new Pella windows were installed along with new roofing, three new dormers, a skylight, and a mixture of Hardie Plank and Hardie board and batten siding.
Find the right local pro for your project
 California Closets of Tennessee

Lago® Milano Grey 5-piece Shaker fronts contribute to the monochromatic palette while Ecoresin Fossil Leaf inserts add a natural accent.
Example of a mid-sized classic guest linoleum floor bedroom design in Nashville with white walls and no fireplace
Example of a mid-sized classic guest linoleum floor bedroom design in Nashville with white walls and no fireplace
 Corner Renovation
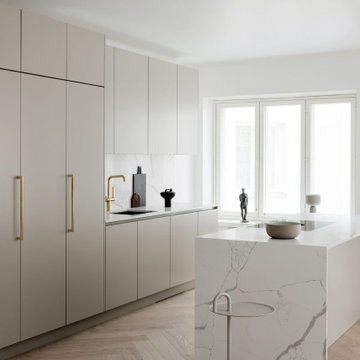
Mia selected a cozy kitchen design for her apartment, combining soft beige REBEL cabinetry with a crisp Aura Dekton countertop. The minimalist aesthetic is enhanced by handle-less cabinets, with integrated refrigeration units showcasing simple yet striking brass handles. The countertop features a seamlessly integrated sink, contributing to a harmonious appearance.
 Garman Builders Inc.
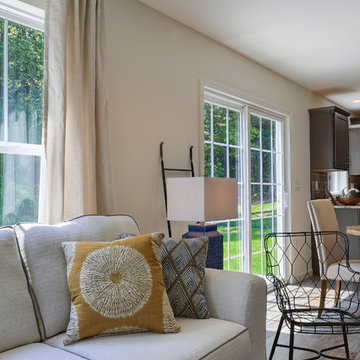
Color-coordinating throw pillows contribute dimension and accents to the decor.
Photo Credit: Justin Tearney
Example of a mid-sized transitional open concept medium tone wood floor and brown floor family room design with white walls, no fireplace and no tv
Example of a mid-sized transitional open concept medium tone wood floor and brown floor family room design with white walls, no fireplace and no tv
 Talmadge Construction, Inc.
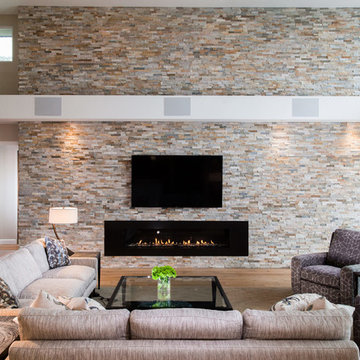
A ribbon fireplace and a wall-mounted TV help to bring attention to the stylish natural stone wall in this living room. The light hardwood floor and white colors all contribute to the soft color palette and elegant look of this home.
 Crestwood Construction Inc.
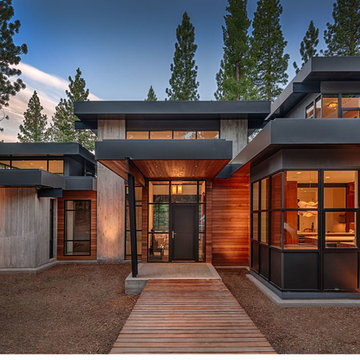
This 4 bedroom (2 en suite), 4.5 bath home features vertical board–formed concrete expressed both outside and inside, complemented by exposed structural steel, Western Red Cedar siding, gray stucco, and hot rolled steel soffits. An outdoor patio features a covered dining area and fire pit. Hydronically heated with a supplemental forced air system; a see-through fireplace between dining and great room; Henrybuilt cabinetry throughout; and, a beautiful staircase by MILK Design (Chicago). The owner contributed to many interior design details, including tile selection and layout.
 Premiere Contracting Inc.
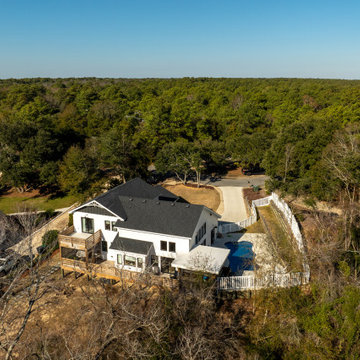
Craftsmanship takes center stage as you explore the intricate details along the roofline of the Tall Cliffs home. A captivating mix of low-pitch roofing, including flat, gable, and shed designs, contributes to a textured and visually engaging exterior. Different roofing materials, such as asphalt, metal, and Thermoplastic Polyolefin (TPO), reflect our commitment to combining timeless craftsmanship, custom charm, and contemporary resilience.
 Solo Rugs
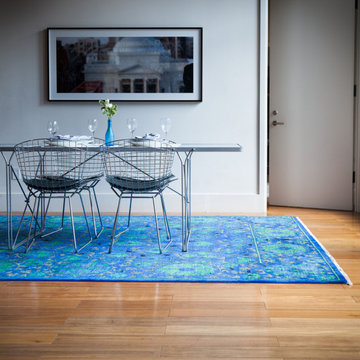
Whether boasting a field of flowers or ancient tribal symbols, patterned rugs are the easiest way to enrich a space. Subtle colors and intricate motifs reinforce the quiet sophistication of a traditional dining room or bedroom; bolder hues and larger, looser patterns contribute to the vibrancy to a boho or eclectic space. Each rug is hand-knotted of lush, long-lasting wool to provide years, if not generations, of beauty.
 Bankside Design Studio
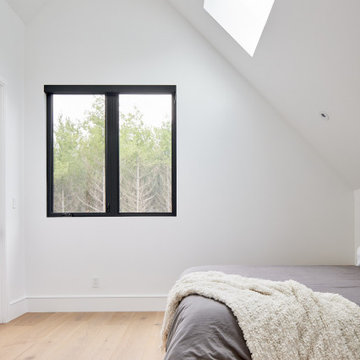
This bedroom carries through the design theme from the rest of the home. Vaulted ceilings enhance the sense of space, while the white walls contribute to the room’s bright and airy feel.
 Pike Properties
Exposed wooden beams traverse the ceiling, adding a warm and rustic touch to the space. The tongue-and-groove ceiling enhances the overall charm, creating a cozy and inviting atmosphere.
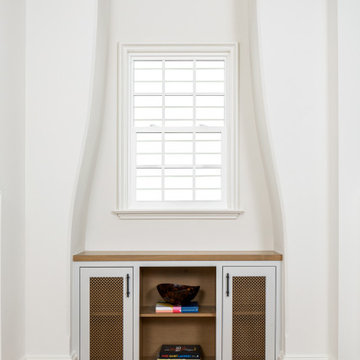
One notable feature of this living room is the curved built-ins on each side of the stone fireplace. These unique architectural elements not only provide functional storage but also add a touch of visual interest and elegance to the room. They seamlessly blend with the overall design, contributing to the room's character and uniqueness.
 User
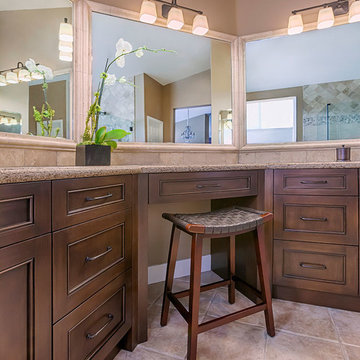
UserSince the homeowners never used the center vanity, we raised it to the same level as the adjacent cabinetry and counter top. Not only did this enable improved function of the counter but also contributed to the subliminal serenity the client's desired. Travertine tile continues along the back splash. Even the mirrors were framed with a Travertine ogee molding.

 Inspired Closets Arizona
Name a better feeling than pulling into a well-organized garage after long #LDW travels. We’ll wait.
To support Hunger Action Month we are proud to contribute a portion of all September installation proceeds to the Yavapai County Food Bank. Schedule your FREE design consultation today
 Elzo Landscape
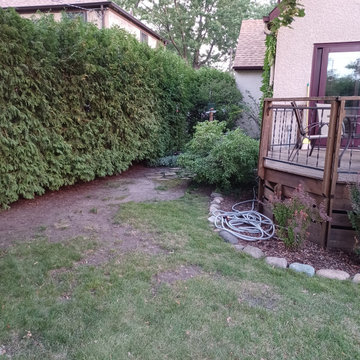
Before renovation: undefined circulation areas, compacted soil, and poor drainage contributed to patchy turf and underutilized space adjacent to the deck. The yard required regrading, structural bed definition, and improved water management to restore function.
 MLT Design LLC

A 1955 ranch style home was updated to give the owners an updated living and entertaining area, while retaining the character of the 1950's. Opening a wall between the former family room and living room gives ample space for family and friends. Original features such as the beamed ceiling, cabinet hardware and fireplace contribute to this vibe.
 MLT Design LLC

A 1955 ranch style home was updated to give the owners an updated living and entertaining area, while retaining the character of the 1950's. Opening a wall between the former family room and living room gives ample space for family and friends. Original features such as the beamed ceiling, cabinet hardware and fireplace contribute to this vibe.
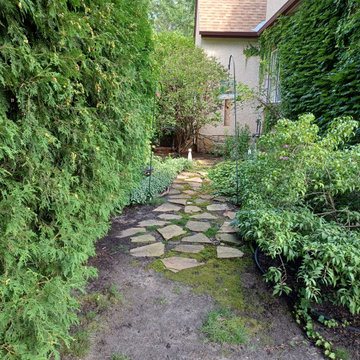 Elzo Landscape
Before renovation: an informal stepping stone path with compacted soil and inconsistent grading contributed to poor drainage and unclear circulation. The space required regrading, defined edging, and structured planting to improve both performance and visual order.
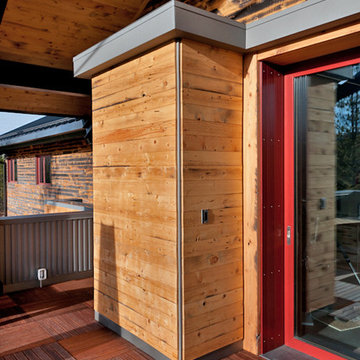
 CENTENNIAL WOODS
Reclaimed wood paired with fresh wood.
Centennial Woods LLC was founded in 1999, we reclaim and repurpose weathered wood from the snow fences in the plains and mountains of Wyoming. We are now one of the largest providers of reclaimed wood in the world with an international clientele comprised of home owners, builders, designers, and architects. Our wood is FSC 100% Recycled certified and will contribute to LEED points.

 Bennett Contracting, Inc.
Embarking on the second phase of this renovation journey, Project Manager, George Griffin, and Designer, Justina Auer, seamlessly extended their collaboration to elevate this next space – the bathroom! As with the kitchen area, this was a small space where we strategically eliminated the soffits that made the room feel small and cramped. A reconfiguration of the layout saw the removal of the knee wall at the end of the tub, contributing to a more open and fluid spatial arrangement. The addition of a storage cabinet to the vanity ingeniously designed to house everyday bathroom essentials without compromising on the allure of the double bowl vanity. The generous sized mirror spanning both sinks not only serves a functional purpose but also cleverly conveys an illusion of a larger bathroom. The soft cream colors mixed with sandy beiges and warm tones give the new room a cozy and charming ambiance to the rejuvenated space. The harmonious blend of colors elevates the visual appeal and contributes to the overall comfort of the space. We loved working with these clients, and we’re looking forward to “raising the roof” with them on forthcoming projects in their home.
70