
Search results for "Contribution" in Home Design Ideas
 Andrea Canedo Design
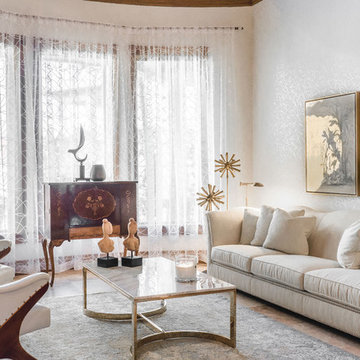
The goal was to create a sophisticated, elegant vibe to support the family life style
We started transforming a dark room by adding this fantastic white wall paper and translucent sheer window treatment.
We made the antique bar the living room protagonist by placing it as the focal point of living the room. The white furniture and this beautiful rug contributed to create a canvas to enhance the antique bar.
 Farwest Landscape Design - Boise

Photos by Judy Snow, Garden City Pollinator Garden.
Project of Chinden Gardener's Club- community volunteers installed perennials, irrigation, and FarWest worked on the pebble pathway. Thank you -Idaho Women's Charitable Foundation, US Fish & Wildlife Service, Pipeco, FarWest, Greater Boise Rotary Club and Garden City for all financial contributions to Garden City's Pollinator Garden!
 Andrea Canedo Design
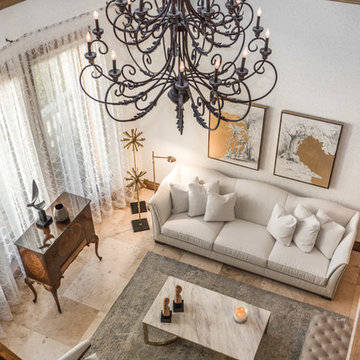
The goal was to create a sophisticated, elegant vibe to support the family life style
We started transforming a dark room by adding this fantastic white wall paper and translucent sheer window treatment.
We made the antique bar the living room protagonist by placing it as the focal point of living the room. The white furniture and this beautiful rug contributed to create a canvas to enhance the antique bar.
Find the right local pro for your project
 Signature Designs Kitchen | Bath | Interiors
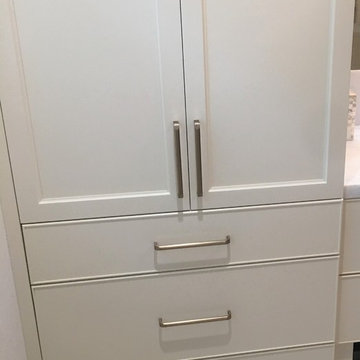
Classic shower with neutral subway tile and an encaustic tile floor. The custom wall cabinetry in the bathroom was fashioned after a european style mixing two different door styles but the cabinetry was custom made in America. White marble flooring and white slab countertop further contribute to the glamous feeling of the space.
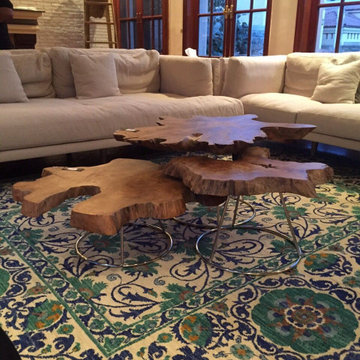
 Solo Rugs
Whether boasting a field of flowers or ancient tribal symbols, patterned rugs are the easiest way to enrich a space. Subtle colors and intricate motifs reinforce the quiet sophistication of a traditional dining room or bedroom; bolder hues and larger, looser patterns contribute to the vibrancy to a boho or eclectic space. Each rug is hand-knotted of lush, long-lasting wool to provide years, if not generations, of beauty.
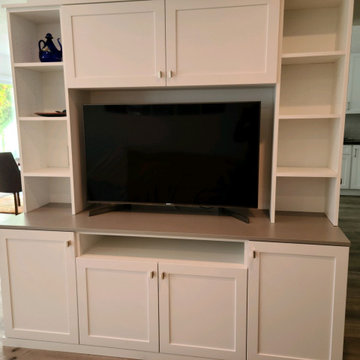
 Valet Custom Cabinets & Closets
This custom made Media Storage offer versatile potential yet tend to fill extremely specific needs. A multi-functional design well suited to a variety of interior placements, this Media Center features open shelves for display and convenient cabinets for smart organization. The combination of wood, Silver Frost, and Brushed Satin Nickel contributes to a modern aesthetic for timeless appeal.
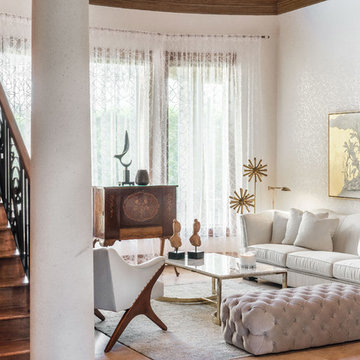 Andrea Canedo Design
The goal was to create a sophisticated, elegant vibe to support the family life style
We started transforming a dark room by adding this fantastic white wall paper and translucent sheer window treatment.
We made the antique bar the living room protagonist by placing it as the focal point of living the room. The white furniture and this beautiful rug contributed to create a canvas to enhance the antique bar.

 Lousso Designs & Co Inc
Reminiscing on the joys of summer while cherishing the incredible collaboration we had the privilege to be a part of, alongside the wonderful Abby Yozell and the extraordinary Patricia McDonagh. This Vineyard Haven project was recently showcased in the July/August edition of New England Home Magazine. We are truly grateful for the opportunity to contribute to bringing this beautiful vision to life!
.
Designed by: Abby Yozell, Choix Home, Patricia McDonagh Interior Design
Photography by: Jared Kuzia
Styled By: @francesfinds
Photo via New England Home Magazine
 B.DeMichele Inc.
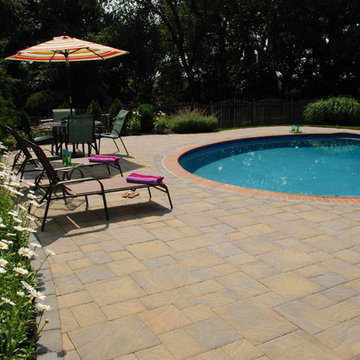
The space surrounding the pool is paved in Bristol stone and the pool is bordered by brick coping. The landscaping around the pool patio contributes to the relaxing atmosphere by enclosing the space in blooming perennials.
 Renovisions
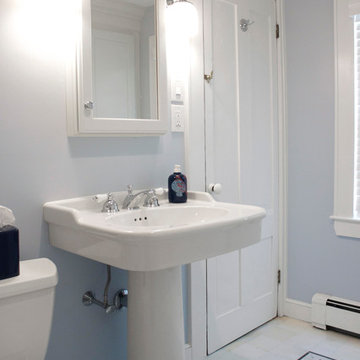
A traditional look and feel was required for this farmhouse full bath remodel. Period touches such as a Carrera marble basket weave floor tile design and Jado’s Savina pedestal sink maximized the visual impact of this bath originally built in the late 1800’s. 3”x6” White Subway tile walls contributed to the clean, simple, yet classic look and feel. Custom wood linen tower and framed medicine cabinet in painted white finish ensure plenty of personal storage and convenience yet provide a streamline appearance, keeping with the period of this lovely antique.
 Medford Design-Build
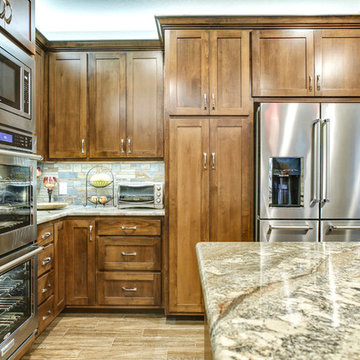
Though the refrigerator was kept in its original location, our designers created a built-in look by installing custom cabinetry around it. Increasing the cabinet height throughout the kitchen contributed to the sleek, modern look and increased storage space. Over and under cabinet lighting helped to brighten the kitchen and make it feel larger.
Photography by Todd Ramsey, Impressia
 California Closets HQ
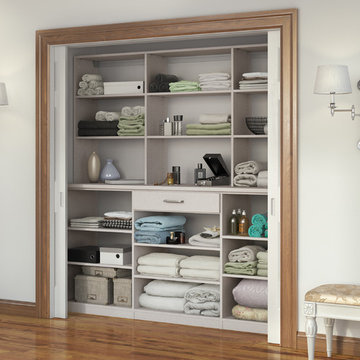
This straightforward storage configuration provides organization for sheets, blankets, and other necessities.
• Tesoro Linen finish provides a soft, neutral backdrop.
• Linen slab drawer front contributes to the sleek, minimal look.
• Floor-based system with toe-kick offers accessibility.
• Adjustable shelving creates flexibility for changing needs.
• Cubbies create space for towels.
• Natural aluminum decorative handles add polish.
• Deep lower shelves provide storage for bulky items.
 Vita Verde
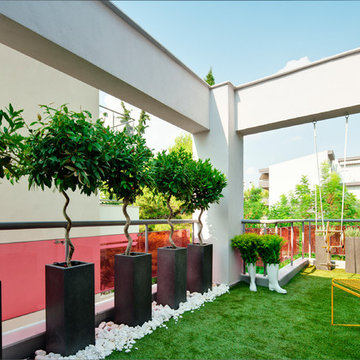
A green space for children in an urban environment to play outside is very valuable. That space can be a nearby playground, a park or even better a balcony, like in this case. Unique decoration that catches the eye of any visitor contributes to the cheerful atmosphere of the balcony. The floor has been covered by artificial grass, which is a safe and appropriate material for the small ones to play on the floor. At the west side there is a vegetables bed with a low bench, which creates a safe limit and can also be used by children. When there is not much time to go to a playground, this balcony is a perfect solution for spending fun moments outside.
 Deborah Quintal Wick
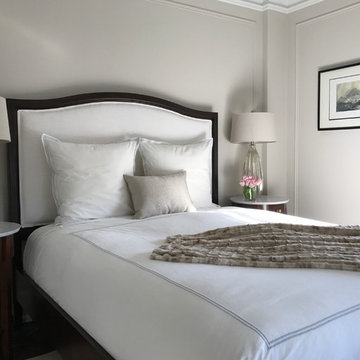
Sunlight fills the master bedroom. Again, the picture frame moulding is painted the same color as the walls lending a fresh look to a traditional detail. Continuing the soft palette of white and creams accented with rich, dark wood contributes to the simple and elegant feeling.
 Southernwood Homes

In our luxurious master bedrooms, you will find exquisite tray ceilings adorned with meticulous craftsman trim-work, enhancing the overall aesthetic appeal. The elegant hardwood flooring adds a touch of sophistication, creating a warm and inviting ambiance. To ensure comfort, ceiling fans are strategically placed, providing both functionality and style.
The attention to detail is further showcased in select tray ceilings, where a wood inlay finish adds a distinct and rich texture, elevating the room’s visual charm. This thoughtful design element contributes to the overall opulence and uniqueness of our master bedrooms.
Moreover, we take pride in offering innovative features such as barn door style openings leading to the master bath. These stylish entrances not only contribute to the modern and chic design of the space but also emphasize the seamless integration of contemporary elements within the classic aesthetics of our master bedrooms. It’s a testament to our commitment to providing a harmonious blend of timeless elegance and contemporary comfort in every aspect of our living spaces.
 Brad Cox, Architect, Inc.

Designed to make the most of every inch, the home includes a built-in mini office or study desk in the hall. A window and skylight contribute natural daylight to the space.
 California Closets HQ
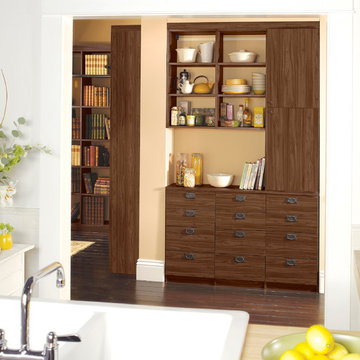
This rich, elegant storage solution provides refined organization and the perfect place for making a morning cup of coffee.
• Lago® Siena finish lends a warm aesthetic.
• Slab door and drawer fronts create a modern aesthetic.
• Open shelving displays collectibles.
• Black decorative hardware complements the warm wood tones.
• Lago® Siena slab drawer faces contribute to the seamless look.
 ASAP Blinds
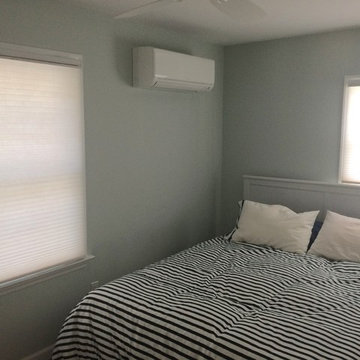
Even a simple window treatment such as this can do wonders for any room. Honeycomb shades provide stylish privacy and light-filtering, and their design also contributes to insulation. Pair them with curtains for added variety!
 Tamarack North
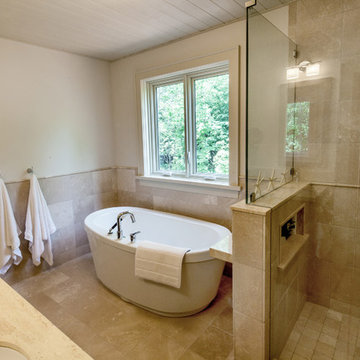
Contemporary bathroom in luxury cottage custom designed by Tamarack North. The granite used in this bathroom is reminiscent of the natural granite landscape of Georgian Bay, creating an intimate connection with the surrounding area. Warm tones and clean lines contribute to the relaxing atmosphere that this bathroom has to offer.
Tamarack North are professional engineers and builders of fine seasonal homes.
 Christian Duvernois Landscape/Studio
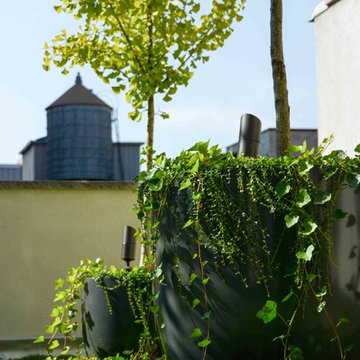
The rooftop is subdivided by a home office space and separate residential area. The terrace conversion introduces elements that create a multifunctional green roof and arboretum. A steppable green walkway, laced with thyme, is positioned between a diverse range of perennials and provides access to both spaces. Selection of the vegetation was inspired by the client’s French Alp origins. On the north terrace there is a designed sculptural fountain. This soothing focal element contributes to a sublime occurrence in the garden, set against the astounding Manhattan skyline.
Photo credit: Eve K. Tremblay
76