
Search results for "Contribution" in Home Design Ideas
 Alterra Landscape Design
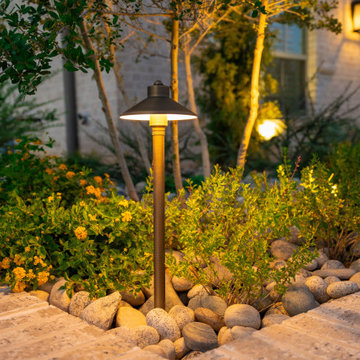
This section of this Southlake front yard demonstrates how subtle design choices can contribute to a greater sense of outdoor living. The varied plantings add visual interest and texture, while the use of river rock as a ground cover creates a natural and low-maintenance element. The strategically placed lighting enhances both safety and ambiance, making this a welcoming and enjoyable space to approach the home.
 Kimmel Interiors
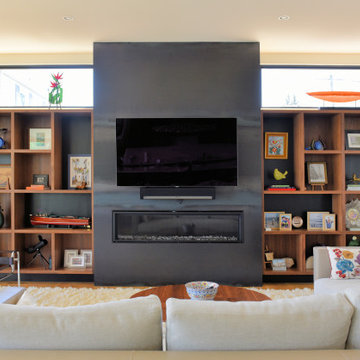
This interior design for a discerning client balances Mid-Century Modern heritage with a transitional, contemporary sensibility, creating a truly bespoke living space. The architectural precision of the custom walnut millwork flanks the centerpiece fireplace, grounding the room and framing the natural light. Kimmel Interiors’ comprehensive FF&E procurement ensured every element contributes to a comfortable, sophisticated environment, perfect for a family creating their waterfront legacy.
 Christian Duvernois Landscape/Studio
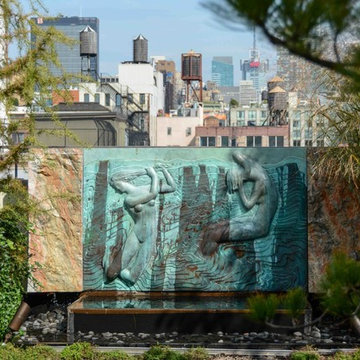
The rooftop is subdivided by a home office space and separate residential area. The terrace conversion introduces elements that create a multifunctional green roof and arboretum. A steppable green walkway, laced with thyme, is positioned between a diverse range of perennials and provides access to both spaces. Selection of the vegetation was inspired by the client’s French Alp origins. On the north terrace there is a designed sculptural fountain. This soothing focal element contributes to a sublime occurrence in the garden, set against the astounding Manhattan skyline.
Photo credit: Eve K. Tremblay
Find the right local pro for your project
 JayMarc Homes
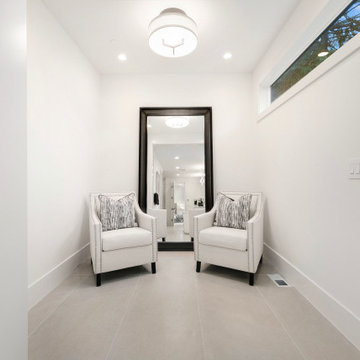
The Devon's primary bath seating area is a serene and classic space that contributes to a comforting and welcoming feel. An extension of the primary bathroom and bedroom, the seating area has unlimited potential as a space for relaxation or storage.
 NYKB
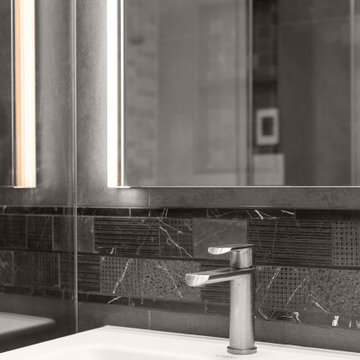
NYKBGlass Shelving and Polished Chrome Fixtures:
The glass shelving, paired with polished chrome fixtures, provides a minimalist storage solution that doesn’t compromise on style. These elements contribute to the bathroom's clean, modern aesthetic while offering practicality for everyday use.
 Pike Properties

This primary bathroom combines playful and relaxing elements, resulting in a delightful and soothing space. The shower features fun and vibrant blue tiles, adding a pop of color and personality to the room. The duel vanities continue the playful theme with their colorful design, infusing the space with a cheerful ambiance.
The mirrors in the bathroom contribute to the fun aspect, showcasing unique and creative designs. Despite these playful elements, the bathroom maintains a relaxing feel, especially with the presence of a freestanding tub. This tub provides a luxurious spot for unwinding and soaking, adding a touch of tranquility to the space.
 Crestwood Construction Inc.
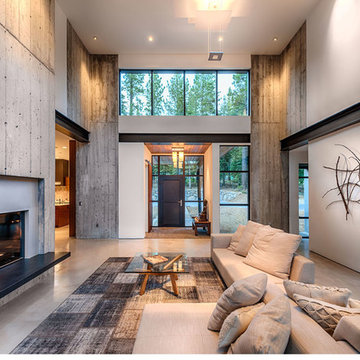
This 4 bedroom (2 en suite), 4.5 bath home features vertical board–formed concrete expressed both outside and inside, complemented by exposed structural steel, Western Red Cedar siding, gray stucco, and hot rolled steel soffits. An outdoor patio features a covered dining area and fire pit. Hydronically heated with a supplemental forced air system; a see-through fireplace between dining and great room; Henrybuilt cabinetry throughout; and, a beautiful staircase by MILK Design (Chicago). The owner contributed to many interior design details, including tile selection and layout.
 Worthington Design & Remodeling

Custom built-in cabinetry provides the perfect space for family photo albums and additional storage. Dark cabinetry and beaded glass contributes to the transitional feel of the room. The built-in entertainment center is a great solution for hiding electronics and wires. Custom paneling provides a seamless way of hiding the access panel.
 Dawson & Clinton
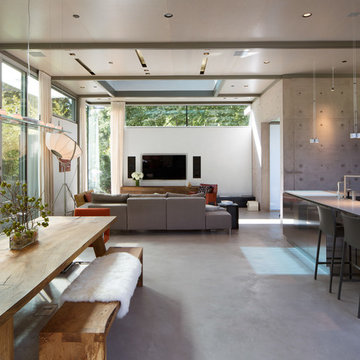
The design for this home in Palo Alto looked to create a union between the interior and exterior, blending the spaces in such a way as to allow residents to move seamlessly between the two environments. Expansive glazing was used throughout the home to complement this union, looking out onto a swimming pool centrally located within the courtyard.
Within the living room, a large operable skylight brings in plentiful sunlight, while utilizing self tinting glass that adjusts to various lighting conditions throughout the day to ensure optimal comfort.
For the exterior, a living wall was added to the garage that continues into the backyard. Extensive landscaping and a gabion wall was also created to provide privacy and contribute to the sense of the home as a tranquil oasis.
 Habachy Designs
Photography by Joshua Vensel

Living room - large modern loft-style living room idea in Atlanta with no tv
Living room - large modern loft-style living room idea in Atlanta with no tv
 One World Architecture - California
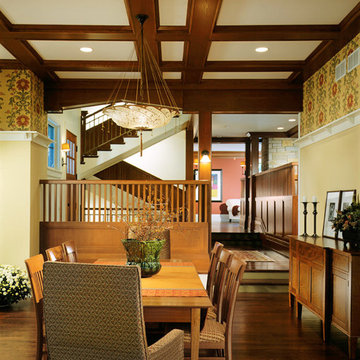
From the dining room, two steps lead up to the entry hall and family room, and another two to the living room and library beyond. Partial height wood screens define interior spaces while keeping an open feel. A grid of exposed ceiling beams contributes to the distinct arts & crafts aesthetic.
 Sr. Design Center Mgr/Ethan Allen Seattle District
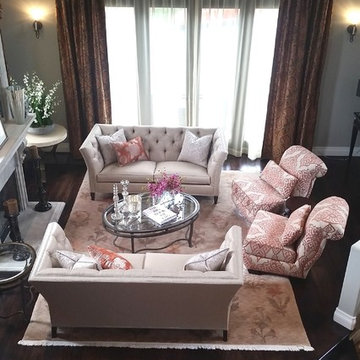
Two clean-lined Shelton sofas in a modern woven fabric, and two slipper chairs contribute to the casual elegance of this space. Custom stationary panels and metallic-thread sheers frame out the room.
 Medford Design-Build
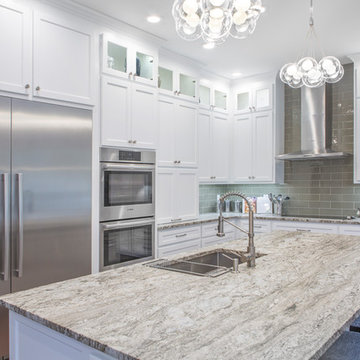
Glass-front cabinets were installed above the upper cabinets and accented with LED backlights to draw the eyes upward and make the room feel larger. Our clients found these great decorative pendant lights that they absolutely fell in love with and chose to hang over the island. Strategically placed LED can lights and undercabinet lighting also help brighten the room and contribute to a shadow-less environment.
Final photos by www.Impressia.net
 We Got Lites

The Dione collection utilizes sleek lines with laser cut oval accents to achieve a perfect balance. The polished nickel finish contributes to this collections refined beauty.
Measurements and Information:
- 6 Light
- 60-watt candelabra bulb per light
- Width 25"
- Height 31"
- Polished Nickel Finish
 1364 Renovations
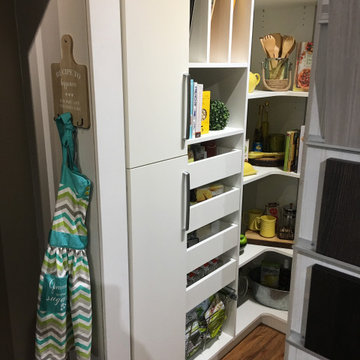
These closets & pantry are a breath of fresh air for those of us who dream of keeping our spaces organized. With open cabinets to find what you're looking for easily, and some closed cabinets for extra storage - this renovation contributes to both ROI and quality of life!
 California Closets HQ
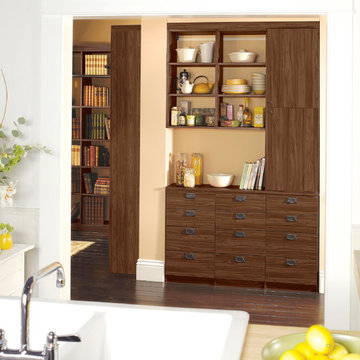
This rich, elegant storage solution provides refined organization and the perfect place for making a morning cup of coffee.
• Lago® Siena finish lends a warm aesthetic.
• Slab door and drawer fronts create a modern aesthetic.
• Open shelving displays collectibles.
• Black decorative hardware complements the warm wood tones.
• Lago® Siena slab drawer faces contribute to the seamless look.
 Lilola Home
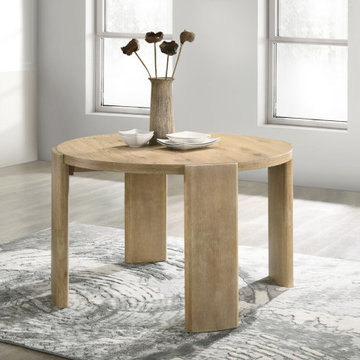
This Magnus Dining Table boasts a rich Oak finish, providing a warm and inviting ambiance. The surface is expertly crafted to highlight the natural beauty and unique patterns of the wood. Its round table comfortably accommodates up to four diners, making it an ideal choice for family meals or small gatherings. Stability is key in any dining table, and this one doesn't disappoint. It features a four-leg base design, providing a sturdy foundation while also contributing to its overall sleek and contemporary look.
 Le Gourmet Kitchen Ltd.
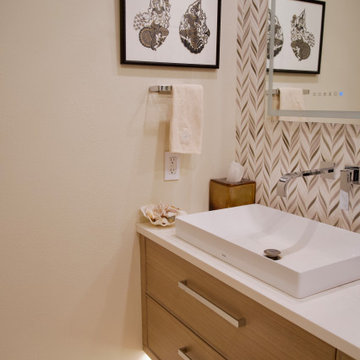
A frameless mirrored medicine cabinet reflects light, contributing to the sense of openness and preserving functionality with discreet storage.
Example of a small minimalist glass tile single-sink toilet room design in Orange County with flat-panel cabinets, light wood cabinets, a one-piece toilet, a vessel sink, solid surface countertops, white countertops and a floating vanity
Example of a small minimalist glass tile single-sink toilet room design in Orange County with flat-panel cabinets, light wood cabinets, a one-piece toilet, a vessel sink, solid surface countertops, white countertops and a floating vanity
 KraftMaster Renovations
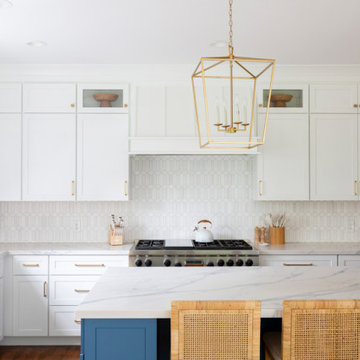
This kitchen remodel showcases the use of traditional white cabinetry with a bold blue island to make this kitchen a show stopper.
The cabinetry, paired with high-end appliances, blends seamlessly into the design. The large island with ample counter space becomes the centerpiece, providing additional seating and workspace.
Carefully selected materials, including the backsplash, countertops, contribute to a cohesive and modern feel, making the kitchen an inviting space for both cooking and gathering. Pendant lighting and thoughtful hardware choices add character and practicality to this beautiful remodel.
 San Luis Kitchen Co.
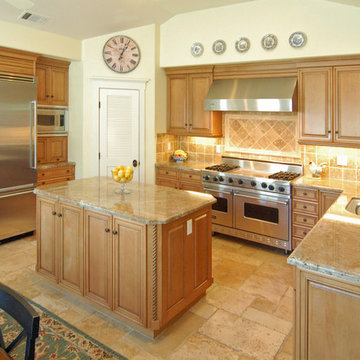
A modern traditional kitchen with trim that pays tribute to the "Old World" with it's heft and detail. A glazed finish contributes to the classic styling while the gentle colors and lack of heavy distressing give the kitchen an up-to-date elegance. Lots of storage, hefty appliances, and an open plan make this the ideal working kitchen.
Wood-Mode Fine Custom Cabinetry: Brookhaven's Pelham Manor
78