
Search results for "Contribution" in Home Design Ideas

 Alterra Landscape Design
This close-up showcases a vibrant red bloom, a beautiful plant often integrated into backyard designs by Alterra Landscape Design. As skilled landscape architects, they understand how key planting choices enhance outdoor living spaces. This pop of color, surrounded by lush green foliage, adds a touch of vibrancy and natural beauty, contributing to the inviting and aesthetically pleasing environments they create.
 Synergy Design & Construction
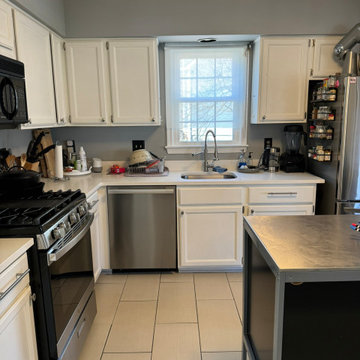
Before: The original sink area in this Reston kitchen was limited by a small, basic single sink placed in front of an outdated window, offering minimal functionality. It was cramped and lacked the versatility needed for a busy household. The space under the sink was equally limited, with sparse undercabinet storage that barely accommodated cleaning supplies, let alone other kitchen essentials. The narrow setup left the area feeling confined and underutilized, contributing to the kitchen's overall lack of efficiency.
 Teva Doors

Tilt & Turn Windows is the innovative hardware system in terms of efficiency, security, comfort and design. The future-proof hardware for PVC and Aluminum windows up to 300Lb sash weight provides tangible benefits for manufacturers and end customers. Smart Home, burglary protection, comfort requirements, sound insulation and energy efficiency are the topics that are preoccupying the sector. With Tilt & Turn Windows , we are presenting a future-proof hardware system that contributes to your success in the long term and represents a safe investment for the future
Find the right local pro for your project
 Teva Doors

Tilt & Turn Windows is the innovative hardware system in terms of efficiency, security, comfort and design. The future-proof hardware for PVC and Aluminum windows up to 300Lb sash weight provides tangible benefits for manufacturers and end customers. Smart Home, burglary protection, comfort requirements, sound insulation and energy efficiency are the topics that are preoccupying the sector. With Tilt & Turn Windows , we are presenting a future-proof hardware system that contributes to your success in the long term and represents a safe investment for the future
 Melissa Hill Home Design
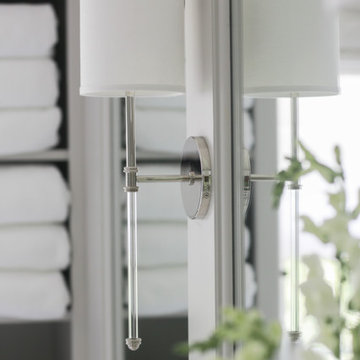
We were so delighted to be able to bring to life our fresh take and new renovation on a picturesque bathroom. A scene of symmetry, quite pleasing to the eye, the counter and sink area was cultivated to be a clean space, with hidden storage on the side of each elongated mirror, and a center section with seating for getting ready each day. It is highlighted by the shiny silver elements of the hardware and sink fixtures that enhance the sleek lines and look of this vanity area. Lit by a thin elegant sconce and decorated in a pathway of stunning tile mosaic this is the focal point of the master bathroom. Following the tile paths further into the bathroom brings one to the large glass shower, with its own intricate tile detailing within leading up the walls to the waterfall feature. Equipped with everything from shower seating and a towel heater, to a secluded toilet area able to be hidden by a pocket door, this master bathroom is impeccably furnished. Each element contributes to the remarkably classic simplicity of this master bathroom design, making it truly a breath of fresh air.
Custom designed by Hartley and Hill Design. All materials and furnishings in this space are available through Hartley and Hill Design. www.hartleyandhilldesign.com 888-639-0639
 California Closets of Tennessee
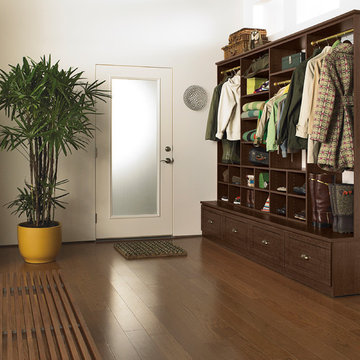
Everything has its place in this system, which incorporates hanging space, drawers and cubbies for superior functionality. Lago® Sorrento finish lends a warm, traditional look. Sorrento 5-piece Shaker fronts contribute to the seamless look. Matte Brass closet poles provide hanging space for outerwear. Cubbies offer flexible storage. Various hanging heights accommodate all types of outerwear. Adjustable shelves create flexibility for changing needs.
 Andrea Canedo Design
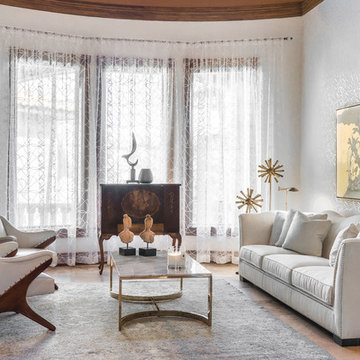
The goal was to create a sophisticated, elegant vibe to support the family life style
We started transforming a dark room by adding this fantastic white wall paper and translucent sheer window treatment.
We made the antique bar the living room protagonist by placing it as the focal point of living the room. The white furniture and this beautiful rug contributed to create a canvas to enhance the antique bar.
 Solo Rugs
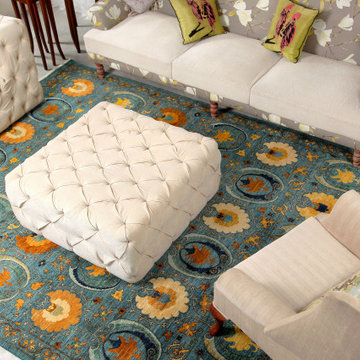
Whether boasting a field of flowers or ancient tribal symbols, patterned rugs are the easiest way to enrich a space. Subtle colors and intricate motifs reinforce the quiet sophistication of a traditional dining room or bedroom; bolder hues and larger, looser patterns contribute to the vibrancy to a boho or eclectic space. Each rug is hand-knotted of lush, long-lasting wool to provide years, if not generations, of beauty.
 Andrea Canedo Design
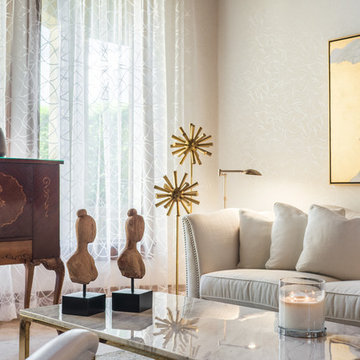
The goal was to create a sophisticated, elegant vibe to support the family life style
We started transforming a dark room by adding this fantastic white wall paper and translucent sheer window treatment.
We made the antique bar the living room protagonist by placing it as the focal point of living the room. The white furniture and this beautiful rug contributed to create a canvas to enhance the antique bar.
 User
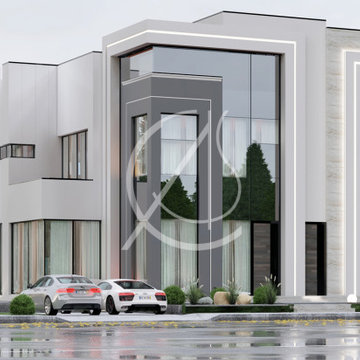
UserThe exterior design of this house in Al Qatif, Saudi Arabia, is made of plaster, glass, and marble cladding that contributes to having the elegant modern facade. Carved details are forming a risen and recessed clear-lined elevation, creating an opulent modern design.
The landscaping is minimal and has a feeling of color and life to the yard, but not too much. Cars can be parked in the garage or the basement for extra protection from the heat, by CAS.
 Southernwood Homes
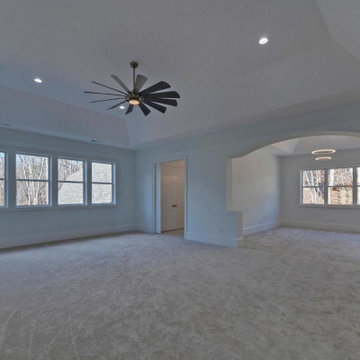
In our luxurious master bedrooms, you will find exquisite tray ceilings adorned with meticulous craftsman trim-work, enhancing the overall aesthetic appeal. The elegant hardwood flooring adds a touch of sophistication, creating a warm and inviting ambiance. To ensure comfort, ceiling fans are strategically placed, providing both functionality and style.
The attention to detail is further showcased in select tray ceilings, where a wood inlay finish adds a distinct and rich texture, elevating the room’s visual charm. This thoughtful design element contributes to the overall opulence and uniqueness of our master bedrooms.
Moreover, we take pride in offering innovative features such as barn door style openings leading to the master bath. These stylish entrances not only contribute to the modern and chic design of the space but also emphasize the seamless integration of contemporary elements within the classic aesthetics of our master bedrooms. It’s a testament to our commitment to providing a harmonious blend of timeless elegance and contemporary comfort in every aspect of our living spaces.
 EK ARCHITECTURE, PLLC

EcoZen work booths offer a transformative work experience, combining the functionality of conference pods and individual work pods that can be conveniently located in various settings such as homes, amenities, coworking spaces, and offices. These innovative work booths are designed with a deep commitment to biophilia, regeneration, and promoting a healthy work-life balance.
At the core of EcoZen work booths are the integration of air-purifying greenery, vegetable-growing shelves, and a captivating green wall. These biophilic elements not only enhance the aesthetics of the work environment but also contribute to a healthier atmosphere by naturally filtering the air and improving indoor air quality. The presence of lush greenery promotes a sense of tranquility and connection with nature, creating a soothing and rejuvenating work environment.
EcoZen work booths are meticulously designed to optimize focus and productivity. Integrating natural elements, such as calming lighting, earthy textures, and acoustically balanced interiors, creates a serene ambiance that reduces distractions and promotes a state of flow. These work booths' biophilic, regenerative design principles enhance cognitive function, boost creativity, and contribute to overall well-being.
Experience the harmonious blend of nature and work with EcoZen, which provides an enchanting and inspiring workspace, fostering creativity and enhancing focus while promoting a sense of happiness and well-being.
 Wesley-Wayne Interiors, LLC

A mix of warm neutrals and clean crisp whites make the master bath a spa sanctuary. The incredible marble counter tops marry these tones to create a dreamy, soft and serene retreat. A water lily oil painting adds color and texture, and is as stimulating as it is calming. Simplistic tile patterns contribute to the tranquility of the space, while full clear glass shower walls and mirrors mounted from counter to ceiling create a large expanse. Wall mounted plumbing fixtures and elongated vanity sinks complete this sleek look.
Design by: Wesley-Wayne Interiors
Photo by: Stephen Karlisch
 Crestwood Construction Inc.
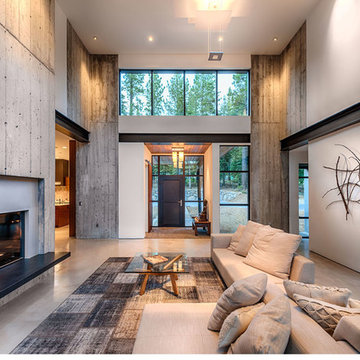
This 4 bedroom (2 en suite), 4.5 bath home features vertical board–formed concrete expressed both outside and inside, complemented by exposed structural steel, Western Red Cedar siding, gray stucco, and hot rolled steel soffits. An outdoor patio features a covered dining area and fire pit. Hydronically heated with a supplemental forced air system; a see-through fireplace between dining and great room; Henrybuilt cabinetry throughout; and, a beautiful staircase by MILK Design (Chicago). The owner contributed to many interior design details, including tile selection and layout.
 Worthington Design & Remodeling

Custom built-in cabinetry provides the perfect space for family photo albums and additional storage. Dark cabinetry and beaded glass contributes to the transitional feel of the room. The built-in entertainment center is a great solution for hiding electronics and wires. Custom paneling provides a seamless way of hiding the access panel.
 Dawson & Clinton
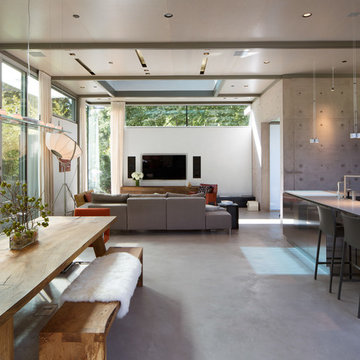
The design for this home in Palo Alto looked to create a union between the interior and exterior, blending the spaces in such a way as to allow residents to move seamlessly between the two environments. Expansive glazing was used throughout the home to complement this union, looking out onto a swimming pool centrally located within the courtyard.
Within the living room, a large operable skylight brings in plentiful sunlight, while utilizing self tinting glass that adjusts to various lighting conditions throughout the day to ensure optimal comfort.
For the exterior, a living wall was added to the garage that continues into the backyard. Extensive landscaping and a gabion wall was also created to provide privacy and contribute to the sense of the home as a tranquil oasis.
 Page Lumber, Millwork, & Building Supplies
A-Series: Architectural Authenticity, Unparalleled Performance
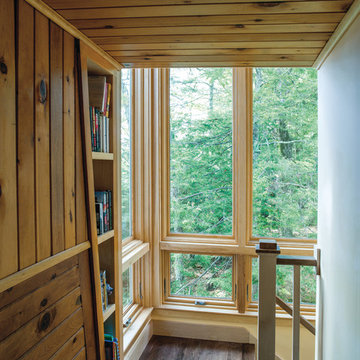
Before we created the A-Series, we researched how windows contributed to architectural style. The result is a series of windows and doors that was carefully designed with authentic architectural style in mind. Every sash, every piece of hardware and every accessory easily comes together to allow you to create the home style you're after.
 Solo Rugs
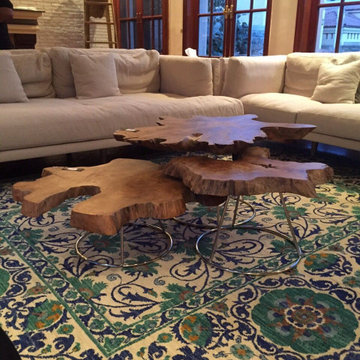
Whether boasting a field of flowers or ancient tribal symbols, patterned rugs are the easiest way to enrich a space. Subtle colors and intricate motifs reinforce the quiet sophistication of a traditional dining room or bedroom; bolder hues and larger, looser patterns contribute to the vibrancy to a boho or eclectic space. Each rug is hand-knotted of lush, long-lasting wool to provide years, if not generations, of beauty.
 JayMarc Homes
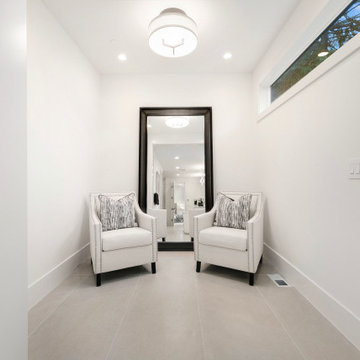
The Devon's primary bath seating area is a serene and classic space that contributes to a comforting and welcoming feel. An extension of the primary bathroom and bedroom, the seating area has unlimited potential as a space for relaxation or storage.
 Master Blinds
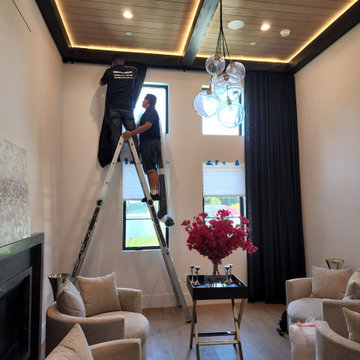
Apart from their effective use in managing daylight, drapes and curtains can offer major contributions to a room’s interior design scheme. With the right use of fabric opacity and color, you can create unique aesthetics, complement or contrast the tone palette, and elevate the overall elegance of any space. Contact Master Blinds at 877-708-5883 for a free in-person consultation with no obligation on blackout curtains, sheer draperies, and everything in between.
77