
Search results for "Control pleasing" in Home Design Ideas

 Rearrange Interiors
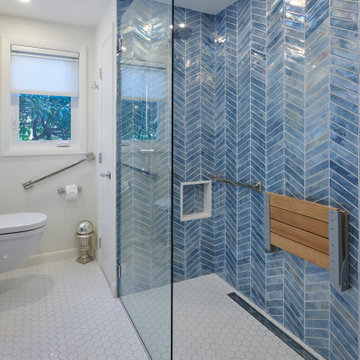
This is one of my extensive Master Bath remodels. The space was graced with vaulted ceilings giving us a very open modern space to work with. The clients were wonderful to collaborate with and very open to my ideas. This was a hands-on job, checking quality control as the project progressed from start to finish. Please visit my website to see the complete details of the remodel.
 Rearrange Interiors
This is one of my extensive Master Bath remodels. The space was graced with vaulted ceilings giving us a very open modern space to work with. The clients were wonderful to collaborate with and very open to my ideas. This was a hands on job, checking quality control as the project progressed from start to finish. Please visit my web site to see the complete details of the remodel.
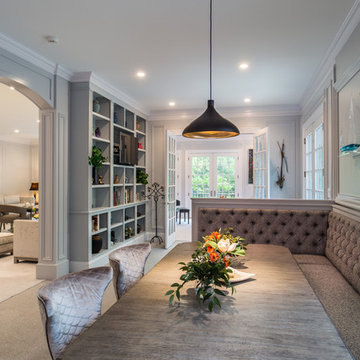
 CHC Builders
 of Raleigh, NC completed a 3,000 sf home addition that included: custom cabinetry, shelving and trim finishing, 4-story elevator, theater room, 13 bathroom remodels, a climate controlled library housing over 18,000 rare books, pool remodel and deck, site work and brickwork. Our client needed to accommodate sleeping quarters for several guests and expansive entertaining spaces. They were thrilled with the results. Please contact Dan Schaefer @ 919-669-4879 for more information. Thank you!
Find the right local pro for your project
 Rearrange Interiors
This is one of my extensive Master Bath remodels. The space was graced with vaulted ceilings giving us a very open modern space to work with. The clients were wonderful to collaborate with and very open to my ideas. This was a hands on job, checking quality control as the project progressed from start to finish. Please visit my web site to see the complete details of the remodel.

 Braswell Design+Build
The colors of the Best Tile Tozen Strontium glass tile (Natural Gray) backsplash, the Monte Bello granite countertop, and the Benjamin Moore Wythe walls provide a pleasing, soft contrast to the Maple Wood White Cabinets from Decora. Inside lighting in the glass panel cabinets illuminate a collection of dishes. The existing pine floors were refinished and stained to match the oak floors in the rest of the home.
Photographer Greg Hadley

 Litedeer Homes
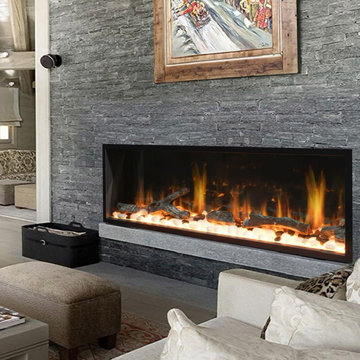
Hi Everyone, We are here to introduce our Latitude Smart Electric Fireplace to you.
This Latitude 65 inch Smart Control Electric Fireplace Recess Wall Mounted in Brick Wall
Features:
1) Patented life-like real flame, 5 signature colors
2) Adjustable Fire crackling sounds and sparkle
3) WiFi enable support smart fireplace App
4) Easy maintenance by front trim access
5) 2 Series (Built-in Linear and Smart Push-in)
Black & White trim frame options
8 size available from 45 - 78 inch
For more info, please visit: www.litedeerhomes.com


 Rearrange Interiors
This is one of my extensive Master Bath remodels. The space was graced with vaulted ceilings giving us a very open modern space to work with. The clients were wonderful to collaborate with and very open to my ideas. This was a hands on job, checking quality control as the project progressed from start to finish. Please visit my web site to see the complete details of the remodel.

 Mace Energy Supply
Harman Pellet Stove - Accentra in limited availability Honey Gold. Also available in Classic Matte Black and Brown Enamel. Enamel is so easy to clean!! Heats up to 1450 sq ft. Tinted glass hopper lid makes refilling easier. Thermostat control keeps heat consistent.

 Cantara
Outdoor living area with pool, water slide, and hot tub all operated by AMX control system that was designed and programmed by Cantara. Entire estate can be turned on or off with a touch of a single button.
 Kiwi Audio Visual
Please RSVP early for our last LUNCH & LEARN in 2016. This marks Kiwi’s 10th CEU Class we have taught over
the last four years. Counting for 1 CEU Credit, there are 15 spots available. (now only 8 spots left…also welcome to bring a
colleague to event. Please include in your RSVP. )
Reserve your spot now. Here are the details-
What: CONTROLLING AND ISOLATING SOUND WITH
DESIGN AND CONSTRUCTION
Lunch will be catered. This is also a networking event for architects and interior designers.
KIWI AUDIO VISUAL’S 10TH Lunch & Learn!
When: Thursday, NOVEMBER 17 from 11 AM until 1 PM
10:45 a.m. - check-in
11-12-COURSE- CEU Course
12-1 Lunch & Networking
1:00 p.m. end
Where: Kiwi Audio Visual
1950 Kellogg Avenue
Carlsbad, CA 92008 Map of Location Cost: It's free.
Who?: Interior Designers and Residential Architects & Custom home builders/supers, too!
15 SPOTS ONLY- PLEASE RSVP as soon as you can. ~Click link- or email- MShull@kiwiav.com
CEU CLASS DESCRIPTION:
LEARNING OBJECTIVES of “Controlling and Isolating Sound with Design & Construction”
• Define the importance of controlling sound.
• Define how much sound isolation is required in various circumstances.
• List the three tools: mass, absorption, and mechanical isolation and the role of each tool.
• Outline design considerations related to the construction of specialty rooms.
Controlling and Isolating Sound is tricky—without the correct tools, the right people, and the proper design, the results are often
disastrous. Participants in this course will review the needs for creating sound for isolated specialty spaces and discuss how much
sound isolation is needed in varying circumstances. In addition, attendees will dive into the three tools of sound isolation—mass, absorption and
mechanical isolation and the role of each in the design/build process, while discussing the process of designing and constructing the specialty space.
This course will also outline the benefits of working as a team with other trades to provide the client the expertise bringing about a well-designed and functional space.
ASSOCIATION- AIA, AIBD, IDCEC, NARI
Credit: 1.0 LU/HSW, l.0 CEU, 0.1 CEU, 1.0 CEU
COURSE NUMBER: CO1O50 –AIA & 5.1-IDEC
Designations: Health, Safety, and Welfare
 iTEC Consultants
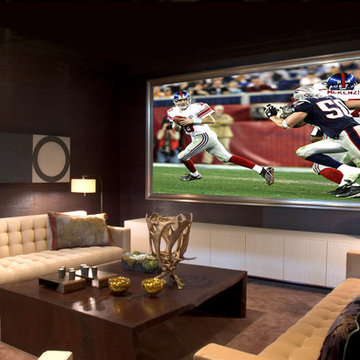
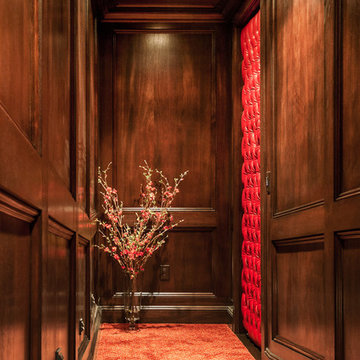
, NJ - Private 10 Seat Theater with 175" Diagonal 2.35:1 aspect ratio Micro-Perf screen, HD projector, Cinema Sound System, fully automated space. Perfect for watching movies, sports or sitting under the stars watching your favorite concert with your family and friends. Custom Leather tufted entry door with Mahogany Paneled 16" ramped rear hallway. Need help designing your dream room, please let us know.
http://www.lisarussman.com/

 TVLiftCabinet, Inc
TVLIFTCABINET, Inc was established in 2003. Before that, they already had 25 years of experience in designing and manufacturing furniture. Our focus now is on building innovative pop-up TV lift systems, with traditional wood craftsmanship and design. We design and manufacture every element that goes into the consoles, including the TV lift systems and the infrared relays. It is by controlling the design and manufacture of every element that we can be certain of the quality of each console they ship.
Because we control all aspects of the creation of our TV Lift consoles, and sell direct to you, our customer, we are also able to offer substantially lower prices than you would find in any traditional furniture store or even nation-wide chain. In fact, our prices are typically half what you would expect to pay for comparable quality elsewhere.
All of our products are made with the best of materials and the finest finishes: quality wood stock from pine to oak, cherry and mahogany. Over 20 in-house inspectors then assure that our exacting standards are met throughout the entire TV lift system design, production and packaging process. In addition, we then offer free shipping and a White Glove placement service that ensures your console is installed exactly where you want it, hassle-free.
Our commitment is to provide you with TV lift consoles of the very highest quality and reliability, with unmatched service, and for the very best price. If they ever fall short of that goal, please let us know.


 Mace Energy Supply
Hearthstone Deva Cooking Stove in a very polished Black Enamel. Large enough for a 20# turkey. Oven temperatures are easy to control with consistency., Deva does it all: cooks your food, warms your house and enhances your kitchen! Nostalgia, pleasure and classic style.

 Overmyer Architects
View of garden from kitchen island
Photo by Sean Shanahan
Eat-in kitchen - traditional eat-in kitchen idea in DC Metro with a farmhouse sink, glass-front cabinets, white cabinets, marble countertops, beige backsplash, stone slab backsplash and stainless steel appliances
Eat-in kitchen - traditional eat-in kitchen idea in DC Metro with a farmhouse sink, glass-front cabinets, white cabinets, marble countertops, beige backsplash, stone slab backsplash and stainless steel appliances

 HPC Fire
This fire pit pulls the outdoor living area of the patio together and gives it an amazing focal point and cozy gathering space.
Patio - mid-sized contemporary backyard stamped concrete patio idea with a fire pit and no cover
Patio - mid-sized contemporary backyard stamped concrete patio idea with a fire pit and no cover
 Castle Building & Remodeling
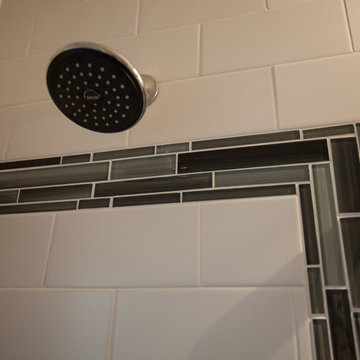
This small 1920’s bathroom was in need of a full gut and redo. The 2” hex floor tiles are a new twist to a traditional feature and coordinate well with the beautiful tile border detail on the walls. The wall-hanging sink is a good space saving fixture. The new recessed medicine chest and niche with glass shelves improve the functionality of the bath. The owners also opted for replacing the window and installing a bath fan, which helps with moisture control. This traditional bathroom was given a timeless update and the owners are very pleased!

Sponsored
Columbus, OH
Free consultation for landscape design!

Peabody Landscape Group
Franklin County's Reliable Landscape Design & Contracting
 Castle Building & Remodeling
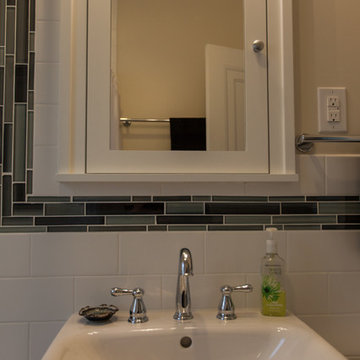
This small 1920’s bathroom was in need of a full gut and redo. The 2” hex floor tiles are a new twist to a traditional feature and coordinate well with the beautiful tile border detail on the walls. The wall-hanging sink is a good space saving fixture. The new recessed medicine chest and niche with glass shelves improve the functionality of the bath. The owners also opted for replacing the window and installing a bath fan, which helps with moisture control. This traditional bathroom was given a timeless update and the owners are very pleased!
 Castle Building & Remodeling
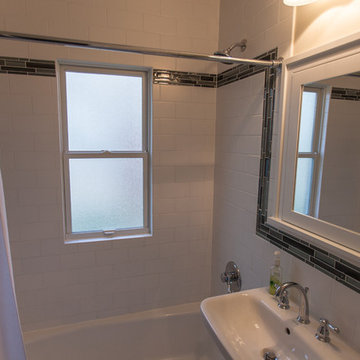
This small 1920’s bathroom was in need of a full gut and redo. The 2” hex floor tiles are a new twist to a traditional feature and coordinate well with the beautiful tile border detail on the walls. The wall-hanging sink is a good space saving fixture. The new recessed medicine chest and niche with glass shelves improve the functionality of the bath. The owners also opted for replacing the window and installing a bath fan, which helps with moisture control. This traditional bathroom was given a timeless update and the owners are very pleased!
 Garner Homes
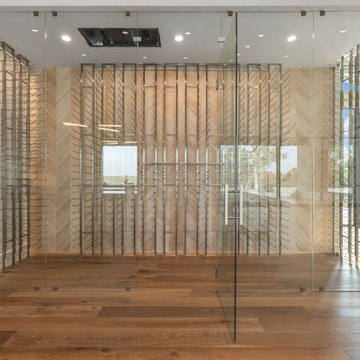
More than merely aesthetically pleasing, this wine room was a vital feature for our clientele. As avid entertainers, the homeowners frequently utilized their favorite vintages, for both after-dinner cocktails and while cooking alike. With room to store 1,230 bottles, this climate-controlled space offered everything they needed within reach while simultaneously protecting the integrity of the wine by keeping temperatures consistent and humidity under control.
11