
Search results for "Control speed" in Home Design Ideas
 Proline Range Hoods
This is a gorgeous kitchen remodel featuring the Proline PLFW 832 under cabinet range hood.
This hood is both beautiful and powerful with its stainless steel finish, sleek edges and dual 1000 CFM internal blowers that together reach a 2000 CFM Max capacity! This hood was made to be used, as well as to be the trophy in any kitchen.
Design wise, this white kitchen is stunning with the beautiful black and white diamond floor pattern, elegant handle pull hardware and stainless steel backsplash. Together the elements in this kitchen are both fun, and professional.
Proline PLFW 832 Under Cabinet Range Hood Specifications:
- 110v 60hz (USA and Canada Certification)
- Dual 1000 CFM Internal Blowers for 2000 CFM Max. Capacity
- 6 Speed Feather Touch Controls w/ Timer Delay Shutoff
- 2 x LED Lights
- Stainless Baffle Filters
- Seamless Design
- Easy to Clean and Maintain
- #430 Brushed Stainless Steel
- Product Weight 87 - 107 lbs
- 2 x 8" Air outlets
- Dimensions: 41.5" wide x 24.9" deep x 19.7" tall
For further product details, or to purchase click on the green tag.
 Lowcountry Custom Pool and Spa
Charleston Home and Design Magazine
Inspiration for a large tropical backyard concrete paver outdoor patio shower remodel in Charleston with no cover
Inspiration for a large tropical backyard concrete paver outdoor patio shower remodel in Charleston with no cover
 Proline Range Hoods
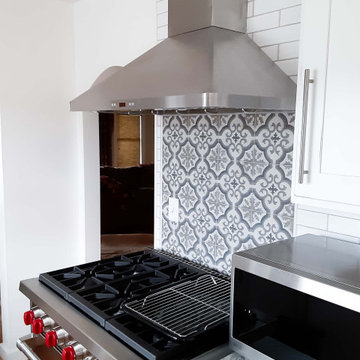
The PLJW 129 is a powerful wall mounted range hood. It pulls an impressive 900 CFM of air – this is enough power to cover a wide variety of foods: shrimp, stir fry, steaks, soups, sauces, greasy foods, and much more. One cool feature of the PLJW 129 is that it doesn't have to be running at 900 CFM all the time. Change the speed using the stainless steel push buttons in the front of the hood. There's four different levels!
You'll surely have a smooth cooking experience thanks to four long-lasting LED lights. These provide great coverage of your range! Once you've finished cooking, turn your lights off using the control panel. Then, simply toss the stainless steel baffle filters into your dishwasher. It's that easy!
To browse these products, visit the link below.
https://www.prolinerangehoods.com/catalogsearch/result/?q=pljw%20129
Find the right local pro for your project
 Proline Range Hoods

The PLJW 185 is one of our most popular under cabinet range hoods. It's incredibly affordable and packs a strong punch for its size; at just 5 inches tall, this under cabinet hood features a 600 CFM single blower! The control panel in the front of the hood is easy to navigate, featuring stainless steel push buttons with a blue LED display.
This model also includes two LED lights to speed up your cooking process in the kitchen. You won't spend much time cleaning either, thanks to dishwasher-safe stainless steel baffle filters. Simply lift them out of your range hood and toss them into your dishwasher – it takes less than a minute!
The PLJW 185 comes in two sizes; for more details on each of these sizes, check out the links below.
PLJW 185 30"
https://www.prolinerangehoods.com/30-under-cabinet-range-hood-pljw-185-30.html/
PLJW 185 36"
https://www.prolinerangehoods.com/36-under-cabinet-range-hood-pljw-185-36.html/
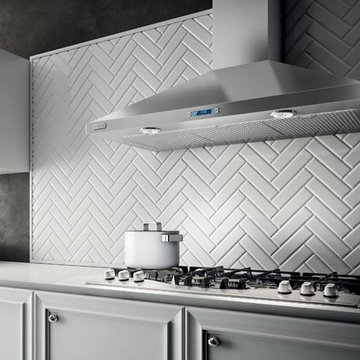
 Elica North America
The clean lines, beautiful sloping angles and stainless steel finish of Varna make a striking visual statement. Available in 30" or 36" width, Varna features include a powerful 600 CFM blower, halogen lighting with 2 light intensities, dishwasher-safe stainless steel microhole filter, high-tech multi-function LCD controls and HeatGuard technology that detects excessive heat and automatically adjusts blower speed, delivering convenience and safety.
Designed for standard ducted installation, Varna can also be installed with recirculating system using the kit available as an accessory.
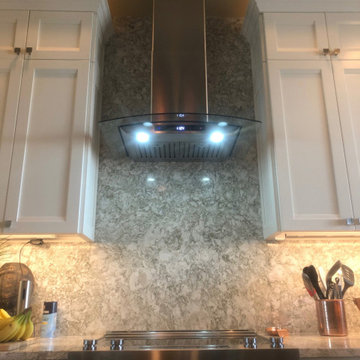
 Kitchen & Bathroom Remodel by Cutting Edge
Chimney-style range hoods which are actually vented outsoors have become dominant over the old stove-top microwaves. Most models have 3 speed fans with 600 CFM max, LED lighting, and great looking lighted controls.

 Martin Bros. Contracting, Inc.
The lower level is where you'll find the party, with the fully-equipped bar, wine cellar and theater room. Glass display case serves as the bar top for the beautifully finished custom bar. The bar is served by a full-size paneled-front Sub-Zero refrigerator, undercounter ice maker, a Fisher & Paykel DishDrawer & a Bosch Speed Oven.
General Contracting by Martin Bros. Contracting, Inc.; James S. Bates, Architect; Interior Design by InDesign; Photography by Marie Martin Kinney.

 Unique Landscapes and Custom Pools
Awesome Chandler backyard that sports a huge classic pool & spa, with lots of outdoor entertaining – Ramada, outdoor kitchen, Travertine pavers, firepit & more.
This project was designed and directly supervised by Unique Landscapes’ owner Chris Griffin. Griffin designed it for an MLB pitcher, who wanted to focus on clean lines and symmetry, while matching the Traditional Tuscan design of the home.
The customer’s requests were common ones included in backyard makeovers: he wanted to enjoy the pool and spa and be able to barbeque and sit around a barwith some shade. He also wanted a fire pit seating area, in which to relax after a full day of fun and sun.
The project was a new backyard installation, which gave the designer a blank canvas with which to work. Not having to deal with removing or working around existing items makes construction easier.
The custom built pool included many features, including remote controls, automation, saltwater, ozone, a PV3 cleaning system, Pentair variable speed pumps and filters, waterfalls and fountains.
The state-of-the-art hardscapes included an outdoor kitchen with a travertine counter-top, a custom ramada and fire pit, lots of bench seating and stone work, pavers, and an acrylic “lace” patio. Meanwhile, the beautiful softscapes included grass, plants and queen palm, sissoo and tipu trees.
 Fine Home Contracting LLC
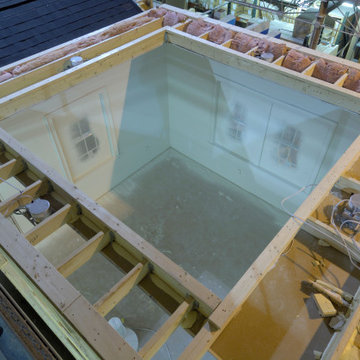
When thinking of building a new construction home a modular is one of the better choices. From the quality control of the factory to the avoidance of weather delays and having framing sitting the elements the speed and quality exceeds most builder in Connecticut. We work with you from the fully customized floor plans to design of the finishes and giving you the keys at the very end
 Gappsi
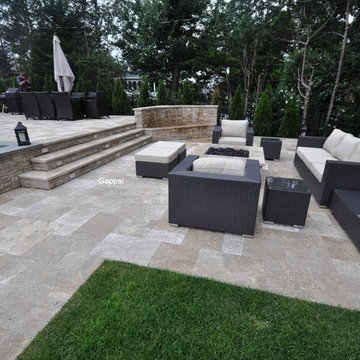
This backyard and landscaping was designed by Giuseppe Abbrancati and is located in Plainview, Nassau County NY. The challenge was to deal with a very small backyard having a deep slope in a newly constructed residential site.
The backyard was built in two levels, with a stoop and platform built by the sliding doors leading down to the patio area. The gunite swimming pool is built on one side and with a large patio on the opposite side, for the main dining table and bbq grill area. A set of wide stairs lead further down to the natural gas fire pit and a grass play area. A sheer descent water feature was built with 3 waterfalls and lighting accents were installed on steps and throughout the backyard. All patios and walls were paved and veneered with Moca travertine selected from the Gappsi showroom.
The gunite swimming pool built by Gappsi has many options and was built with the highest quality materials and equipment. Starting with 10 inch thick gunite walls and ½ inch rebar 12 on center, 2 inch PVC plumbing for high volume water flow. The overall size of the swimming pool is 20x40. In the shallow area, a sundeck and the spa were built side by side with steps leading down in to the pool shallow area and a bench in front of the spa. LED lights were also installed, along with an automation system that allows the customer to control the lights, the water feature bubbler, spa jets, and the gas heater, with his or her smartphone.
The gunite swimming pool also has a salt-chlorine generator system, an ozone system, a pressure driven Aqua clean robot pool cleaner, variable speed pumps, and an oversize cartridge filter. The finish of the pool shell consists of Pennsylvania bluestone coping for the pool and spa, and a Diamond Brite midnight blue color for the inside pool shell plaster finish. The most important feature suggested and loved by the homeowner that was installed, is the safety automated pool cover. Being in a such tight backyard, it would have been impossible to fence the pool area to keep the their children safe, without distorting the backyard layout.

 Elica North America
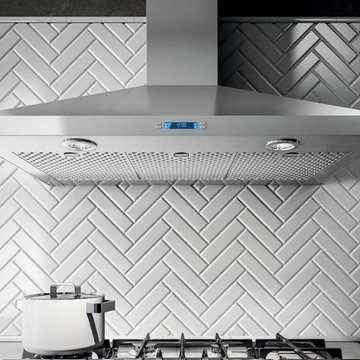
The clean lines, beautiful sloping angles and stainless steel finish of Varna make a striking visual statement. Available in 30" or 36" width, Varna features include a powerful 600 CFM blower, halogen lighting with 2 light intensities, dishwasher-safe stainless steel microhole filter, high-tech multi-function LCD controls and HeatGuard technology that detects excessive heat and automatically adjusts blower speed, delivering convenience and safety.
Designed for standard ducted installation, Varna can also be installed with recirculating system using the kit available as an accessory.
 Ashton Renovations
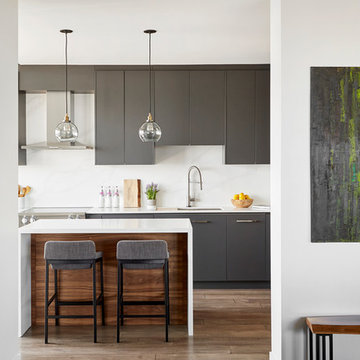
This beautiful Downtown Toronto condo, with magnificent views of the city, and Toronto Island, required some updates to the original kitchen. There were space & storage issues mainly, and much of the upper cabinets were open and not very functional. The kitchen island also needed to be transformed into a functional area with proper storage as well.
Our clients really wanted to transform this space into a beautiful modern kitchen with clean lines and warm wood accents, while including a number of automated features. This was achieved with Sub Zero refrigeration and wine cooling, along with enhanced Miele cooking features. They include an induction stove with steam features, and a built in speed oven.
This kitchen also features touch faucet controls, Casetta Wireless, and Lutron Serena wireless shades to assist with bright southern exposures.
 Martin Bros. Contracting, Inc.
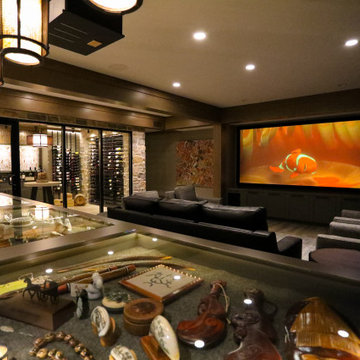
Grab a drink and some popcorn and it's time to sit back and watch the show. Glass display case serves as the bar top for the beautifully finished custom bar. The bar is served by a full-size paneled-front Sub-Zero refrigerator, undercounter ice maker, a Fisher & Paykel DishDrawer & a Bosch Speed Oven.
General Contracting by Martin Bros. Contracting, Inc.; James S. Bates, Architect; Interior Design by InDesign; Photography by Marie Martin Kinney.
 Fine Home Contracting LLC
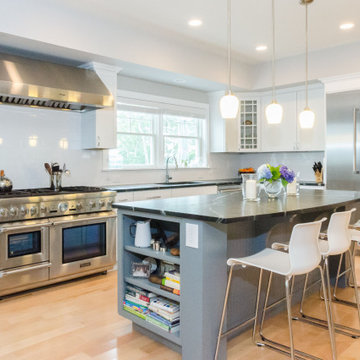
When thinking of building a new construction home a modular is one of the better choices. From the quality control of the factory to the avoidance of weather delays and having framing sitting the elements the speed and quality exceeds most builder in Connecticut. We work with you from the fully customized floor plans to design of the finishes and giving you the keys at the very end
 Fine Home Contracting LLC
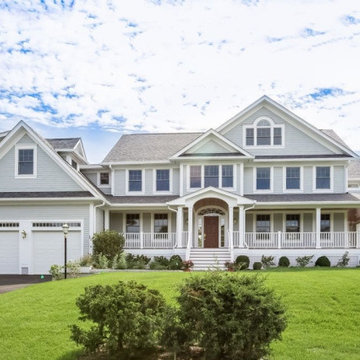
When thinking of building a new construction home a modular is one of the better choices. From the quality control of the factory to the avoidance of weather delays and having framing sitting the elements the speed and quality exceeds most builder in Connecticut. We work with you from the fully customized floor plans to design of the finishes and giving you the keys at the very end
 Gappsi
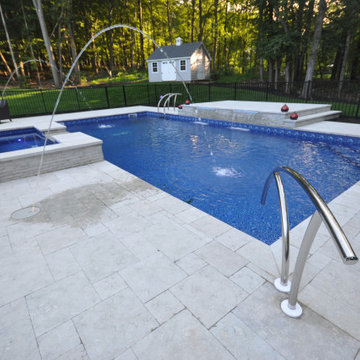
This backyard was designed by Giuseppe Abbrancati and built by Gappsi in Lloyd Harbor NY 11743. The design incorporates many amenities, modern clean lines, and a functional layout. This is an 18x36 vinyl-lined swimming pool 3-6 ft deep with two corner stairs in the deep end. It is easy to walk the entire length of the pool, which makes it ideal to play sports or just hang out, and it is also perfect for swimming full laps by having a flat wall area between the two corner stars in shallow area.
Due to the sloped grade of the property, a Nicolock firma wall was installed to level off one side allowing the patio to be equally installed on both side of the swimming pool. Unique limestone pavers, copings, and wall veneers were used in the patio walls, planters, raised patio, fire pit, and spa walls. This limestone is an exclusive Gappsi product imported from Europe with a very beautiful mix of gray, beige and green colors, along with seashell fossils showing on the surface of every stone. The finished texture of the stones is very comfortable and slip resistant, accomplished by flaming the surface and then tumbling it during the manufacturing process.
A 9x6 custom-built spa was constructed with a bench, a liner, and 2 lights. It was raised 18 inches above the patio height to create a spillover into the pool. Across from it, a raised sun deck made for a lounge chair area was set up 18 inches above the pool patio. In the wall facing the pool, two 3 foot wide sheer descents were installed as water features in combination with the two Pentair laminars set in the patio floor. All the water features and pool have LED color lights built into them, making this pool a great feature in the dark as it is in the day time. The deep end ladder and the handrail installed by the steps are stainless steel. The pool was built with a salt chlorine generator, a gas heater, variable speed pumps, and an automation system to control the spa and pool through a smartphone app. And lastly, a stone-veneered wood burning fire pit was built on one side of the patio, and stone planters were built on both sides of the Timber-tech steps from the raised deck next to the house.
 Signature Kitchen & Bath Design Inc.
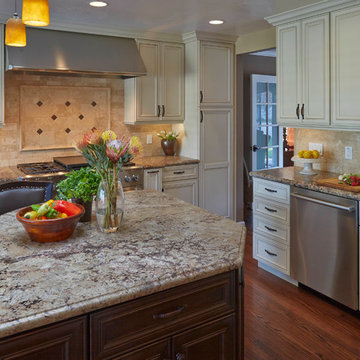
Classic yet in style, this gorgeous transitional kitchen is perfect for a family who loves to cook! Glazed cabinetry elevates this space and truly makes it one of our favorites to date.
Photographed by Mike Kaskel
Counter Top: Orix Brown Leather Granite slab from All Natural Stone in San Jose, CA.
Backsplash: Paredon 6x6 Tumbled and Brushed Travertine Tile from All Natural Stone in San Jose, CA.
Flooring: Oak tongue and groove
Appliances:
Oven - 48" Dacor Dual Fuel Ring
Range Hood - Dacor 54" renaissance Wa Mount with internal blower, 4 speed control, blue LED indicator 18" height
Refrigerator: Electrolux
Dishwasher - Bosch
Sink - Oliveri 28 x 16 s/s sink from Saratoga Plumbing in Cupertino, CA.
Wall Color: Coffee Diva by Kelly Moore.
Bar stools: Pier 1
Kitchen Table & Chairs: Pottery Barn

 DIRTT Environmental Solutions
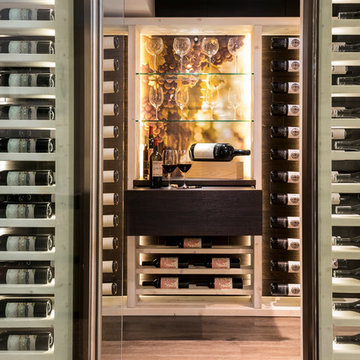
Timber frame construction, bold digital graphics behind Corning® Willow® Glass and fully customized millwork combine to create this temperature controlled wine cellar that would be equally at home in a residence or corporate setting. DIRTT for Life is for spaces just like this: an existing home or office where a wine room, walk-in closet or media room is just the ticket. The personalized production abilities in DIRTT’s DNA give you the certainty, precision, tailoring, clean construction and speed found in all DIRTT projects.
Photo Credit: Nader Essa Photography
18