
Search results for "Control" in Home Design Ideas
 Lucent Controls
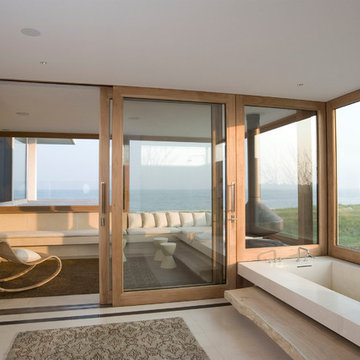
Example of a large minimalist master beige floor bathroom design in Toronto with an undermount tub, beige walls and limestone countertops

 Wall Control

Dad can always use a helping hand in the shop, no matter how small that hand might be! Another great customer photo submission from a wonderful customer of their colorful shop! Don’t be afraid to mix it up in your work space with multiple pegboard colors. Wall Control Pegboard comes in a total of 10 different finishes so no matter what theme you’re going for, we can help!
Find the right local pro for your project

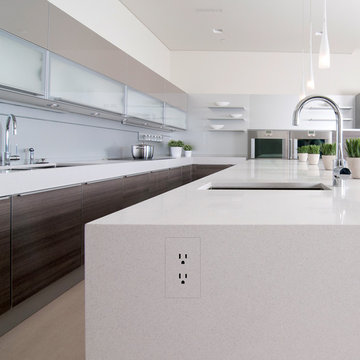 Lucent Controls
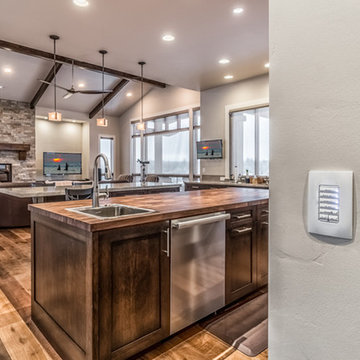
Example of a large minimalist l-shaped light wood floor and beige floor open concept kitchen design in Toronto with an undermount sink, flat-panel cabinets, white cabinets, quartzite countertops, stainless steel appliances and an island
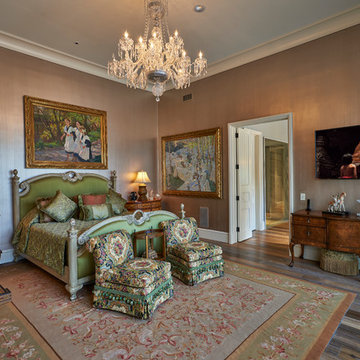

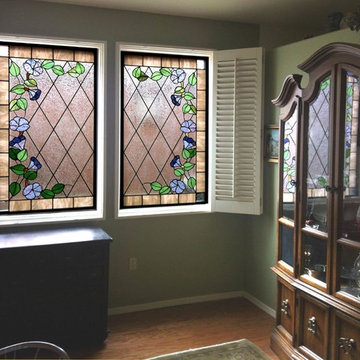


 Springboard Automation
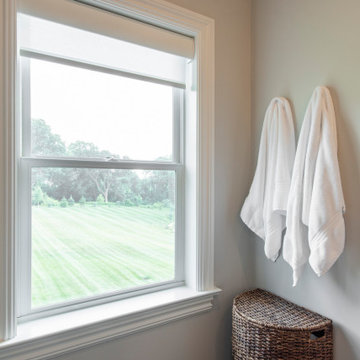
Automated window treatments tuck away into a suitable fascia to let natural light into your guest bathroom.
Example of a country bathroom design in Philadelphia
Example of a country bathroom design in Philadelphia


 Lucent Controls
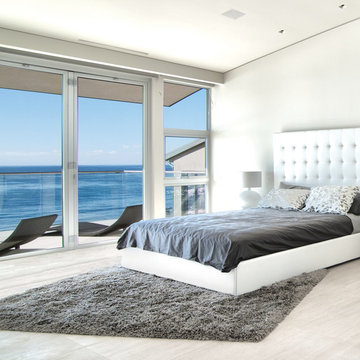
Example of a mid-sized minimalist master light wood floor and beige floor bedroom design in Toronto with white walls and no fireplace
 CAV Integrated Home
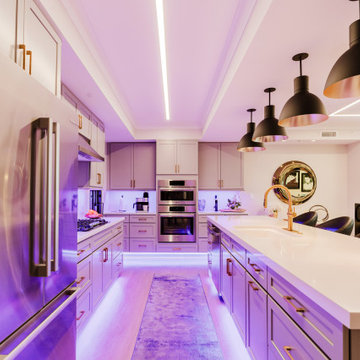
The kitchen adds playful color-control lighting for ambiance and holidays, seamlessly tied into the home’s integration platform.
 Wall Control
Heavy Duty Pegboard. Wall Control Industrial metal pegboard has no trouble supporting this battery with a heavy duty 9” tool board shelf by Wall Control
 Wall Control
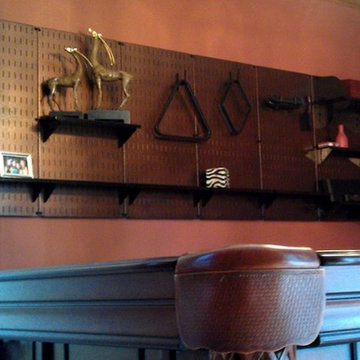
Pegboard by Wall Control can be used to create a custom, high-end look in game rooms while utilizing otherwise wasted wall space
Minimalist home design photo in Atlanta
Minimalist home design photo in Atlanta

 KohlMark Architects and Builders
The design of this home was driven by the owners’ desire for a three-bedroom waterfront home that showcased the spectacular views and park-like setting. As nature lovers, they wanted their home to be organic, minimize any environmental impact on the sensitive site and embrace nature.
This unique home is sited on a high ridge with a 45° slope to the water on the right and a deep ravine on the left. The five-acre site is completely wooded and tree preservation was a major emphasis. Very few trees were removed and special care was taken to protect the trees and environment throughout the project. To further minimize disturbance, grades were not changed and the home was designed to take full advantage of the site’s natural topography. Oak from the home site was re-purposed for the mantle, powder room counter and select furniture.
The visually powerful twin pavilions were born from the need for level ground and parking on an otherwise challenging site. Fill dirt excavated from the main home provided the foundation. All structures are anchored with a natural stone base and exterior materials include timber framing, fir ceilings, shingle siding, a partial metal roof and corten steel walls. Stone, wood, metal and glass transition the exterior to the interior and large wood windows flood the home with light and showcase the setting. Interior finishes include reclaimed heart pine floors, Douglas fir trim, dry-stacked stone, rustic cherry cabinets and soapstone counters.
Exterior spaces include a timber-framed porch, stone patio with fire pit and commanding views of the Occoquan reservoir. A second porch overlooks the ravine and a breezeway connects the garage to the home.
Numerous energy-saving features have been incorporated, including LED lighting, on-demand gas water heating and special insulation. Smart technology helps manage and control the entire house.
Greg Hadley Photography

 Sagart Studio
master bathroom
Example of a mid-sized trendy master white tile and marble tile marble floor and gray floor alcove shower design in DC Metro with a vessel sink, flat-panel cabinets, white cabinets, marble countertops, white walls and gray countertops
Example of a mid-sized trendy master white tile and marble tile marble floor and gray floor alcove shower design in DC Metro with a vessel sink, flat-panel cabinets, white cabinets, marble countertops, white walls and gray countertops

 CARNEMARK design + build
photography by Anice Hoachlander
Alcove bathtub - large contemporary master gray tile gray floor alcove bathtub idea in DC Metro with gray walls and a niche
Alcove bathtub - large contemporary master gray tile gray floor alcove bathtub idea in DC Metro with gray walls and a niche
 Digital Smart Homes
Control4
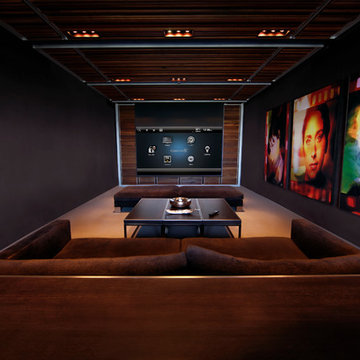
Inspiration for a mid-sized enclosed carpeted home theater remodel in Vancouver with beige walls and a projector screen
Inspiration for a mid-sized enclosed carpeted home theater remodel in Vancouver with beige walls and a projector screen

33