
Search results for "Convenience" in Home Design Ideas
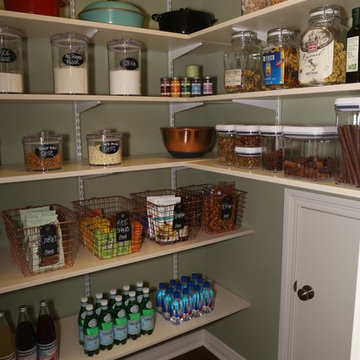


 The TomKat Studio + TomKat Real Estate
Example of a transitional white tile gray floor bathroom design in Phoenix with shaker cabinets, white cabinets, white walls, an undermount sink and white countertops

 That Design Studio
Inspiration for a mid-sized timeless single-wall medium tone wood floor wet bar remodel with an undermount sink, beaded inset cabinets, dark wood cabinets and granite countertops
Find the right local pro for your project

 D&J Kitchens and Baths Inc.
What a great shower! frameless shower doors, an alcove to store shampoos and other shower items. The corner seat is very functional and very convenient. Beautiful white and soft yellow master bath.
Dave Adams Photogropher

 Amy Mizner, Benoit Mizner Simon & Co.
This elegant and sophisticated stone and shingle home is tailored for modern living. Custom designed by a highly respected developer, buyers will delight in the bright and beautiful transitional aesthetic. The welcoming foyer is accented with a statement lighting fixture that highlights the beautiful herringbone wood floor. The stunning gourmet kitchen includes everything on the chef's wish list including a butler's pantry and a decorative breakfast island. The family room, awash with oversized windows overlooks the bluestone patio and masonry fire pit exemplifying the ease of indoor and outdoor living. Upon entering the master suite with its sitting room and fireplace, you feel a zen experience. The ultimate lower level is a show stopper for entertaining with a glass-enclosed wine cellar, room for exercise, media or play and sixth bedroom suite. Nestled in the gorgeous Wellesley Farms neighborhood, conveniently located near the commuter train to Boston and town amenities.
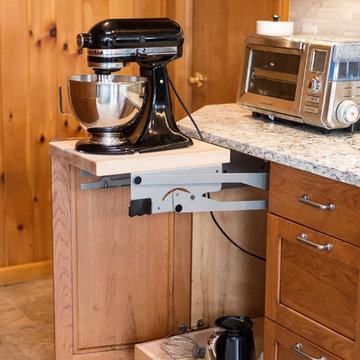


 Planit Construction Inc.
Convenience of a washer & dryer in this newly renovated master bath.
Walk-in shower - large modern master marble floor, single-sink and vaulted ceiling walk-in shower idea in New York with recessed-panel cabinets, white cabinets, an undermount sink, marble countertops, multicolored countertops and a freestanding vanity
Walk-in shower - large modern master marble floor, single-sink and vaulted ceiling walk-in shower idea in New York with recessed-panel cabinets, white cabinets, an undermount sink, marble countertops, multicolored countertops and a freestanding vanity


 STONE & TIMBER Tile & Woodworking Ltd.
Inspiration for a small transitional black tile, gray tile and ceramic tile ceramic tile drop-in bathtub remodel in Calgary with furniture-like cabinets, black cabinets, a two-piece toilet, green walls, an undermount sink and marble countertops

 Genuine Custom Homes
, LLC. Conveniently contact Michael Bryant via iPhone, email or text for a personalized consultation.
Inspiration for a mid-sized country wooden l-shaped metal railing staircase remodel in Austin with painted risers
Inspiration for a mid-sized country wooden l-shaped metal railing staircase remodel in Austin with painted risers
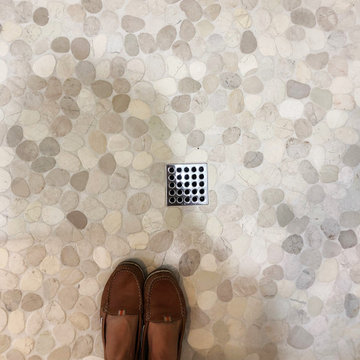
 Kisha Gianni Designs
Modern guest bathroom.
Walk-in shower - mid-sized contemporary 3/4 pebble tile floor, multicolored floor and double-sink walk-in shower idea in Santa Barbara with flat-panel cabinets, light wood cabinets, a one-piece toilet, white walls, an undermount sink, granite countertops, a hinged shower door, black countertops and a built-in vanity
Walk-in shower - mid-sized contemporary 3/4 pebble tile floor, multicolored floor and double-sink walk-in shower idea in Santa Barbara with flat-panel cabinets, light wood cabinets, a one-piece toilet, white walls, an undermount sink, granite countertops, a hinged shower door, black countertops and a built-in vanity
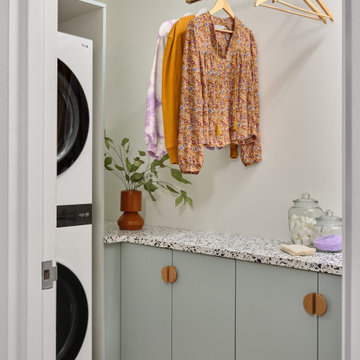
 Steph Gaelick Designs
Trendy l-shaped light wood floor and beige floor laundry room photo in New York with flat-panel cabinets, green cabinets, beige walls, a stacked washer/dryer and multicolored countertops

 Closet World
A clean style incorporating convenient wall accessories for easy access to your most frequently used items. Also, featuring custom designed carport tile for easy cleaning.

 Hendo Contracting
A Betterliving Sunroom built on the rear of this raised ranch. The open decking is a convenient spot for the grill.
Sunroom - mid-sized traditional sunroom idea in New York with no fireplace and a standard ceiling
Sunroom - mid-sized traditional sunroom idea in New York with no fireplace and a standard ceiling

 Sleeping Dog Properties, Inc.
This 4,000 square-foot private residence is located at one of the city’s most prestigious addresses: the Intercontinental of Boston. Conveniently situated downtown near the waterfront, the home offers incredible city views and easy access to Boston’s most reputable restaurants, shops, and parks. A complete, full gut renovation, this transformation brings in the most contemporary and current design flair and is punctuated with strong millwork detail. Full home automation allows for ease and comfort of day-to-day living. Premium appliance package and textured finishes in all areas of the house provide a plush look and sophisticated feel.

 Miele USA
Explore the next generation of MasterCool. Quality you can see, feel, and taste. From refrigeration to freezers and wine storage, we’ve got you covered. With the development of the large-capacity MasterCool built-in appliances, Miele is setting new standards. High-end design, impressive innovations and inimitable convenience features are combined in refrigeration appliances of the highest caliber. With MasterCool, you can experience and enjoy convenience on a whole new level. Pictured products includes: KWT 2661 ViS Wine Storage Unit, K 2801 Vi Refrigerator, F 2811 Vi Freezer


 Evalutions by Aubuchon Design Group
Small beach style master carpeted and beige floor bedroom photo in Miami with blue walls

 Katie Shearer Photography
Bedroom farmhouse girl light wood floor and brown floor kids' bedroom photo in Austin with blue walls
Bedroom farmhouse girl light wood floor and brown floor kids' bedroom photo in Austin with blue walls
177